More photos to come.Welcome to this beautifully updated 4 bedroom, 2.5 bath home in the desirable Devonshire community of Mount Laurel, perfectly situated on a private lot backing to woods with an inground pool. You have your own backyard retreat! A charming front porch welcomes you inside, where you will find wide-plank luxury vinyl flooring, recessed lighting, and crown molding throughout the first floor. The dining room offers beautiful character with beadboard detailing and soft wallpaper accents, creating an inviting space for entertaining. The updated kitchen features maple cabinetry, granite countertops, and stainless steel appliances. The family room with a wood burning fireplace, offers the perfect place to watch your favorite sports teams all winter long. A spacious first-floor laundry and updated powder room complete the main level. Upstairs, you will find four generously sized bedrooms with brand-new neutral carpeting. The primary suite features a walk-in closet and updated private bath. Professionally designed closet systems throughout the home provide exceptional storage and organization. Outside is where this home truly shines! Enjoy summers by the inground pool, surrounded by a beautiful private yard that backs to woods. Additional highlights include a two-car garage, a newer roof, replaced windows, a newer front door, and many other updated features throughout. Located in Mount Laurel's highly regarded school district with easy access to I-295 and other major roadways, this home offers an excellent location for commuting throughout South Jersey, into Philadelphia, or north toward New York.
Pending
$650,000
26 Boothby Dr, Mount Laurel, NJ 08054
4beds
2,150sqft
Single Family Residence
Built in 1980
9,375 Square Feet Lot
$659,600 Zestimate®
$302/sqft
$-- HOA
What's special
Inground poolTwo-car garageRecessed lightingCharming front porchUpdated powder roomReplaced windowsSpacious first-floor laundry
- 46 days
- 115
- 0
Likely to sell faster than
Zillow last checked:
Listing updated:
Listed by:
Michelle Carite 609-923-2735,
Weichert Realtors - Moorestown,
Co-Listing Agent: Nicole Kavalir-Machenry 856-287-0921,
Weichert Realtors - Moorestown
Source: Bright MLS,MLS#: NJBL2118804
Facts & features
Interior
Bedrooms & bathrooms
- Bedrooms: 4
- Bathrooms: 3
- Full bathrooms: 2
- 1/2 bathrooms: 1
- Main level bathrooms: 1
Rooms
- Room types: Living Room, Dining Room, Primary Bedroom, Bedroom 2, Bedroom 3, Kitchen, Family Room, Bedroom 1, Laundry, Attic
Primary bedroom
- Level: Upper
- Area: 272 Square Feet
- Dimensions: 17 X 16
Primary bedroom
- Features: Primary Bedroom - Dressing Area, Walk-In Closet(s)
- Level: Unspecified
Bedroom 1
- Level: Upper
- Area: 204 Square Feet
- Dimensions: 17 X 12
Bedroom 2
- Level: Upper
- Area: 100 Square Feet
- Dimensions: 10 X 10
Bedroom 3
- Level: Upper
- Area: 100 Square Feet
- Dimensions: 10 X 10
Other
- Features: Attic - Pull-Down Stairs, Attic - Floored, Attic - Finished
- Level: Unspecified
Dining room
- Level: Main
- Area: 143 Square Feet
- Dimensions: 13 X 11
Family room
- Level: Main
- Area: 266 Square Feet
- Dimensions: 19 X 14
Kitchen
- Features: Kitchen - Electric Cooking, Pantry
- Level: Main
- Area: 156 Square Feet
- Dimensions: 13 X 12
Laundry
- Level: Main
- Area: 0 Square Feet
- Dimensions: 0 X 0
Living room
- Features: Fireplace - Other
- Level: Main
- Area: 216 Square Feet
- Dimensions: 18 X 12
Heating
- Forced Air, Natural Gas
Cooling
- Central Air, Natural Gas
Appliances
- Included: Self Cleaning Oven, Range, Disposal, Stainless Steel Appliance(s), Gas Water Heater
- Laundry: Main Level, Laundry Room
Features
- Ceiling Fan(s), Bathroom - Stall Shower, Bathroom - Tub Shower, Crown Molding, Family Room Off Kitchen, Formal/Separate Dining Room, Recessed Lighting, Wainscotting
- Flooring: Luxury Vinyl, Carpet, Tile/Brick
- Has basement: No
- Number of fireplaces: 1
- Fireplace features: Brick, Wood Burning
Interior area
- Total structure area: 2,150
- Total interior livable area: 2,150 sqft
- Finished area above ground: 2,150
- Finished area below ground: 0
Property
Parking
- Total spaces: 2
- Parking features: Garage Door Opener, On Street, Driveway, Attached, Other
- Attached garage spaces: 2
- Has uncovered spaces: Yes
Accessibility
- Accessibility features: None
Features
- Levels: Two
- Stories: 2
- Patio & porch: Patio, Porch
- Exterior features: Sidewalks, Street Lights
- Has private pool: Yes
- Pool features: In Ground, Private
- Fencing: Other
Lot
- Size: 9,375 Square Feet
- Dimensions: 75.00 x 125.00
- Features: Front Yard, Rear Yard, SideYard(s)
Details
- Additional structures: Above Grade, Below Grade
- Parcel number: 2400201 0300038
- Zoning: RES
- Special conditions: Standard
Construction
Type & style
- Home type: SingleFamily
- Architectural style: Colonial
- Property subtype: Single Family Residence
Materials
- Aluminum Siding, Brick
- Foundation: Slab
- Roof: Pitched,Shingle
Condition
- Good
- New construction: No
- Year built: 1980
Details
- Builder model: HERITAGE HOUSE
Utilities & green energy
- Sewer: Public Sewer
- Water: Public
- Utilities for property: Cable Connected
Community & HOA
Community
- Subdivision: Devonshire
HOA
- Has HOA: No
Location
- Region: Mount Laurel
- Municipality: MOUNT LAUREL TWP
Financial & listing details
- Price per square foot: $302/sqft
- Tax assessed value: $277,500
- Annual tax amount: $9,325
- Date on market: 8/27/2026
- Listing agreement: Exclusive Right To Sell
- Listing terms: Conventional,VA Loan,Cash,FHA
- Inclusions: Washer, Dryer, Refrigerator, All Pool Equipment
- Exclusions: Hot Tub,
- Ownership: Fee Simple
Estimated market value
$659,600
$627,000 - $693,000
$3,641/mo
Price history
| Date | Event | Price |
|---|---|---|
| 9/8/2026 | Pending sale | $650,000$302/sqft |
Source:  Bright MLS #NJBL2118804 Report a problem Bright MLS #NJBL2118804 Report a problem | ||
| 8/27/2026 | Listed for sale | $650,000+17.1%$302/sqft |
Source: Bright MLS #NJBL2118804 Report a problem | ||
| 8/3/2022 | Sold | $555,000+7.8%$258/sqft |
Source: Bright MLS #NJBL2024496 Report a problem | ||
| 5/26/2022 | Pending sale | $515,000$240/sqft |
Source: Bright MLS #NJBL2024496 Report a problem | ||
| 5/11/2022 | Contingent | $515,000$240/sqft |
Source: Bright MLS #NJBL2024496 Report a problem | ||
| 5/6/2022 | Listed for sale | $515,000$240/sqft |
Source: Bright MLS #NJBL2024496 Report a problem | ||
| 5/6/2022 | Contingent | $515,000$240/sqft |
Source: Bright MLS #NJBL2024496 Report a problem | ||
| 5/4/2022 | Listed for sale | $515,000+59.9%$240/sqft |
Source: Bright MLS #NJBL2024496 Report a problem | ||
| 11/18/2014 | Sold | $322,000-2.4%$150/sqft |
Source: Public Record Report a problem | ||
| 9/23/2014 | Price change | $330,000-2.9%$153/sqft |
Source: Keller Williams Realty - Cherry Hill #6433311 Report a problem | ||
| 8/26/2014 | Price change | $340,000-2.8%$158/sqft |
Source: Keller Williams Realty - Cherry Hill #6433311 Report a problem | ||
| 8/1/2014 | Listed for sale | $349,900+2.9%$163/sqft |
Source: Keller Williams Realty - Cherry Hill #6433311 Report a problem | ||
| 12/17/2010 | Sold | $340,000-7.9%$158/sqft |
Source: Public Record Report a problem | ||
| 10/10/2010 | Price change | $369,000-5.1%$172/sqft |
Source: Please Contact Listing Office #5722811 Report a problem | ||
| 6/11/2010 | Listed for sale | $389,000$181/sqft |
Source: Please Contact Listing Office #5722811 Report a problem | ||
Public tax history
| Year | Property taxes | Tax assessment |
|---|---|---|
| 2026 | $9,327 +6.5% | $277,500 |
| 2025 | $8,761 +3.9% | $277,500 |
| 2024 | $8,430 | $277,500 |
| 2023 | -- | $277,500 |
| 2022 | $8,403 +1.9% | $277,500 |
| 2021 | $8,245 +3.1% | $277,500 |
| 2020 | $8,000 +0.8% | $277,500 |
| 2019 | $7,939 +2.7% | $277,500 |
| 2018 | $7,734 +1.5% | $277,500 |
| 2017 | $7,617 +1.2% | $277,500 |
| 2016 | $7,529 +1% | $277,500 |
| 2015 | $7,454 +8.1% | $277,500 |
| 2014 | $6,893 +4.9% | $277,500 +83.2% |
| 2013 | $6,571 +1.6% | $151,500 |
| 2012 | $6,468 +0.3% | $151,500 |
| 2011 | $6,446 +4.8% | $151,500 |
| 2010 | $6,149 +2.1% | $151,500 |
| 2009 | $6,021 +2.5% | $151,500 |
| 2008 | $5,874 +4.4% | $151,500 |
| 2007 | $5,628 +4.1% | $151,500 |
| 2006 | $5,409 +5.7% | $151,500 |
| 2005 | $5,119 +2.4% | $151,500 |
| 2004 | $5,000 | $151,500 |
| 2003 | -- | $151,500 |
| 2002 | -- | $151,500 |
| 2001 | -- | $151,500 |
Find assessor info on the county website
Monthly payment
Est. payment
Payment breakdown
Explore the cost of this home by adjusting the details. Changes won't be saved.Climate risks
Neighborhood: 08054
Nearby schools
Schools provided by the listing agent
- District: Mount Laurel Township Public Schools
Source: Bright MLS. This data may not be complete. We recommend contacting the local school district to confirm school assignments for this home.
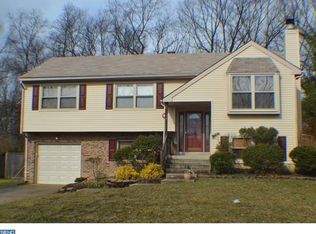
Similar homes
- $749,9004 bd4 ba2.4k sqft29 Lexington Ct, Mount Laurel, NJ 08054For Sale

 MLS ID #NJBL2118704, Michael Botte, EXP Realty, LLC. Bright MLS
 - $875,0004 bd4 ba2.4k sqft4 Broadacre Ct, Mount Laurel, NJ 08054For Sale
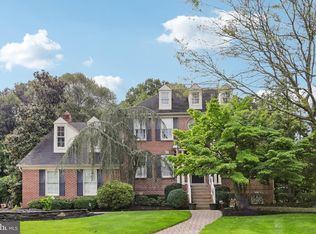 MLS ID #NJBL2121382, Jacki Smoyer, Weichert Realtors - Moorestown. Bright MLS
 - $599,9004 bd3 ba2.7k sqft203 Patricia Ave, Delran, NJ 08075For Sale
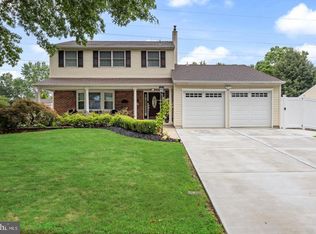 MLS ID #NJBL2121642, Rich Jordan, BHHS Fox & Roach-Moorestown. Bright MLS
 - $685,0003 bd2 ba2.7k sqft96 Stacy Haines Rd, Lumberton, NJ 08048For Sale
 MLS ID #NJBL2119478, Jill Townsend, Compass New Jersey, LLC - Moorestown. Bright MLS
 - $615,0004 bd3 ba2.5k sqft1102 S Fairview St, Riverside, NJ 08075For SaleMLS ID #NJBL2119536, Cristin Holloway, EXP Realty, LLC. Bright MLS
- $629,9994 bd3 ba2.1k sqft1102 Springdale Rd, Cherry Hill, NJ 08003For SaleMLS ID #NJCD2128268, Denise West, EXP Realty, LLC. Bright MLS
- $700,0004 bd3 ba2.3k sqft1301 Marlkress Rd, Cherry Hill, NJ 08003For SaleMLS ID #NJCD2128170, David Ralic, Society. Bright MLS
- $685,0004 bd3 ba2.4k sqft7 Providence Ct, Delran, NJ 08075For SaleMLS ID #NJBL2117886, Wallace Chaves, Keller Williams Realty - Moorestown. Bright MLS
- $550,0004 bd4 ba2.6k sqft12 Pine Ln, Willingboro, NJ 08046For SaleMLS ID #NJBL2114392, Jeremiah F Kobelka, Real Broker, LLC. Bright MLS
- $584,9995 bd3 ba2.4k sqft16 Merion Rd, Marlton, NJ 08053For SaleMLS ID #NJBL2119850, Dante Casella, EXP Realty, LLC. Bright MLS
- $729,0004 bd4 ba3.1k sqft24 Meadow Ln, Eastampton, NJ 08060For SaleMLS ID #NJBL2121562, Dewey Nami, Smires & Associates. Bright MLS
- $695,0005 bd3 ba2.2k sqft74 Mill St, Medford, NJ 08055For SaleMLS ID #NJBL2118566, Austin Cennimo, Keller Williams Realty - Moorestown. Bright MLS
- $600,0003 bd3 ba2k sqft4 Creekdale Dr, Delran, NJ 08075For SaleMLS ID #NJBL2113862, Michelle Arnold, Compass New Jersey, LLC - Moorestown. Bright MLS
- $569,9994 bd3 ba1.9k sqft315 Tenby Chase Dr, Delran, NJ 08075For SaleMLS ID #NJBL2116048, Mike Cirillo, Better Homes Realty Group. Bright MLS
- $653,9994 bd3 ba2.5k sqft510 Fireside Ln, Cherry Hill, NJ 08003For SaleMLS ID #NJCD2124312, Linda Williams, Keller Williams Realty - Moorestown. Bright MLS
- $695,0004 bd3 ba2.3k sqft4 Clifford Ln, Marlton, NJ 08053For SaleMLS ID #NJBL2121100, Jennean Veale, BHHS Fox & Roach-Marlton. Bright MLS
- $659,0003 bd3 ba2.5k sqft12 Thoreau Ct, Cherry Hill, NJ 08003For SaleMLS ID #NJCD2121884, Marie Meglio, RE/MAX ONE Realty-Moorestown. Bright MLS
- $660,0004 bd3 ba2.5k sqftScarborough, Cherry Hill, NJ 08034For SaleMLS ID #NJCD2125140, Anthony Wilson, Agent06 LLC. Bright MLS
- $700,0004 bd3 ba2.7k sqft1415 Starling Ln, Cherry Hill, NJ 08003For SaleMLS ID #NJCD2125742, Jill Dubin, BHHS Fox & Roach-Cherry Hill. Bright MLS
- $539,9004 bd3 ba1.8k sqft19 Charter Oak Ln, Marlton, NJ 08053For SaleMLS ID #NJBL2120488, Mark McKenna, EXP Realty, LLC. Bright MLS
