Welcome to this impeccably upgraded 4-bedroom, 2.5-bath Caspian model, built by DR Horton and thoughtfully enhanced with high-end finishes throughout. Every detail has been carefully selected, creating a home that feels both elegant and effortlessly livable. A dramatic two-story foyer welcomes you with abundant natural light, designer millwork, custom trim, and porcelain tile flooring, setting the tone for the sophisticated interior. Rich hardwood flooring flows throughout the main living spaces, while the formal dining room showcases custom wainscoting, crown molding, and an elegant designer chandelier—perfect for hosting memorable gatherings. At the heart of the home is a stunning gourmet kitchen featuring 42" cabinetry, quartz countertops, a designer tile backsplash, an oversized center island with seating, stainless steel appliances, recessed lighting, and an inviting breakfast area overlooking the backyard. The spacious family room is anchored by a beautiful custom gas fireplace with built-in cabinetry, creating the perfect space to relax or entertain. Upstairs, the luxurious primary suite offers tray ceilings, two walk-in closets, and a spa-inspired ensuite bath with dual vanities, a soaking tub, and a separate glass-enclosed shower. Three additional generously sized bedrooms and an updated hall bath complete the second level. The finished daylight basement provides exceptional additional living space, ideal for a media room, game room, fitness area, home office, or playroom, while still offering ample storage. Step outside and enjoy your own private retreat. The maintenance-free composite deck is perfect for morning coffee, summer barbecues, or relaxing while enjoying breathtaking sunrise views. The beautifully landscaped backyard offers plenty of space for entertaining, outdoor dining, or simply unwinding after a long day.
For sale
Price cut: $10K (10/9)
$685,000
7 Providence Ct, Delran, NJ 08075
4beds
2,422sqft
Single Family Residence
Built in 2002
6,534 Square Feet Lot
$681,400 Zestimate®
$283/sqft
$48/mo HOA
What's special
High-end finishes throughoutBeautifully landscaped backyardTray ceilingsRecessed lightingUpdated hall bathPrivate retreatRich hardwood flooring
- 57 days
- 535
- 25
Zillow last checked:
Listing updated:
Listed by:
Wallace Chaves 856-252-4225,
Keller Williams Realty - Moorestown
Source: Bright MLS,MLS#: NJBL2117886
Facts & features
Interior
Bedrooms & bathrooms
- Bedrooms: 4
- Bathrooms: 3
- Full bathrooms: 2
- 1/2 bathrooms: 1
- Main level bathrooms: 1
Rooms
- Room types: Living Room, Dining Room, Bedroom 4, Kitchen, Family Room, Basement, Bedroom 1, Bathroom 2, Bathroom 3
Bedroom 1
- Level: Upper
- Area: 247 Square Feet
- Dimensions: 13 X 19
Bedroom 4
- Level: Upper
- Area: 110 Square Feet
- Dimensions: 10 X 11
Bathroom 2
- Features: Ceiling Fan(s)
- Level: Upper
- Area: 154 Square Feet
- Dimensions: 11 X 14
Bathroom 3
- Level: Upper
- Area: 120 Square Feet
- Dimensions: 10 X 12
Basement
- Features: Basement - Finished, Built-in Features, Flooring - Engineered Wood, Flooring - Ceramic Tile, Recessed Lighting
- Level: Lower
Dining room
- Features: Chair Rail, Crown Molding
- Level: Main
- Area: 143 Square Feet
- Dimensions: 11 X 13
Family room
- Features: Fireplace - Gas, Flooring - HardWood
- Level: Main
- Area: 208 Square Feet
- Dimensions: 13 X 16
Kitchen
- Features: Kitchen Island, Kitchen - Gas Cooking, Pantry, Lighting - Pendants, Recessed Lighting
- Level: Main
- Area: 480 Square Feet
- Dimensions: 20 X 24
Living room
- Features: Crown Molding, Flooring - HardWood
- Level: Main
- Area: 195 Square Feet
- Dimensions: 13 X 15
Heating
- Central, Natural Gas
Cooling
- Central Air, Natural Gas
Appliances
- Included: Stainless Steel Appliance(s), Gas Water Heater
- Laundry: Main Level
Features
- Bathroom - Stall Shower, Bathroom - Tub Shower, Bathroom - Walk-In Shower, Dry Wall
- Flooring: Carpet, Hardwood, Luxury Vinyl
- Basement: Full
- Number of fireplaces: 1
- Fireplace features: Gas/Propane, Insert
Interior area
- Total structure area: 2,422
- Total interior livable area: 2,422 sqft
- Finished area above ground: 2,422
- Finished area below ground: 0
Property
Parking
- Total spaces: 6
- Parking features: Garage Faces Front, Concrete, Attached, Driveway
- Attached garage spaces: 2
- Uncovered spaces: 4
Accessibility
- Accessibility features: None
Features
- Levels: Two
- Stories: 2
- Patio & porch: Deck
- Pool features: Community
- Fencing: Vinyl
Lot
- Size: 6,534 Square Feet
Details
- Additional structures: Above Grade, Below Grade
- Parcel number: 1000118 0700037
- Zoning: RESIDENTIAL
- Special conditions: Standard
Construction
Type & style
- Home type: SingleFamily
- Architectural style: Colonial
- Property subtype: Single Family Residence
Materials
- Frame
- Foundation: Concrete Perimeter, Slab
- Roof: Shingle
Condition
- Excellent
- New construction: No
- Year built: 2002
- Major remodel year: 2020
Utilities & green energy
- Sewer: Public Sewer
- Water: Public
- Utilities for property: Cable Connected, Electricity Available, Natural Gas Available, Cable
Community & HOA
Community
- Features: Pool
- Security: Smoke Detector(s)
- Subdivision: Grande At Rancocas C
HOA
- Has HOA: Yes
- HOA fee: $48 monthly
- HOA name: PIN OAK MANAGEMENT
Location
- Region: Delran
- Municipality: DELRAN TWP
Financial & listing details
- Price per square foot: $283/sqft
- Tax assessed value: $292,900
- Annual tax amount: $12,137
- Date on market: 8/15/2026
- Listing agreement: Exclusive Agency
- Listing terms: FHA,Conventional,Cash
- Inclusions: Appliances As Is, And Washer And Dryer
- Ownership: Fee Simple
Estimated market value
$681,400
$647,000 - $715,000
$3,446/mo
Price history
| Date | Event | Price |
|---|---|---|
| 10/9/2026 | Price change | $685,000-1.4%$283/sqft |
Source:  Bright MLS #NJBL2117886 Report a problem Bright MLS #NJBL2117886 Report a problem | ||
| 8/15/2026 | Listed for sale | $695,000+117.3%$287/sqft |
Source: Bright MLS #NJBL2117886 Report a problem | ||
| 4/29/2019 | Sold | $319,900$132/sqft |
Source: Public Record Report a problem | ||
| 12/11/2018 | Listing removed | $319,900$132/sqft |
Source: Keller Williams Realty - Moore #1004184243 Report a problem | ||
| 9/27/2018 | Price change | $319,900-5.9%$132/sqft |
Source: Keller Williams Realty - Moore #1004184243 Report a problem | ||
| 8/15/2018 | Listed for sale | $339,900$140/sqft |
Source: Keller Williams Realty - Moore #1004184243 Report a problem | ||
| 5/4/2018 | Listing removed | $339,900$140/sqft |
Source: Keller Williams Realty #1004184243 Report a problem | ||
| 1/5/2018 | Pending sale | $339,900$140/sqft |
Source: Moorestown #1004184243 Report a problem | ||
| 11/21/2017 | Listed for sale | $339,900-26.5%$140/sqft |
Source: Keller Williams Realty - Moore #1004184243 Report a problem | ||
| 6/6/2007 | Sold | $462,500$191/sqft |
Source: Public Record Report a problem | ||
Public tax history
| Year | Property taxes | Tax assessment |
|---|---|---|
| 2026 | $11,731 +0.7% | $292,900 |
| 2025 | $11,646 +0.9% | $292,900 |
| 2024 | $11,540 | $292,900 |
| 2023 | -- | $292,900 |
| 2022 | $11,391 -0.1% | $292,900 |
| 2021 | $11,397 +1.1% | $292,900 |
| 2020 | $11,268 +1.7% | $292,900 |
| 2019 | $11,080 +1.6% | $292,900 |
| 2018 | $10,905 +1.5% | $292,900 |
| 2017 | $10,744 +1.7% | $292,900 |
| 2016 | $10,565 +4.6% | $292,900 |
| 2015 | $10,105 +1.9% | $292,900 |
| 2014 | $9,918 +2.6% | $292,900 |
| 2013 | $9,666 +2.9% | $292,900 |
| 2012 | $9,396 +2.6% | $292,900 -7.1% |
| 2011 | $9,159 +4.1% | $315,300 |
| 2010 | $8,800 -0.1% | $315,300 |
| 2009 | $8,806 +1.5% | $315,300 |
| 2008 | $8,680 +9.6% | $315,300 |
| 2007 | $7,923 +6.9% | $315,300 |
| 2006 | $7,410 +20.8% | $315,300 |
| 2005 | $6,132 | $315,300 |
Find assessor info on the county website
Monthly payment
Est. payment
Payment breakdown
Explore the cost of this home by adjusting the details. Changes won't be saved.Climate risks
Neighborhood: 08075
Nearby schools
Schools provided by the listing agent
- Elementary: Millbridge
- Middle: Delran
- High: Delran
- District: Delran Township
Source: Bright MLS. This data may not be complete. We recommend contacting the local school district to confirm school assignments for this home.
Similar homes
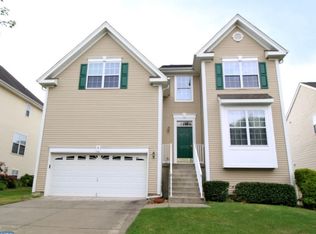
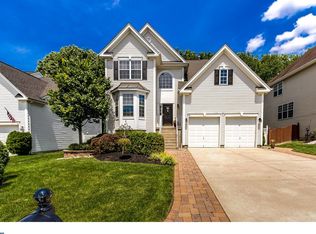
- $615,0004 bd3 ba2.5k sqft1102 S Fairview St, Riverside, NJ 08075For Sale

 MLS ID #NJBL2119536, Cristin Holloway, EXP Realty, LLC. Bright MLS
 - $599,9004 bd3 ba2.7k sqft203 Patricia Ave, Delran, NJ 08075For Sale
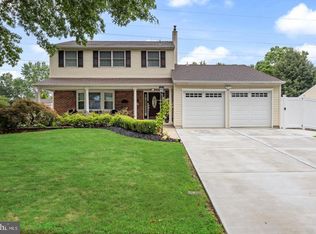 MLS ID #NJBL2121642, Rich Jordan, BHHS Fox & Roach-Moorestown. Bright MLS
 - $559,0003 bd3 ba2.3k sqft119 Hidden Acres Ln, Moorestown, NJ 08057For Sale
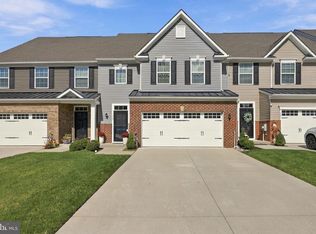 MLS ID #NJBL2121304, Jason Gareau, Weichert Realtors-Medford. Bright MLS
 - $397,0003 bd3 ba1.6k sqft506 Nottingham Pl, Delran, NJ 08075For Sale
 MLS ID #NJBL2120696, Margaret Willwerth, Century 21 Alliance-Medford. Bright MLS
 - $729,0004 bd4 ba3.1k sqft24 Meadow Ln, Eastampton, NJ 08060For SaleMLS ID #NJBL2121562, Dewey Nami, Smires & Associates. Bright MLS
- $625,0004 bd4 ba2.5k sqft4 Candlelight Dr, Edgewater Park, NJ 08010For SaleMLS ID #NJBL2116296, Wallace Chaves, Keller Williams Realty - Moorestown. Bright MLS
- $827,5004 bd3 ba2.5k sqft210 Congressional Ct, Moorestown, NJ 08057For SaleMLS ID #NJBL2113096, Margaret Willwerth, Century 21 Alliance-Medford. Bright MLS
- $629,9994 bd3 ba2.1k sqft1102 Springdale Rd, Cherry Hill, NJ 08003For SaleMLS ID #NJCD2128268, Denise West, EXP Realty, LLC. Bright MLS
- $660,0004 bd3 ba2.5k sqftScarborough, Cherry Hill, NJ 08034For SaleMLS ID #NJCD2125140, Anthony Wilson, Agent06 LLC. Bright MLS
- $450,0004 bd2 ba2k sqft16 Creekview Rd, Willingboro, NJ 08046For SaleMLS ID #NJBL2120344, Mr. Naoji Moriuchi, Compass New Jersey, LLC - Moorestown. Bright MLS
- $503,9004 bd3 ba2.4k sqft163 Tiffany Ln, Willingboro, NJ 08046For SaleMLS ID #NJBL2113980, Kenneth Flannery, EXP Realty, LLC. Bright MLS
- $659,0003 bd3 ba2.5k sqft12 Thoreau Ct, Cherry Hill, NJ 08003For SaleMLS ID #NJCD2121884, Marie Meglio, RE/MAX ONE Realty-Moorestown. Bright MLS
- $759,0004 bd3 ba2.8k sqft2 Harwood Dr, Voorhees, NJ 08043For SaleMLS ID #NJCD2125662, Cate Rogov, Real Broker, LLC. Bright MLS
- $599,9003 bd3 ba2.3k sqft108A Dock St, Bensalem, PA 19020For SaleMLS ID #PABU2127682, Ashley Fe Mlodzinski, Better Homes and Gardens Real Estate - Maturo PA. Bright MLS
- $725,0004 bd3 ba2.9k sqft5 Chateau Dr, Cherry Hill, NJ 08003For SaleMLS ID #NJCD2125944, Amber Cruse, Keller Williams Realty - Moorestown. Bright MLS
- $549,0004 bd2 ba2.1k sqft10 Cobblestone Rd, Cherry Hill, NJ 08003For SaleMLS ID #NJCD2128104, Dante Casella, EXP Realty, LLC. Bright MLS
- $625,0004 bd3 ba2.3k sqft15 Jasmine Way, Sewell, NJ 08080For SaleMLS ID #NJGL2078974, Linda Marotta, Weichert Realtors-Mullica Hill. Bright MLS
- $625,0004 bd2 ba2.5k sqft551 Stonybrook Dr #E, Levittown, PA 19055For SaleMLS ID #PABU2131104, Eileen Crescenzo, Keller Williams Real Estate - Newtown. Bright MLS
- $560,0004 bd3 ba2.7k sqft643 Highland Ave, Cherry Hill, NJ 08002For SaleMLS ID #NJCD2121902, Darlene Mayernik, Keller Williams Premier. Bright MLS
- $750,0005 bd3 ba2.5k sqft505 Balsam Rd, Cherry Hill, NJ 08003For SaleMLS ID #NJCD2125618, Brian Ekelburg, Keller Williams Realty - Moorestown. Bright MLS
