" Buyer sale contingency fell through" BACK ON THE MARKET for those who want or need only to bring a toothbrush and move in! STELLAR HOME! BEST IN SHOW! This stunning upgraded raised ranch home offers well over $100,000 in premium upgrades after being newly built just 2 years ago — A truly move-in ready with nothing to do but bring your suitcase. Perfectly positioned on a premium homesite backing to a peaceful green area and open lands on both sides, this home offers exceptional privacy, beautiful views, and one of the community’s most desirable locations. This home is truly "The Best of the Best". Are you ready to just glide into your new home, with NOTHING to do? No Work, No Improvements, No Inconveniences. Perfect and Ready for you. This exceptional Moorestown address home features 4 bedrooms, 3 full baths, and a spacious 2-car garage (with a professionally finished epoxy floor). The impressive open floor plan is enhanced by soaring ceilings and luxury vinyl plank flooring throughout the entire home. The Kitchen to Great Room to Dining Room layout could not be more Perfect. The welcoming foyer opens to spacious secondary bedrooms and a full bath, creating comfort and privacy for family and guests. The designer kitchen showcases beautiful cabinetry, quartz countertops, all stainless steel appliances, and an incredible 13’ x 4’ modern island with seating for up to eight — perfect for entertaining, dining, and everyday living. A custom barn door connects the laundry room to the kitchen, while the laundry room itself features built-in shelving and bench seating for added style and convenience. The kitchen flows seamlessly into the expansive great room and dining room area featuring a gorgeous custom-built buffet that was custom built in with beautiful cabinetry, glass mirror backing and lighting setting a perfect mood for both you and your friends. This stunning accent wall creates an elegant designer showcase feel. Additional upgrades include a beautiful wine fridge and custom closet features off the garage. There is nothing else like it. Tucked privately behind the main living area, the luxurious owner’s suite features a stunning accent wall, automatic shades, spa-like bath, and oversized walk-in closet redone to perfection. Upstairs offers a spacious loft/recreation room complete with built-in bookcases, a huge storage closet, an additional large bedroom, and full bath — perfect for guests, hobbies, or multigenerational living. The storage/utility room upstairs is an exception within Congressional. Located in highly sought-after Congressional, an amenity-filled community featuring a clubhouse, pool, fitness center, pickleball courts, active entertainment when you choose. A wine refrigerator, custom long center quartz island, private views, custom woodwork throughout, sophisticated accents to EVERY PART of this home only conveys that you have "made it, and deserve this gift". And how about this? You do not have to wait to age 55 to move in. This home offers homeowners as young as 47 with no children school age (or younger). Great flexibility for those on the go who travel to and from. This one-of-a-kind home combines luxury, functionality, and designer upgrades throughout and shows like a model home. All major systems are only 3 years old! Ask your Realtor for the MLS documents for ALL the amazing upgrades!! Click on video icon for a tour of this beautiful home and also attached is a floor plan!
For sale
Price cut: $21.5K (9/14)
$827,500
210 Congressional Ct, Moorestown, NJ 08057
4beds
2,550sqft
Single Family Residence
Built in 2023
5,663 Square Feet Lot
$-- Zestimate®
$325/sqft
$375/mo HOA
What's special
Soaring ceilingsAll stainless steel appliancesCustom woodwork throughoutSpacious secondary bedroomsDesigner kitchenBeautiful cabinetryBeautiful wine fridge
- 140 days
- 792
- 27
Zillow last checked:
Listing updated:
Listed by:
Margaret Willwerth 856-261-1798,
Century 21 Alliance-Medford,
Co-Listing Agent: Charles P Meyer 609-654-8797,
Century 21 Alliance-Medford
Source: Bright MLS,MLS#: NJBL2113096
Facts & features
Interior
Bedrooms & bathrooms
- Bedrooms: 4
- Bathrooms: 3
- Full bathrooms: 3
- Main level bathrooms: 2
- Main level bedrooms: 3
Rooms
- Room types: Dining Room, Primary Bedroom, Bedroom 2, Bedroom 3, Bedroom 4, Kitchen, Family Room, Foyer, Laundry, Recreation Room
Primary bedroom
- Level: Main
- Area: 210 Square Feet
- Dimensions: 14 X 15
Bedroom 2
- Level: Main
- Area: 120 Square Feet
- Dimensions: 10 X 12
Bedroom 3
- Level: Main
- Area: 156 Square Feet
- Dimensions: 13 X 12
Bedroom 4
- Level: Upper
- Area: 154 Square Feet
- Dimensions: 11 X 14
Dining room
- Level: Main
- Area: 160 Square Feet
- Dimensions: 10 X 16
Family room
- Level: Main
- Area: 312 Square Feet
- Dimensions: 12 X 26
Foyer
- Level: Main
- Area: 85 Square Feet
- Dimensions: 5 X 17
Kitchen
- Level: Main
- Area: 324 Square Feet
- Dimensions: 12 X 27
Laundry
- Level: Main
- Area: 96 Square Feet
- Dimensions: 8 X 12
Recreation room
- Level: Upper
- Area: 247 Square Feet
- Dimensions: 13 X 19
Heating
- Forced Air, Natural Gas
Cooling
- Central Air, Electric
Appliances
- Included: Microwave, Built-In Range, Dishwasher, Dryer, Double Oven, Oven/Range - Gas, Refrigerator, Stainless Steel Appliance(s), Washer, Gas Water Heater
- Laundry: Main Level, Laundry Room
Features
- Bathroom - Stall Shower, Bathroom - Tub Shower, Breakfast Area, Built-in Features, Ceiling Fan(s), Combination Kitchen/Dining, Combination Kitchen/Living, Dining Area, Entry Level Bedroom, Family Room Off Kitchen, Open Floorplan, Eat-in Kitchen, Kitchen Island, Kitchen - Table Space, Pantry, Primary Bath(s), Wainscotting, Upgraded Countertops, Walk-In Closet(s)
- Flooring: Luxury Vinyl, Carpet, Ceramic Tile
- Windows: Window Treatments
- Has basement: No
- Number of fireplaces: 1
- Fireplace features: Gas/Propane
Interior area
- Total structure area: 2,550
- Total interior livable area: 2,550 sqft
- Finished area above ground: 2,550
- Finished area below ground: 0
Property
Parking
- Total spaces: 4
- Parking features: Garage Faces Front, Inside Entrance, Driveway, Attached
- Attached garage spaces: 2
- Uncovered spaces: 2
Accessibility
- Accessibility features: None
Features
- Levels: Two
- Stories: 2
- Pool features: Community
- Has view: Yes
- View description: Trees/Woods
Lot
- Size: 5,663 Square Feet
- Features: Backs to Trees, Front Yard, Rear Yard, Corner Lot/Unit
Details
- Additional structures: Above Grade, Below Grade
- Parcel number: 1000116 0300053
- Zoning: RES
- Special conditions: Standard
Construction
Type & style
- Home type: SingleFamily
- Architectural style: Raised Ranch/Rambler
- Property subtype: Single Family Residence
Materials
- Brick, Vinyl Siding
- Foundation: Concrete Perimeter
- Roof: Asphalt
Condition
- Excellent
- New construction: No
- Year built: 2023
- Major remodel year: 2024
Details
- Builder model: Azalea
- Builder name: D.R. Horton
Utilities & green energy
- Sewer: Public Sewer
- Water: Public
Community & HOA
Community
- Features: Pool
- Senior community: Yes
- Subdivision: Congressional
HOA
- Has HOA: Yes
- Amenities included: Clubhouse, Pool, Fitness Center, Tennis Court(s)
- Services included: Common Area Maintenance, Lawn Care Front, Lawn Care Rear, Lawn Care Side, Pool(s), Recreation Facility, Snow Removal
- HOA fee: $375 monthly
Location
- Region: Moorestown
- Municipality: DELRAN TWP
Financial & listing details
- Price per square foot: $325/sqft
- Tax assessed value: $355,600
- Annual tax amount: $14,240
- Date on market: 6/5/2026
- Listing agreement: Exclusive Right To Sell
- Listing terms: Cash,Conventional,VA Loan,FHA
- Inclusions: Refrigerator, Range, Microwave, Washer, Dryer & Wine Refrigerators
- Exclusions: Tesla Car Charger
- Ownership: Fee Simple
Estimated market value
Not available
Estimated sales range
Not available
Not available
Price history
| Date | Event | Price |
|---|---|---|
| 9/14/2026 | Price change | $827,500-2.5%$325/sqft |
Source:  Bright MLS #NJBL2113096 Report a problem Bright MLS #NJBL2113096 Report a problem | ||
| 9/4/2026 | Listed for sale | $849,000$333/sqft |
Source: Bright MLS #NJBL2113096 Report a problem | ||
| 7/30/2026 | Pending sale | $849,000$333/sqft |
Source: Bright MLS #NJBL2113096 Report a problem | ||
| 6/5/2026 | Listed for sale | $849,000+40.5%$333/sqft |
Source: Bright MLS #NJBL2113096 Report a problem | ||
| 7/21/2023 | Sold | $604,230-1.9%$237/sqft |
Source: Bright MLS #NJBL2040162 Report a problem | ||
| 3/24/2023 | Pending sale | $616,230$242/sqft |
Source: Bright MLS #NJBL2040162 Report a problem | ||
| 3/7/2023 | Price change | $616,230+0.3%$242/sqft |
Source: Bright MLS #NJBL2040162 Report a problem | ||
| 2/20/2023 | Price change | $614,230+0.5%$241/sqft |
Source: Bright MLS #NJBL2040162 Report a problem | ||
| 2/8/2023 | Price change | $611,230+0.2%$240/sqft |
Source: Bright MLS #NJBL2040162 Report a problem | ||
| 1/24/2023 | Listed for sale | $610,230$239/sqft |
Source: Bright MLS #NJBL2040162 Report a problem | ||
Public tax history
| Year | Property taxes | Tax assessment |
|---|---|---|
| 2026 | $14,242 +0.7% | $355,600 |
| 2025 | $14,139 +0.9% | $355,600 |
| 2024 | $14,011 | $355,600 +517.4% |
| 2023 | -- | $57,600 |
| 2022 | $2,240 | $57,600 |
Find assessor info on the county website
Monthly payment
Est. payment
Payment breakdown
Explore the cost of this home by adjusting the details. Changes won't be saved.Climate risks
Neighborhood: 08057
Nearby schools
Schools provided by the listing agent
- District: Delran Township Public Schools
Source: Bright MLS. This data may not be complete. We recommend contacting the local school district to confirm school assignments for this home.
- $666,700-- bd-- ba-- sqft234 Congressional Ct, Moorestown, NJ 08057Off Market
- $608,700-- bd-- ba-- sqft252 Congressional Ct, Moorestown, NJ 08057Off Market
- $642,900-- bd-- ba-- sqft226 Congressional Ct, Moorestown, NJ 08057Off Market
- $638,700-- bd-- ba-- sqft222 Congressional Ct, Moorestown, NJ 08057Off Market
Similar homes
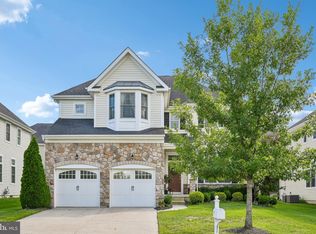
- $795,0004 bd3 ba2.8k sqft21 Buoy Dr, Mount Laurel, NJ 08054For Sale
 MLS ID #NJBL2122232, Jacki Smoyer, Weichert Realtors - Moorestown. Bright MLS
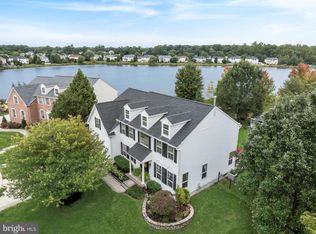
 - $850,0004 bd3 ba3.3k sqft11 Tidewater Ct, Hainesport, NJ 08036For Sale
 MLS ID #NJBL2122942, Christine Dash, Keller Williams Realty - Moorestown. Bright MLS
 - $685,0004 bd3 ba2.4k sqft7 Providence Ct, Delran, NJ 08075For Sale
 MLS ID #NJBL2117886, Wallace Chaves, Keller Williams Realty - Moorestown. Bright MLS
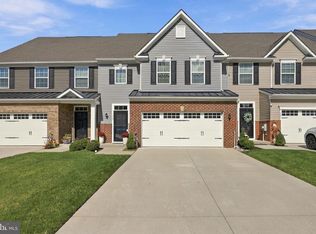
 - $559,0003 bd3 ba2.3k sqft119 Hidden Acres Ln, Moorestown, NJ 08057For Sale
 MLS ID #NJBL2121304, Jason Gareau, Weichert Realtors-Medford. Bright MLS
 - $875,0004 bd4 ba2.4k sqft4 Broadacre Ct, Mount Laurel, NJ 08054For SaleMLS ID #NJBL2121382, Jacki Smoyer, Weichert Realtors - Moorestown. Bright MLS
- $615,0004 bd3 ba2.5k sqft1102 S Fairview St, Riverside, NJ 08075For SaleMLS ID #NJBL2119536, Cristin Holloway, EXP Realty, LLC. Bright MLS
- $849,0004 bd4 ba3.1k sqft33 Amaryllis Ln, Lumberton, NJ 08048For SaleMLS ID #NJBL2115480, Andrew Kanicki, Weichert Realtors - Moorestown. Bright MLS
- $850,0004 bd4 ba3.6k sqft420 Tuckerton Rd, Medford, NJ 08055For Sale
 MLS ID #2706243R, GIANNA CROCITTO. All Jersey MLS
 - $799,0004 bd3 ba3.1k sqft189 Watsontown New Freedom Rd, Berlin, NJ 08009For SaleMLS ID #NJCD2125520, Michael Chuppe, Weichert Realtors-Haddonfield. Bright MLS
- $750,0004 bd3 ba2.4k sqft2628 Woodsview Dr, Bensalem, PA 19020For SaleMLS ID #PABU2133080, Mit Patel, Equity Pennsylvania Real Estate. Bright MLS
- $674,9003 bd3 ba1.7k sqft1 S Kennedy Way, Willingboro, NJ 08046For SaleMLS ID #NJBL2117292, Shaun J Parker, Century 21 Alliance-Moorestown. Bright MLS
- $685,0003 bd2 ba2.7k sqft96 Stacy Haines Rd, Lumberton, NJ 08048For SaleMLS ID #NJBL2119478, Jill Townsend, Compass New Jersey, LLC - Moorestown. Bright MLS
- $759,0004 bd3 ba2.8k sqft2 Harwood Dr, Voorhees, NJ 08043For SaleMLS ID #NJCD2125662, Cate Rogov, Real Broker, LLC. Bright MLS
- $739,9003 bd3 ba2.9k sqft8 Ashton Dr, Voorhees, NJ 08043For SaleMLS ID #NJCD2128766, Alan Kurlander, Coldwell Banker Residential Brokerage-Manalapan. Bright MLS
- $799,0004 bd3 ba3.6k sqft22 Andover Dr, Medford, NJ 08055For SaleMLS ID #NJBL2119540, Terri Sorrentino, EXP Realty, LLC. Bright MLS
- $799,9004 bd2 ba1.8k sqft1 Maple Ave, Haddon Township, NJ 08108For SaleMLS ID #NJCD2126324, Ron Hoover, Tesla Realty Group LLC. Bright MLS
- $599,9003 bd3 ba2.1k sqft118 Dock St, Bensalem, PA 19020For SaleMLS ID #PABU2133716, Becky Bostic, Real of Pennsylvania. Bright MLS
- $539,9994 bd3 ba2.7k sqft126 Tiffany Ln, Willingboro, NJ 08046For SaleMLS ID #NJBL2117090, Samantha Torres, HomeSmart First Advantage Realty. Bright MLS
- $779,0003 bd3 ba2.6k sqft3694 Marc Ln, Huntingdon Valley, PA 19006For SaleMLS ID #PAMC2185978, Anthony DiCicco, Keller Williams Real Estate - Newtown. Bright MLS
- $660,0004 bd3 ba2.4k sqftVenice, Wenonah, NJ 08090For SaleMLS ID #NJGL2079256, Mark Honabach, Weichert Realtors-Mullica Hill. Bright MLS
