The professional photos are coming soon. Welcome to 543 Old Street Rd in Feasterville-Trevose—a fully renovated, move-in-ready ranch home with three bedrooms and three full bathrooms, situated on over an acre of land. This unique property combines comfortable residential living with extensive equestrian facilities and C2 commercial zoning, offering exciting possibilities for its next owner. The home features convenient single-level living and a full basement with an additional full bathroom and space for storage. Outside, the property is currently set up as a horse farm with an impressive eight-stall barn featuring 12-by-12-foot stalls, a spacious 12-by-24-foot foaling stall, and upstairs storage accommodating up to 350 bales of hay. A separate four-stall horse barn with individual turnout paddocks complements the equestrian facilities. Both barns are equipped with electricity and frost-free hydrants, while four tack sheds throughout the property provide ample storage for equipment and supplies. Located in the heart of Feasterville, this versatile property offers a distinctive opportunity for equestrian enthusiasts, investors, builders, and developers. Buyers should verify permitted uses and any development plans with the township.
For sale
$890,000
543 Old Street Rd, Feasterville Trevose, PA 19053
3beds
1,452sqft
Single Family Residence
Built in 1974
1.34 Acres Lot
$853,200 Zestimate®
$613/sqft
$-- HOA
What's special
Single-level livingThree bedroomsSpace for storage
- 8 days
- 333
- 11
Zillow last checked:
Listing updated:
Listed by:
Alia Asanova 267-574-2927,
Keller Williams Real Estate Tri-County 2154648800
Source: Bright MLS,MLS#: PABU2133066
Facts & features
Interior
Bedrooms & bathrooms
- Bedrooms: 3
- Bathrooms: 3
- Full bathrooms: 3
- Main level bathrooms: 3
- Main level bedrooms: 3
Heating
- Forced Air, Electric
Cooling
- Central Air, Electric
Appliances
- Included: Dishwasher, Disposal, Oven/Range - Electric, Water Heater
- Laundry: Hookup
Features
- Flooring: Laminate
- Basement: Finished
- Has fireplace: No
Interior area
- Total structure area: 1,452
- Total interior livable area: 1,452 sqft
- Finished area above ground: 1,452
Property
Parking
- Total spaces: 8
- Parking features: Unpaved, Driveway
- Uncovered spaces: 8
Accessibility
- Accessibility features: 2+ Access Exits
Features
- Levels: Bi-Level,One and One Half
- Stories: 1.5
- Pool features: None
Lot
- Size: 1.34 Acres
Details
- Additional structures: Above Grade
- Parcel number: 21015056
- Zoning: R2
- Special conditions: Standard
- Horses can be raised: Yes
- Horse amenities: Horses Allowed, Stable(s)
Construction
Type & style
- Home type: SingleFamily
- Property subtype: Single Family Residence
Materials
- Block
- Foundation: Block
- Roof: Shingle
Condition
- Excellent,Very Good
- New construction: No
- Year built: 1974
- Major remodel year: 2026
Utilities & green energy
- Sewer: On Site Septic
- Water: Public
- Utilities for property: Electricity Available, Sewer Available, Water Available
Community & HOA
Community
- Subdivision: Feasterville Hgts
HOA
- Has HOA: No
Location
- Region: Feasterville Trevose
- Municipality: LOWER SOUTHAMPTON TWP
Financial & listing details
- Price per square foot: $613/sqft
- Tax assessed value: $27,600
- Annual tax amount: $6,789
- Date on market: 10/8/2026
- Listing agreement: Exclusive Right To Sell
- Listing terms: Conventional,Cash
- Exclusions: Washer, And Dryer
- Ownership: Fee Simple
Estimated market value
$853,200
$811,000 - $896,000
$3,133/mo
Price history
| Date | Event | Price |
|---|---|---|
| 10/8/2026 | Listed for sale | $890,000-1%$613/sqft |
Source:  Bright MLS #PABU2133066 Report a problem Bright MLS #PABU2133066 Report a problem | ||
| 8/21/2026 | Listing removed | $899,000$619/sqft |
Source: Bright MLS #PABU2122966 Report a problem | ||
| 6/10/2026 | Listed for sale | $899,000+33.4%$619/sqft |
Source: Bright MLS #PABU2122966 Report a problem | ||
| 2/26/2025 | Sold | $674,000-2.3%$464/sqft |
Source: Bright MLS #PABU2084604 Report a problem | ||
| 2/18/2025 | Pending sale | $690,000$475/sqft |
Source: Bright MLS #PABU2084620 Report a problem | ||
| 1/11/2025 | Price change | $690,000-8%$475/sqft |
Source: Bright MLS #PABU2084604 Report a problem | ||
| 12/11/2024 | Listed for sale | $750,000+54.6%$517/sqft |
Source: Bright MLS #PABU2084604 Report a problem | ||
| 6/23/2011 | Listing removed | $485,000$334/sqft |
Source: BUCKS REALTY GROUP #5828930 Report a problem | ||
| 5/25/2011 | Price change | $485,000+8%$334/sqft |
Source: BUCKS REALTY GROUP #5828930 Report a problem | ||
| 4/6/2011 | Price change | $449,000-7.4%$309/sqft |
Source: BUCKS REALTY GROUP #5828930 Report a problem | ||
| 2/7/2011 | Listed for sale | $485,000$334/sqft |
Source: BUCKS REALTY GROUP #5828930 Report a problem | ||
Public tax history
Tax history is unavailable.
Monthly payment
Est. payment
Payment breakdown
Explore the cost of this home by adjusting the details. Changes won't be saved.Climate risks
Neighborhood: 19053
Nearby schools
Schools provided by the listing agent
- District: Neshaminy
Source: Bright MLS. This data may not be complete. We recommend contacting the local school district to confirm school assignments for this home.

Similar homes
- $--2 bd3 ba1.5k sqft2010 Herrick Ave, Feasterville, PA 19053Auction
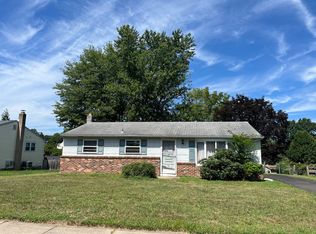 Auction.com 2
 - $549,9003 bd3 ba1.8k sqft121 Trevose Rd, Feasterville Trevose, PA 19053For Sale
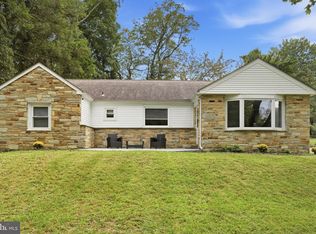
 MLS ID #PABU2131886, Steven Masterson, Keller Williams Real Estate Tri-County. Bright MLS
 - $524,9834 bd2 ba1.4k sqft1911 Bridgetown Pike, Feasterville, PA 19053For Sale
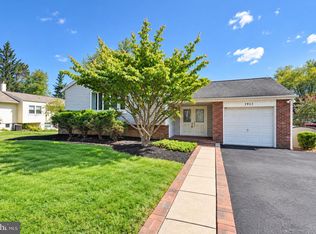 MLS ID #PABU2131358, Jackie Lawler, Better Homes and Gardens Real Estate - Maturo PA. Bright MLS
 - $475,9993 bd2 ba1.2k sqft31 Mapleview Dr, Feasterville Trevose, PA 19053For Sale
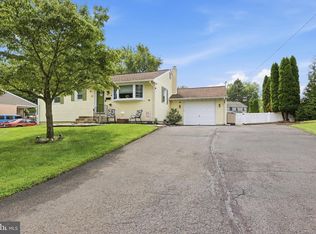 MLS ID #PABU2126636, Gary Dydak, Dydak Realty. Bright MLS
 - $529,0003 bd3 ba1.9k sqft3782 Grandview Ave, Bensalem, PA 19020For SaleMLS ID #PABU2133034, Margaret Danaj, Century 21 Action Plus Realty - Bordentown. Bright MLS
- $509,0003 bd2 ba2k sqft300 New Rd, Southampton, PA 18966For SaleMLS ID #PABU2133026, Michael Fingerman, HomeSmart Realty Advisors. Bright MLS
- $459,0004 bd2 ba1.7k sqft11 High Rd, Levittown, PA 19056For SaleMLS ID #PABU2133634, Al Lucci, Jay Spaziano Real Estate. Bright MLS
- $499,9004 bd3 ba1.8k sqft1103 Hedgerow Ln, Philadelphia, PA 19115For SaleMLS ID #PAPH2659620, Joe Cunningham, Keller Williams Real Estate Tri-County. Bright MLS
- $475,0003 bd3 ba1.5k sqft921 W Bristol Rd, Warminster, PA 18974For SaleMLS ID #PABU2130168, Kevin Fullam, BHHS Fox & Roach-Southampton. Bright MLS
- $599,9004 bd2 ba1.9k sqft337 Middle Holland Rd, Holland, PA 18966For SaleMLS ID #PABU2130636, Matthew Aragona, Compass RE. Bright MLS
- $457,9003 bd2 ba1.3k sqft2856 Colmar Ave, Bensalem, PA 19020For SaleMLS ID #PABU2128130, Mike Patel, Equity Pennsylvania Real Estate. Bright MLS
- $884,9004 bd3 ba1.9k sqft606 Grove St, Haddonfield, NJ 08033For SaleMLS ID #NJCD2127032, Patricia O'Donnell, Keller Williams - Main Street. Bright MLS
- $470,0004 bd2 ba1.7k sqft54 Quarter Turn West Rd, Levittown, PA 19057For SaleMLS ID #PABU2133048, Matthew Williams, KW Empower. Bright MLS
- $459,0004 bd2 ba1.7k sqft11405 Gifford Ave, Philadelphia, PA 19116For SaleMLS ID #PAPH2672108, Ripal Patel, Homestarr Realty. Bright MLS
- $519,0003 bd3 ba1.4k sqft244 E Monument Ave, Hatboro, PA 19040For SaleMLS ID #PAMC2196080, Michael Valenza, Buxmont Property Management LLC. Bright MLS
- $527,9003 bd2 ba1.9k sqft2924 June Ave, Bensalem, PA 19020For SaleMLS ID #PABU2129946, Anthony Aspromonte, Keller Williams Real Estate - Bensalem. Bright MLS
- $460,0004 bd3 ba1.9k sqft115 Mulberry Dr, Holland, PA 18966For SaleMLS ID #PABU2132690, Mila Vyatkina, Weichert, Realtors - Cornerstone. Bright MLS
- $650,0003 bd3 ba1.9k sqft3632 Bristol Rd, Chalfont, PA 18914For SaleMLS ID #PABU2132046, John Spognardi, RE/MAX Signature. Bright MLS
- $479,9003 bd3 ba1.7k sqft123 Winfield Ct, Fairless Hills, PA 19030For SaleMLS ID #PABU2133142, May Chen, Canaan Realty Services INC. Bright MLS
- $498,0004 bd3 ba1.7k sqft1326 Germantown Pike, Plymouth Meeting, PA 19462For SaleMLS ID #PAMC2196798, Chris Carr, HomeZu. Bright MLS
