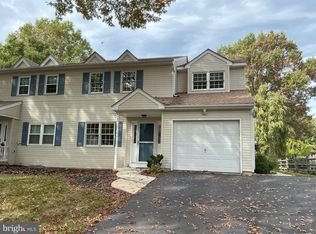
Welcome to this beautifully maintained “Carlyle” townhome—the largest model in the sought-after Enclave at Fireside—located within the highly acclaimed Central Bucks School District. Thoughtfully designed and filled with natural light, this home offers comfort and functionality across every level. The entry foyer welcomes you with hardwood flooring that continues throughout much of the main level. The living room features a wall of double windows and flows seamlessly into the dining area—perfect for both everyday living and entertaining. The dining room is defined by a subtle half wall, adding just the right amount of separation while keeping the open feel. The kitchen is well-appointed with granite countertops, a travertine tile backsplash, stainless steel appliances, recessed lighting, and hardwood flooring. Just off the kitchen, the sunlit breakfast room—with bay window, bench, and plantation shutters—offers a cozy spot to start your day. The family room is truly the heart of the home, featuring a cathedral ceiling, and a striking stone gas fireplace flanked by dramatic floor-to-ceiling windows. A sliding door leads to the spacious rear deck—ideal for relaxing or entertaining outdoors. Upstairs, the owner’s suite offers a tray ceiling, plantation shutters, and a spacious sitting room with glass French doors overlooking the family room below. The expansive walk-in closet is beautifully outfitted with high-quality custom shelving. The en suite bath includes granite countertops, a Kohler soaking tub, ceramic tile flooring, and a separate tiled shower and commode area. Two additional bedrooms and a nicely updated hall bath complete the upper level. The finished basement adds incredible versatility, offering space for a recreation room, game area, home gym, office, and plenty of storage. Enjoy low-maintenance living with no snow shoveling or lawn care, all in a fantastic location just minutes from parks, trails, and everything Bucks County has to offer. With easy access to Doylestown, New Hope, SEPTA, and major commuting routes to New Jersey, New York, and Philadelphia, this home truly combines convenience with lifestyle. A wonderful opportunity to enjoy easy, elegant living in one of the area’s most desirable communities.
For sale
Price cut: $15K (10/1)
$635,000
3875 Nanlyn Farm Cir, Doylestown, PA 18902
3beds
3,203sqft
Townhouse
Built in 1999
3,920 Square Feet Lot
$-- Zestimate®
$198/sqft
$235/mo HOA
What's special
Recessed lightingFilled with natural lightTravertine tile backsplashStainless steel appliances
- 41 days
- 1,084
- 62
Likely to sell faster than
Zillow last checked:
Listing updated:
Listed by:
Laurie Ann Moore 267-221-2229,
Coldwell Banker Hearthside-Doylestown (215) 340-3500
Source: Bright MLS,MLS#: PABU2126916
Facts & features
Interior
Bedrooms & bathrooms
- Bedrooms: 3
- Bathrooms: 3
- Full bathrooms: 2
- 1/2 bathrooms: 1
- Main level bathrooms: 1
Basement
- Area: 0
Heating
- Forced Air, Natural Gas
Cooling
- Central Air, Electric
Appliances
- Included: Self Cleaning Oven, Dishwasher, Disposal, Refrigerator, Stainless Steel Appliance(s), Washer, Dryer, Gas Water Heater
- Laundry: Main Level
Features
- Primary Bath(s), Butlers Pantry, Ceiling Fan(s), Dining Area, Recessed Lighting, Upgraded Countertops, Walk-In Closet(s), Cathedral Ceiling(s), High Ceilings, Vaulted Ceiling(s), Tray Ceiling(s)
- Flooring: Wood, Carpet, Ceramic Tile
- Windows: Bay/Bow, Window Treatments
- Basement: Full,Finished
- Number of fireplaces: 1
- Fireplace features: Stone, Gas/Propane
Interior area
- Total structure area: 3,203
- Total interior livable area: 3,203 sqft
- Finished area above ground: 3,203
- Finished area below ground: 0
Property
Parking
- Total spaces: 4
- Parking features: Inside Entrance, Garage Door Opener, On Street, Driveway, Attached, Other
- Attached garage spaces: 2
- Uncovered spaces: 2
Accessibility
- Accessibility features: None
Features
- Levels: Two
- Stories: 2
- Patio & porch: Deck, Porch
- Pool features: None
Lot
- Size: 3,920 Square Feet
- Dimensions: 32.00 x
- Features: Open Lot, Front Yard, Rear Yard
Details
- Additional structures: Above Grade, Below Grade
- Parcel number: 06060191
- Zoning: R5
- Special conditions: Standard
Construction
Type & style
- Home type: Townhouse
- Architectural style: Colonial
- Property subtype: Townhouse
Materials
- Vinyl Siding, Stone
- Foundation: Concrete Perimeter
- Roof: Pitched,Shingle
Condition
- New construction: No
- Year built: 1999
Details
- Builder model: THE CARLYLE
- Builder name: BARNESS
Utilities & green energy
- Electric: 200+ Amp Service, Circuit Breakers
- Sewer: Public Sewer
- Water: Public
- Utilities for property: Cable Connected, Natural Gas Available
Community & HOA
Community
- Subdivision: The Enclave At Fir
HOA
- Has HOA: Yes
- Services included: Common Area Maintenance, Maintenance Structure, Maintenance Grounds, Snow Removal, Trash
- HOA fee: $235 monthly
- HOA name: THE ENCLAVE AT FIRESIDE
Location
- Region: Doylestown
- Municipality: BUCKINGHAM TWP
Financial & listing details
- Price per square foot: $198/sqft
- Tax assessed value: $38,180
- Annual tax amount: $6,908
- Date on market: 9/10/2026
- Listing agreement: Exclusive Right To Sell
- Listing terms: Conventional,Cash,FHA,VA Loan
- Inclusions: Washer, Dryer, Refrigerator, Garage Freezer All In "as Is" Condition With No Monetary Value
- Ownership: Fee Simple
Estimated market value
Not available
Estimated sales range
Not available
Not available
Price history
| Date | Event | Price |
|---|---|---|
| 10/1/2026 | Price change | $635,000-2.3%$198/sqft |
Source:  Bright MLS #PABU2126916 Report a problem Bright MLS #PABU2126916 Report a problem | ||
| 9/10/2026 | Listed for sale | $650,000+60.5%$203/sqft |
Source: Bright MLS #PABU2126916 Report a problem | ||
| 9/22/2015 | Sold | $405,000-3.4%$126/sqft |
Source: Public Record Report a problem | ||
| 7/29/2015 | Price change | $419,429-2.3%$131/sqft |
Source: Coldwell Banker Hearthside, Realtors #6598915 Report a problem | ||
| 6/25/2015 | Listed for sale | $429,429+7.4%$134/sqft |
Source: Coldwell Banker Hearthside, Realtors #6598915 Report a problem | ||
| 9/27/2013 | Sold | $400,000-2.4%$125/sqft |
Source: Public Record Report a problem | ||
| 7/19/2013 | Listed for sale | $409,900+3.8%$128/sqft |
Source: Doylestown Regional Realty #6251682 Report a problem | ||
| 1/6/2009 | Sold | $395,000+5.4%$123/sqft |
Source: Public Record Report a problem | ||
| 10/14/2003 | Sold | $374,900+65.1%$117/sqft |
Source: Public Record Report a problem | ||
| 6/15/1999 | Sold | $227,070$71/sqft |
Source: Public Record Report a problem | ||
Public tax history
| Year | Property taxes | Tax assessment |
|---|---|---|
| 2026 | $6,909 +6.1% | $38,180 |
| 2025 | $6,510 +0.4% | $38,180 |
| 2024 | $6,482 +7.9% | $38,180 |
| 2023 | $6,005 +1.2% | $38,180 |
| 2022 | $5,934 +1.2% | $38,180 |
| 2021 | $5,863 | $38,180 |
| 2020 | $5,863 +0.7% | $38,180 |
| 2018 | $5,824 -0.2% | $38,180 |
| 2017 | $5,834 | $38,180 |
| 2016 | $5,834 | $38,180 |
| 2015 | -- | $38,180 |
| 2014 | -- | $38,180 |
| 2013 | -- | $38,180 |
| 2012 | -- | $38,180 |
| 2011 | -- | $38,180 |
| 2010 | -- | $38,180 -12.4% |
| 2009 | -- | $43,600 |
| 2008 | -- | $43,600 |
| 2007 | -- | $43,600 |
| 2006 | -- | $43,600 |
| 2005 | -- | $43,600 +300% |
| 2004 | -- | $10,900 |
| 2003 | -- | $10,900 |
| 2002 | -- | $10,900 |
| 2000 | -- | $10,900 |
Find assessor info on the county website
Monthly payment
Est. payment
Payment breakdown
Explore the cost of this home by adjusting the details. Changes won't be saved.Climate risks
Neighborhood: 18902
Nearby schools
Schools provided by the listing agent
- Elementary: Cold Spring
- Middle: Holicong
- High: Central Bucks High School East
- District: Central Bucks
Source: Bright MLS. This data may not be complete. We recommend contacting the local school district to confirm school assignments for this home.
- $571,5003 bd3 ba2.4k sqft3873 Nanlyn Farm Cir, Doylestown, PA 18902Off Market

- $665,1003 bd2 ba2.4k sqft3877 Nanlyn Farm Cir, Doylestown, PA 18902Off Market
- $654,0003 bd2 ba2.7k sqft3871 Nanlyn Farm Cir, Doylestown, PA 18902Off Market
- $---- bd-- ba-- sqft3859 Nanlyn Farms Cir, Doylestown, PA 18902Off Market
Similar homes
- $725,0004 bd3 ba2.5k sqft4528 Deep Glen Way, Doylestown, PA 18902For Sale

 MLS ID #PABU2130946, Ms. Rita Spinosa, Keller Williams Real Estate-Horsham. Bright MLS
 - $539,9003 bd3 ba2k sqft4040 Diane Way, Doylestown, PA 18902For Sale
 MLS ID #PABU2124804, Tom Smeland, EXP Realty, LLC. Bright MLS
 - $649,9003 bd4 ba2.9k sqft371 Village Way, Chalfont, PA 18914For Sale
 MLS ID #PABU2132826, Justin Heath, Real of Pennsylvania. Bright MLS
 - $634,9003 bd4 ba3k sqft360 Village Way, Chalfont, PA 18914For Sale
 MLS ID #PABU2131622, Mark Mehler, Keller Williams Realty Group. Bright MLS
 - $550,0003 bd3 ba2.4k sqft1861 Creekview Ln, Jamison, PA 18929For SaleMLS ID #PABU2128056, Jane Taylor, Weichert Realtors. Bright MLS
- $609,9003 bd4 ba1.9k sqft3268 Waterstone Ct #185, Furlong, PA 18925For SaleMLS ID #PABU2125472, Brian Kang, RE/MAX Services. Bright MLS
- $625,0003 bd4 ba2.8k sqft199 Country Club Dr, Telford, PA 18969For SaleMLS ID #PAMC2193840, Jim Stachelek, RE/MAX Reliance. Bright MLS
- $599,0003 bd4 ba1.9k sqft3217 Meadowview Cir #163, Furlong, PA 18925For SaleMLS ID #PABU2128740, Marc Chapnick, RE/MAX Central - South Philadelphia. Bright MLS
- $489,9003 bd4 ba3k sqft712 Wisteria Dr, Warrington, PA 18976For SaleMLS ID #PABU2130526, Kevin Madden, RE/MAX Centre Realtors. Bright MLS
- $582,0003 bd3 ba1.9k sqft2394 Rosemont Ter, Furlong, PA 18925For SaleMLS ID #PABU2127546, Katie Kolbe, Kurfiss Sotheby's International Realty. Bright MLS
- $599,9003 bd3 ba2k sqft8 Jamies Ct, Warminster, PA 18974For SaleMLS ID #PABU2130834, Diane Reddington, Coldwell Banker Realty. Bright MLS
- $650,0003 bd3 ba2.3k sqft168 Fairway Dr, Warminster, PA 18974For SaleMLS ID #PABU2132816, Susan Gordon, Realty One Group Supreme. Bright MLS
- $724,9003 bd3 ba2.6k sqft4211 Spalding Dr, Perkasie, PA 18944For SaleMLS ID #PABU2132446, Lindsay Betz, Quinn & Wilson, Inc.. Bright MLS
- $624,9004 bd4 ba2.7k sqft101 Oxford Ct #143, Ambler, PA 19002For SaleMLS ID #PAMC2195388, Alene Dordick, BHHS Fox & Roach-Blue Bell. Bright MLS
- $774,9994 bd3 ba2.2k sqft62 Steeplechase Dr, Doylestown, PA 18901For SaleMLS ID #PABU2128916, Annie Hall, Howard Hanna Real Estate Services. Bright MLS
- $665,0003 bd3 ba2.3k sqft931 Hamilton Way, Warminster, PA 18974For SaleMLS ID #PABU2130660, Jackie Henriksson, Keller Williams Real Estate-Montgomeryville. Bright MLS
- $649,9005 bd4 ba2.4k sqft3045 Meredith Pl, Bensalem, PA 19020For SaleMLS ID #PABU2133492, Maritza Cainas, Re/Max One Realty. Bright MLS
- $550,0003 bd3 ba2.7k sqft148 Green Valley Cir, Dresher, PA 19025For SaleMLS ID #PAMC2194030, Alex Fox, Real of Pennsylvania. Bright MLS
- $668,0004 bd3 ba2.6k sqft347 Beechwood Dr, Sellersville, PA 18960For SaleMLS ID #PABU2131396, Tina Kennedy, BHHS Fox & Roach-Doylestown. Bright MLS
- $649,0004 bd5 ba3.7k sqft264 Center Point Ln, Lansdale, PA 19446For SaleMLS ID #PAMC2194038, David Kim, RE/MAX Central - Blue Bell. Bright MLS
