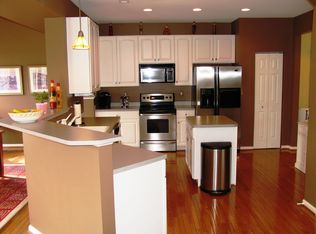
Welcome to this beautifully maintained 4-bedroom, 2½-bath Colonial located in a highly desirable Doylestown area neighborhood. Offering a spacious and thoughtfully designed floor plan, this exceptional home combines timeless elegance with modern updates, making it perfect for both everyday living and entertaining. From the inviting curb appeal to the generously sized rooms and outstanding amenities, this home is one you won't want to miss.Beautiful hardwood floors gleam throughout the first floor, creating a warm and inviting atmosphere. The modern kitchen is designed for both everyday living and entertaining, featuring a center island, abundant counter space, and plenty of cabinetry. The sunny breakfast area is surrounded by windows, offering picturesque views and an abundance of natural light. The adjoining family room is highlighted by a cozy fireplace, making it the perfect gathering space. A convenient first-floor laundry room adds to the home's functionality. Upstairs, you'll find four generously sized bedrooms, while the finished basement provides additional living space ideal for a recreation room, home gym, media room, or playroom.
For sale
$750,000
4528 Deep Glen Way, Doylestown, PA 18902
4beds
2,560sqft
Single Family Residence
Built in 2002
7,020 Square Feet Lot
$741,600 Zestimate®
$293/sqft
$-- HOA
What's special
Picturesque viewsAbundance of natural lightConvenient first-floor laundry roomInviting curb appealCenter islandGenerously sized roomsAbundant counter space
- 5 days
- 1,425
- 71
Likely to sell faster than
Zillow last checked:
Listing updated:
Listed by:
Ms. Rita Spinosa 215-527-3592,
Keller Williams Real Estate-Horsham (215) 657-8100,
Co-Listing Agent: David Spinosa 215-962-3456,
Keller Williams Real Estate-Horsham
Source: Bright MLS,MLS#: PABU2130946
Facts & features
Interior
Bedrooms & bathrooms
- Bedrooms: 4
- Bathrooms: 3
- Full bathrooms: 2
- 1/2 bathrooms: 1
- Main level bathrooms: 1
Heating
- Forced Air, Natural Gas
Cooling
- Central Air, Natural Gas
Appliances
- Included: Dishwasher, Disposal, Gas Water Heater
- Laundry: Main Level
Features
- Ceiling Fan(s), Family Room Off Kitchen, Eat-in Kitchen, Kitchen Island
- Flooring: Carpet, Hardwood
- Basement: Full,Partially Finished
- Number of fireplaces: 1
Interior area
- Total structure area: 2,560
- Total interior livable area: 2,560 sqft
- Finished area above ground: 2,560
Property
Parking
- Total spaces: 4
- Parking features: Garage Faces Front, Attached, Driveway
- Attached garage spaces: 2
- Uncovered spaces: 2
Accessibility
- Accessibility features: None
Features
- Levels: Two
- Stories: 2
- Pool features: None
Lot
- Size: 7,020 Square Feet
Details
- Additional structures: Above Grade
- Parcel number: 34039045
- Zoning: RESIDENTIAL
- Special conditions: Standard
Construction
Type & style
- Home type: SingleFamily
- Architectural style: Colonial
- Property subtype: Single Family Residence
Materials
- Vinyl Siding
- Foundation: Concrete Perimeter
Condition
- Good
- New construction: No
- Year built: 2002
Utilities & green energy
- Sewer: Public Septic
- Water: Public
Community & HOA
Community
- Subdivision: Summer Hill
HOA
- Has HOA: No
Location
- Region: Doylestown
- Municipality: PLUMSTEAD TWP
Financial & listing details
- Price per square foot: $293/sqft
- Tax assessed value: $48,070
- Annual tax amount: $9,368
- Date on market: 9/20/2026
- Listing agreement: Exclusive Agency
- Listing terms: Cash,Conventional,FHA,VA Loan
- Inclusions: Washer & Dryer
- Ownership: Fee Simple
Estimated market value
$741,600
$705,000 - $779,000
$3,761/mo
Price history
| Date | Event | Price |
|---|---|---|
| 9/20/2026 | Listed for sale | $750,000+78.8%$293/sqft |
Source:  Bright MLS #PABU2130946 Report a problem Bright MLS #PABU2130946 Report a problem | ||
| 9/12/2011 | Listing removed | $419,510$164/sqft |
Source: Weidel Realtors Doylestown #5868009 Report a problem | ||
| 9/5/2011 | Price change | $419,510+2.6%$164/sqft |
Source: Weidel Realtors Doylestown #5868009 Report a problem | ||
| 6/28/2011 | Price change | $409,000-2.4%$160/sqft |
Source: Weidel Realtors #5868009 Report a problem | ||
| 6/2/2011 | Price change | $419,010-0.1%$164/sqft |
Source: Weidel Realtors #5868009 Report a problem | ||
| 4/11/2011 | Listed for sale | $419,510+27.3%$164/sqft |
Source: Weidel Realtors #5868009 Report a problem | ||
| 9/25/2002 | Sold | $329,505+254.3%$129/sqft |
Source: Public Record Report a problem | ||
| 6/12/2002 | Sold | $93,000$36/sqft |
Source: Public Record Report a problem | ||
Public tax history
| Year | Property taxes | Tax assessment |
|---|---|---|
| 2026 | $9,368 +7.8% | $48,070 |
| 2025 | $8,687 | $48,070 |
| 2024 | $8,687 +7.4% | $48,070 |
| 2023 | $8,087 +1.1% | $48,070 |
| 2022 | $7,996 +1.1% | $48,070 |
| 2021 | $7,907 | $48,070 |
| 2020 | $7,907 +0.6% | $48,070 |
| 2018 | $7,859 +1.4% | $48,070 |
| 2017 | $7,751 | $48,070 |
| 2016 | $7,751 | $48,070 |
| 2015 | -- | $48,070 |
| 2014 | -- | $48,070 -11% |
| 2013 | -- | $54,040 |
| 2012 | -- | $54,040 |
| 2011 | -- | $54,040 |
| 2010 | -- | $54,040 |
| 2009 | -- | $54,040 |
| 2008 | -- | $54,040 |
| 2007 | -- | $54,040 |
| 2006 | -- | $54,040 |
| 2005 | -- | $54,040 +300% |
| 2004 | -- | $13,510 |
| 2003 | -- | $13,510 +1489.4% |
| 2002 | -- | $850 |
| 2000 | -- | $850 |
Find assessor info on the county website
Monthly payment
Est. payment
Payment breakdown
Explore the cost of this home by adjusting the details. Changes won't be saved.Climate risks
Neighborhood: 18902
Nearby schools
Schools provided by the listing agent
- District: Central Bucks
Source: Bright MLS. This data may not be complete. We recommend contacting the local school district to confirm school assignments for this home.

Similar homes
- $775,0003 bd3 ba2.8k sqft28 Valley View Dr, Fountainville, PA 18923For Sale
 MLS ID #PABU2129976, James Compton, Keller Williams Real Estate Tri-County. Bright MLS
 - $799,9994 bd3 ba2.2k sqft62 Steeplechase Dr, Doylestown, PA 18901For Sale
 MLS ID #PABU2128916, Annie Hall, Howard Hanna Real Estate Services. Bright MLS
 - $789,0004 bd3 ba3.2k sqft600 Detweiler Dr, Perkasie, PA 18944For Sale
 MLS ID #PABU2130476, Sarah Peters, EXP Realty, LLC. Bright MLS
 - $624,9004 bd3 ba2.5k sqft1567 Lower State Rd, Doylestown, PA 18901For Sale
 MLS ID #PABU2130924, Brian Wallace, Keller Williams Real Estate-Doylestown. Bright MLS
 - $749,9004 bd4 ba3.1k sqft211 Tollgate Rd, Quakertown, PA 18951For SaleMLS ID #PABU2131392, Steve Hull, RE/MAX One Realty. Bright MLS
- $539,9003 bd3 ba2k sqft4040 Diane Way, Doylestown, PA 18902For SaleMLS ID #PABU2124804, Tom Smeland, EXP Realty, LLC. Bright MLS
- $749,9005 bd4 ba3.4k sqft24 School Ln, Willow Grove, PA 19090For SaleMLS ID #PAMC2192854, Rachel Sharabani, Homestarr Realty. Bright MLS
- $895,0004 bd4 ba3.1k sqft824 Welcome House Rd, Perkasie, PA 18944For SaleMLS ID #PABU2128206, Lindsey Menzen, Keller Williams Realty Group. Bright MLS
- $685,0004 bd3 ba3.5k sqft1616 Stony Cir, Quakertown, PA 18951For SaleMLS ID #PABU2131050, Aaron Powell, Keller Williams Real Estate - Bethlehem. Bright MLS
- $700,0004 bd3 ba3.1k sqft2405 Cindy Ln, Warrington, PA 18976For SaleMLS ID #PABU2121336, Graceann Tinney, Keller Williams Real Estate - Newtown. Bright MLS
- $685,0003 bd4 ba2k sqft65 Woodbridge Dr, Doylestown, PA 18901For SaleMLS ID #PABU2125862, Patty Menow, RE/MAX Properties - Newtown. Bright MLS
- $689,0004 bd4 ba3.6k sqft625 Foxcroft Rd, Elkins Park, PA 19027For SaleMLS ID #PAMC2193352, Linda Brouse, BHHS Fox & Roach-Jenkintown. Bright MLS
- $677,0003 bd3 ba2.3k sqft931 Hamilton Way, Warminster, PA 18974For SaleMLS ID #PABU2130660, Jackie Henriksson, Keller Williams Real Estate-Montgomeryville. Bright MLS
- $644,9004 bd3 ba2.1k sqft114 Dolly Ln, Chalfont, PA 18914For SaleMLS ID #PABU2125890, John Marchese, RE/MAX Reliance. Bright MLS
- $780,0004 bd3 ba3.6k sqft1062 Kingscote Dr, Harleysville, PA 19438For SaleMLS ID #PAMC2189664, Bob Kelley, BHHS Fox & Roach-Blue Bell. Bright MLS
- $677,0004 bd3 ba3k sqft216 Cassandra Dr, Chalfont, PA 18914For SaleMLS ID #PABU2129296, Pam Vollrath, RE/MAX Centre Realtors. Bright MLS
- $699,9004 bd3 ba2.9k sqft23 Great Oak Dr, Churchville, PA 18966For SaleMLS ID #PABU2127992, Joseph Bograd, Elite Realty Group Unl. Inc.. Bright MLS
- $649,9003 bd2 ba2.1k sqft269 Rummel Rd, Milford, NJ 08848For Sale
 MLS ID #2704334R, ROBERT DEKANSKI. All Jersey MLS
 - $874,9003 bd3 ba2.8k sqft276 Goldenrod Dr, Lansdale, PA 19446For SaleMLS ID #PAMC2195610, Liam Coonahan, Real of Pennsylvania. Bright MLS
