Skip main navigation
Off market
  • $744,600

    4526 Deep Glen Way, Doylestown, PA 18902

    4beds
    2,288sqft
    SingleFamily
    Built in 2002
    6,969 Square Feet Lot
    $744,600 Zestimate®
    $325/sqft
    $3,680 Estimated rent

    Home value

    $744,600

    $707,000 - $782,000

    $3,680/mo

    Zestimate® history
    Loading
    Loading...

    Owner options

    List your home for rent

    $3,680/mo

    Rent Zestimate®

    Find your next renter with Zillow Rental Manager. Plus, with online applications, you can quickly screen prospective tenants – for free.

    Learn more

    $3,680/mo

    Rent Zestimate®

    Refinance and save

    $4,705/mo

    Est. payment

    Refinancing to a lower rate could help reduce your monthly payments and save thousands over the life of the loan.

    See today's rates

    $4,705/mo

    Est. payment

    Explore your selling options

    Work with a Zillow partner agent

    Leverage their expertise and Zillow's premium Showcase listings to get your home seen by more buyers.

    Get started

    List with your own agent

    Get your home in front of millions of buyers by listing it on Zillow.

    Learn how to do it

    Sell it yourself

    Take full control of how buyers see your home on Zillow by listing For Sale by Owner (FSBO).

    List your home

    What's special

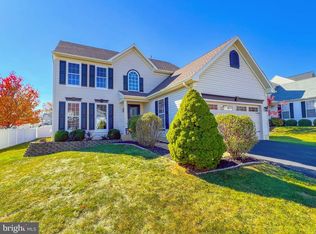
    This beautifully maintained Savoy model in Summer Hill offers a great open floor plan. The welcoming foyer features gleaming hardwood floors that continue into the kitchen, powder room and morning room. The center entrance hall is flanked by French doors leading into the the formal living room (currently used as an office) and dining room. The family room, kitchen & morning room are bathed in sunlight. The gourmet kitchen is loaded with features such as a center island, breakfast bar, lots of cabinet space and a wonderful, bright and sunny morning room with lots of windows. Upstairs you will find the spacious Main Bedroom with a huge walk-in closet and its own master bathroom with soaking tub, separate stall shower, and double sink vanity. Three more bedrooms are all nicely sized with ample closet space, and share a hall bathroom. The professionally finished basement offers additional living space with plenty of storage room left over. Enjoy summer nights on the maintenance-free Trex deck overlooking a fenced backyard. Enjoy award-winning Central Bucks School District and a convenient location - close to dining, shopping, parks, and easy access to all major highways, including Routes 202 and 611. A great house in a great neighborhood!!!

    This property is off market, which means it's not currently listed for sale or rent on Zillow. This may be different from what's available on other websites or public sources.

    Facts & features

    Interior

    Bedrooms & bathrooms
    • Bedrooms: 4
    • Bathrooms: 3
    • Full bathrooms: 2
    • 1/2 bathrooms: 1
    Heating
    • Forced air
    Cooling
    • Central
    Appliances
    • Included: Dishwasher, Garbage disposal, Microwave, Range / Oven, Refrigerator
    Features
    • Flooring: Tile, Carpet, Hardwood, Linoleum / Vinyl
    • Basement: Partially finished
    • Has fireplace: No
    • Fireplace features: wood stove
    Interior area
    • Total interior livable area: 2,288 sqft

    Property

    Parking
    • Total spaces: 2
    • Parking features: Garage - Attached
    Features
    • Exterior features: Vinyl, Brick
    Lot
    • Size: 6,969 sqft
    Details
    • Parcel number: 34039044

    Construction

    Type & style
    • Home type: SingleFamily
    Materials
    • Frame
    • Roof: Asphalt
    Condition
    • Year built: 2002

    Community & neighborhood

    Location
    • Region: Doylestown

    Price history

    DateEventPrice
    2/10/2017Sold$418,500-2.4%$183/sqft
    Source: Public Record Report a problem
    10/4/2016Listed for sale$429,000$188/sqft
    Source: Coldwell Banker Hearthside, Realtors #6869482 Report a problem
    3/21/2016Listing removed$429,000$188/sqft
    Source: Coldwell Banker Hearthside #6746892 Report a problem
    3/12/2016Listed for sale$429,000+8.6%$188/sqft
    Source: Coldwell Banker Hearthside, Realtors #6746892 Report a problem
    7/7/2010Sold$395,000-5.7%$173/sqft
    Source: Public Record Report a problem
    3/28/2010Price change$419,000-3.7%$183/sqft
    Source: Weidel Realtors #5652847 Report a problem
    2/6/2010Listed for sale$435,000+15.2%$190/sqft
    Source: Weidel Realtors #5652847 Report a problem
    10/20/2003Sold$377,500+13.7%$165/sqft
    Source: Public Record Report a problem
    1/2/2003Sold$332,010+257%$145/sqft
    Source: Public Record Report a problem
    11/29/2002Sold$93,000$41/sqft
    Source: Public Record Report a problem

    Public tax history

    YearProperty taxesTax assessment
    2025$7,839 $43,380
    2024$7,839 +7.4%$43,380
    2023$7,298 +1.1%$43,380
    2022$7,216 +1.1%$43,380
    2021$7,136 $43,380
    2020$7,136 +0.6%$43,380
    2018$7,092 +1.4%$43,380
    2017$6,995 $43,380
    2016$6,995 $43,380
    2015-- $43,380
    2014-- $43,380
    2013-- $43,380
    2012-- $43,380
    2011-- $43,380 -11%
    2010-- $48,720
    2009-- $48,720
    2008-- $48,720
    2007-- $48,720
    2006-- $48,720
    2005-- $48,720 +300%
    2004-- $12,180 +1332.9%
    2003-- $850
    2002-- $850
    2000-- $850

    Find assessor info on the county website

    Neighborhood: 18902

    Nearby schools

    GreatSchools rating
    Schools provided by the listing agent
    • Elementary: GAYMAN
    • Middle: TOHICKON
    • High: CENTRAL BUCKS HS - EAST
    • District: Central Bucks

    Source: The MLS. This data may not be complete. We recommend contacting the local school district to confirm school assignments for this home.

    Get a cash offer in 3 minutes
    Find out how much your home could sell for in as little as 3 minutes with a no-obligation cash offer.
    Estimated market value
    $744,600
    Get a cash offer in 3 minutes
    Find out how much your home could sell for in as little as 3 minutes with a no-obligation cash offer.
    Estimated market value
    $744,600