Welcome to this charming brick Colonial tucked away on a private cul-de-sac in the sought-after Fountainville Hills neighborhood. Thoughtfully updated and exceptionally well maintained, this home blends classic character with comfortable modern living. Originally designed as a four-bedroom home, the current three-bedroom layout offers a spacious primary suite with a private tiled bath. The updated kitchen, fresh paint, and hardwood floors throughout create a warm and inviting atmosphere, while new windows installed in 2025 provide peace of mind. One of the home’s standout features is the bright four-season sunroom, added in 2014, overlooking the beautifully landscaped, park-like backyard. It’s an ideal spot for morning coffee, entertaining, or simply enjoying the peaceful surroundings. Outside, the professionally converted former inground pool has been transformed into a unique sunken garden, creating a beautiful focal point and a wonderful space for gardening or relaxing. Additional updates include a new roof and gutters in 2012 and shed added in 2009. Set on a quiet cul-de-sac in a desirable neighborhood, this home offers space, privacy, character, and thoughtful updates—all ready for its next owner to make it their own.
For sale
$775,000
28 Valley View Dr, Fountainville, PA 18923
3beds
2,820sqft
Single Family Residence
Built in 1969
0.63 Acres Lot
$761,200 Zestimate®
$275/sqft
$-- HOA
What's special
Bright four-season sunroomPrivate cul-de-sacFresh paintNew windowsNew roof and guttersQuiet cul-de-sacBeautiful focal point
- 40 days
- 1,308
- 18
Zillow last checked:
Listing updated:
Listed by:
James Compton 302-377-4189,
Keller Williams Real Estate Tri-County 2154648800
Source: Bright MLS,MLS#: PABU2129976
Facts & features
Interior
Bedrooms & bathrooms
- Bedrooms: 3
- Bathrooms: 3
- Full bathrooms: 2
- 1/2 bathrooms: 1
- Main level bathrooms: 3
- Main level bedrooms: 3
Rooms
- Room types: Sun/Florida Room
Other
- Level: Main
Heating
- Baseboard, Oil
Cooling
- Central Air, Electric
Appliances
- Included: Microwave, Built-In Range, Cooktop, Dishwasher, Dryer, Self Cleaning Oven, Washer, Water Heater, Instant Hot Water
- Laundry: Dryer In Unit, Washer In Unit
Features
- Ceiling Fan(s), Dry Wall
- Flooring: Hardwood, Tile/Brick, Wood
- Basement: Finished
- Number of fireplaces: 1
- Fireplace features: Brick
Interior area
- Total structure area: 2,820
- Total interior livable area: 2,820 sqft
- Finished area above ground: 2,220
- Finished area below ground: 600
Property
Parking
- Total spaces: 8
- Parking features: Garage Faces Side, Inside Entrance, Asphalt, Lighted, Attached, Driveway
- Attached garage spaces: 2
- Uncovered spaces: 6
- Details: Garage Sqft: 400
Accessibility
- Accessibility features: >84" Garage Door, 2+ Access Exits, Stair Lift
Features
- Levels: Two
- Stories: 2
- Patio & porch: Patio
- Pool features: None
Lot
- Size: 0.63 Acres
Details
- Additional structures: Above Grade, Below Grade
- Parcel number: 09006018
- Zoning: R1
- Special conditions: Standard
- Other equipment: None
Construction
Type & style
- Home type: SingleFamily
- Architectural style: Colonial
- Property subtype: Single Family Residence
Materials
- Frame
- Foundation: Block
- Roof: Asphalt
Condition
- Very Good
- New construction: No
- Year built: 1969
Utilities & green energy
- Electric: 200+ Amp Service
- Sewer: Public Sewer
- Water: Well
- Utilities for property: Propane, Sewer Available, Cable
Community & HOA
Community
- Subdivision: Fountainville Hill
HOA
- Has HOA: No
Location
- Region: Fountainville
- Municipality: DOYLESTOWN TWP
Financial & listing details
- Price per square foot: $275/sqft
- Tax assessed value: $36,050
- Annual tax amount: $7,449
- Date on market: 9/8/2026
- Listing agreement: Exclusive Right To Sell
- Listing terms: Cash,Conventional,VA Loan,FHA
- Inclusions: All Appliances In As Is Condition Including Refrigerator In Garage. Electric Heater In Sunroom. Piano In Living Room. Stairlift Can Be Left For Buyers Or Removed.
- Ownership: Fee Simple
- Road surface type: Paved
Estimated market value
$761,200
$723,000 - $799,000
$3,977/mo
Price history
| Date | Event | Price |
|---|---|---|
| 9/8/2026 | Listed for sale | $775,000+98.7%$275/sqft |
Source:  Bright MLS #PABU2129976 Report a problem Bright MLS #PABU2129976 Report a problem | ||
| 12/12/2008 | Sold | $390,000-4.9%$138/sqft |
Source: Public Record Report a problem | ||
| 5/19/2008 | Listing removed | $409,900$145/sqft |
Source: Homes & Land #5279951 Report a problem | ||
| 4/26/2008 | Listed for sale | $409,900$145/sqft |
Source: Homes & Land #5279951 Report a problem | ||
Public tax history
| Year | Property taxes | Tax assessment |
|---|---|---|
| 2026 | $7,149 +5.7% | $36,050 |
| 2025 | $6,764 +2% | $36,050 |
| 2024 | $6,631 +9% | $36,050 |
| 2023 | $6,083 +1.1% | $36,050 |
| 2022 | $6,015 +2.1% | $36,050 |
| 2021 | $5,891 +0.5% | $36,050 |
| 2020 | $5,864 +1.4% | $36,050 |
| 2018 | $5,783 +1.4% | $36,050 |
| 2017 | $5,702 | $36,050 |
| 2016 | $5,702 | $36,050 |
| 2015 | -- | $36,050 -5.6% |
| 2014 | -- | $38,200 |
| 2013 | -- | $38,200 |
| 2012 | -- | $38,200 |
| 2011 | -- | $38,200 |
| 2010 | -- | $38,200 |
| 2009 | -- | $38,200 |
| 2008 | -- | $38,200 |
| 2007 | -- | $38,200 |
| 2006 | -- | $38,200 |
| 2005 | -- | $38,200 +300% |
| 2004 | -- | $9,550 |
| 2003 | -- | $9,550 |
| 2002 | -- | $9,550 |
| 2000 | -- | $9,550 |
Find assessor info on the county website
Monthly payment
Est. payment
Payment breakdown
Explore the cost of this home by adjusting the details. Changes won't be saved.Climate risks
Neighborhood: 18923
Nearby schools
Schools provided by the listing agent
- Elementary: Groveland
- Middle: Tohickon
- High: Central Bucks High School West
- District: Central Bucks
Source: Bright MLS. This data may not be complete. We recommend contacting the local school district to confirm school assignments for this home.
Similar homes
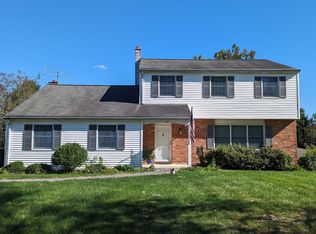
- $774,9994 bd3 ba2.2k sqft62 Steeplechase Dr, Doylestown, PA 18901For Sale
 MLS ID #PABU2128916, Annie Hall, Howard Hanna Real Estate Services. Bright MLS
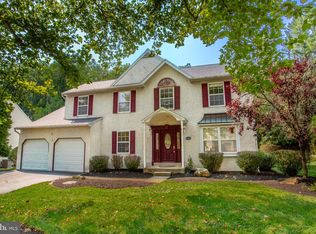
 - $925,0004 bd3 ba3.2k sqft3889 Robin Rd, Furlong, PA 18925For Sale
 MLS ID #PABU2132042, Stephanie Garomon, Addison Wolfe Real Estate. Bright MLS
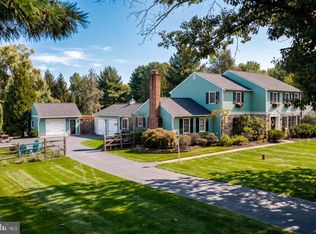
 - $675,0003 bd3 ba2k sqft4253 Biddeford Cir, Doylestown, PA 18902For Sale
 MLS ID #785109, Rebecca A. Kuhnel, Dorey, Carol C Real Estate. GLVR
 - $725,0004 bd3 ba2.5k sqft4528 Deep Glen Way, Doylestown, PA 18902For Sale
 MLS ID #PABU2130946, Ms. Rita Spinosa, Keller Williams Real Estate-Horsham. Bright MLS
 - $848,0004 bd3 ba3.4k sqft1407 Southwind Way, Dresher, PA 19025For SaleMLS ID #PAMC2197644, Sam Massey, BHHS Fox & Roach-Blue Bell. Bright MLS
- $945,0004 bd3 ba2.7k sqft5839 Private Rd, Doylestown, PA 18902For SaleMLS ID #PABU2125920, Heidi Kulp-Heckler, Compass RE. Bright MLS
- $630,0003 bd3 ba1.9k sqft41 Castlewood Dr, Chalfont, PA 18914For SaleMLS ID #PABU2132688, Cathy Shultz, RE/MAX Centre Realtors. Bright MLS
- $895,0004 bd4 ba3.1k sqft824 Welcome House Rd, Perkasie, PA 18944For SaleMLS ID #PABU2128206, Lindsey Menzen, Keller Williams Realty Group. Bright MLS
- $795,0004 bd4 ba2.4k sqft4 Forrest Central Dr, Titusville, NJ 08560For SaleMLS ID #NJME2084682, Jack Yao, Realmart Realty, LLC. Bright MLS
- $759,0004 bd3 ba2.1k sqft929 Creamery Rd, Newtown, PA 18940For SaleMLS ID #PABU2129618, Debbie Laypo, RE/MAX Properties - Newtown. Bright MLS
- $575,0004 bd3 ba2.2k sqft619 Morwood Rd, Telford, PA 18969For SaleMLS ID #PAMC2196354, Diane Richardson, BHHS Keystone Properties. Bright MLS
- $599,9004 bd3 ba2.2k sqft329 Fairhill Dr, Churchville, PA 18966For SaleMLS ID #PABU2133704, Alisha Bowman, BHHS Keystone Properties. Bright MLS
- $824,9994 bd3 ba2.2k sqft799 Hoover Rd, Blue Bell, PA 19422For SaleMLS ID #PAMC2196644, Balsam Habboush, Springer Realty Group. Bright MLS
- $649,9004 bd3 ba3.1k sqft3020 State Rd, Telford, PA 18969For SaleMLS ID #PABU2130596, Robert Wolfinger, RE/MAX 440 - Perkasie. Bright MLS
- $609,0004 bd3 ba1.9k sqft3659 Greenwood Ter, Chalfont, PA 18914For SaleMLS ID #PABU2129518, Nina Burns, Callaway Henderson Sotheby's Int'l-Lambertville. Bright MLS
- $599,0004 bd3 ba1.9k sqft183 Cardinal Rd, Chalfont, PA 18914For SaleMLS ID #PABU2124176, Ron Ridolfo, Keller Williams Real Estate-Doylestown. Bright MLS
- $779,0004 bd4 ba2.8k sqft22 Wychwood Ln, Langhorne, PA 19047For SaleMLS ID #PABU2125844, ED Haleman, Keller Williams Real Estate - Newtown. Bright MLS
- $699,9004 bd3 ba2k sqft3897 James Rd, Huntingdon Valley, PA 19006For SaleMLS ID #PAMC2196946, Alex Shnayder Esq, Re/Max One Realty. Bright MLS
- $734,9005 bd4 ba3.4k sqft24 School Ln, Willow Grove, PA 19090For SaleMLS ID #PAMC2192854, Rachel Sharabani, Homestarr Realty. Bright MLS
- $699,9004 bd3 ba2.9k sqft23 Great Oak Dr, Churchville, PA 18966For SaleMLS ID #PABU2127992, Joseph Bograd, Elite Realty Group Unl. Inc.. Bright MLS
