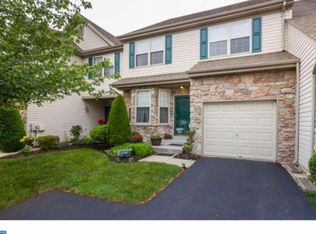
***OFFER DEADLINE … Please have all offers to me by Monday March 10th by 12 noon. Seller to reply no later than by Tuesday. 60 day settlement preferred. We will not review ANY offers until the deadline has passed. Thank you very much!*** Stunning Move-In Ready End Unit in The Enclave at Fireside! This gorgeous Bentley model offers everything discerning buyers are looking for: granite countertops, stainless steel appliances, warm paint tones, wood shutters, updated fixtures, a gas fireplace, and soaring cathedral ceilings. From the moment you enter, you'll be captivated by the stunning wood flooring that runs throughout the first floor. This home features two spacious living areas, providing room for everyone. Relax in the light-filled family room, where a striking gas fireplace is flanked by floor-to-ceiling windows. Or cook up something special in the well-appointed kitchen, which overlooks the lush greenbelt beyond. Enjoy meals in the formal dining room or sip your morning coffee in the cozy breakfast area with a natural view. A convenient laundry room and half bath complete the main level. Upstairs, you’ll find two lovely secondary bedrooms and a full hall bath. The luxurious owner’s suite boasts a coffered ceiling, a huge walk-in closet, and an en-suite bath with double sinks, a soaking tub, and a separate shower. The full-sized basement is a blank canvas, ready to be transformed into a man cave, she shed, game room, or anything you can dream up! Located just a short walk from Hansel Park, this home offers easy access to outdoor fun. Don't miss this incredible opportunity—schedule your showing today!
Sold for $625,000
$625,000
3869 Nanlyn Farm Cir, Doylestown, PA 18902
3beds
2,494sqft
Townhouse
Built in 1999
-- sqft lot
$648,400 Zestimate®
$251/sqft
$3,646 Estimated rent
Home value
$648,400
$603,000 - $700,000
$3,646/mo
Zestimate® history
Owner options
List your home for rent
$3,646/mo
Rent Zestimate®
Find your next renter with Zillow Rental Manager. Plus, with online applications, you can quickly screen prospective tenants – for free.
$3,646/mo
Rent Zestimate®
Refinance and save
$4,221/mo
Est. payment
Refinancing to a lower rate could help reduce your monthly payments and save thousands over the life of the loan.
$4,221/mo
Est. payment
Explore your selling options
Work with a Zillow partner agent
Leverage their expertise and Zillow's premium Showcase listings to get your home seen by more buyers.
Get startedList with your own agent
Get your home in front of millions of buyers by listing it on Zillow.
Learn how to do itSell it yourself
Take full control of how buyers see your home on Zillow by listing For Sale by Owner (FSBO).
List your homeWhat's special
Gas fireplaceFull-sized basementBlank canvasSoaking tubFloor-to-ceiling windowsLight-filled family roomUpdated fixtures
Zillow last checked:
Listing updated:
Listed by:
Sue Thomas 215-622-3035,
Keller Williams Real Estate-Doylestown
Bought with:
Linda Ventola, AB050400L
RE/MAX Properties - Newtown
Source: Bright MLS,MLS#: PABU2088988
Facts & features
Interior
Bedrooms & bathrooms
- Bedrooms: 3
- Bathrooms: 3
- Full bathrooms: 2
- 1/2 bathrooms: 1
- Main level bathrooms: 1
Rooms
- Room types: Living Room, Dining Room, Kitchen, Family Room, Basement, Laundry
Basement
- Level: Main
Dining room
- Level: Upper
Family room
- Level: Upper
Kitchen
- Level: Upper
Laundry
- Level: Upper
Living room
- Level: Upper
Heating
- Forced Air, Natural Gas
Cooling
- Central Air, Electric
Appliances
- Included: Gas Water Heater
- Laundry: Main Level, Laundry Room
Features
- Basement: Full,Unfinished
- Number of fireplaces: 1
Interior area
- Total structure area: 2,494
- Total interior livable area: 2,494 sqft
- Finished area above ground: 2,494
- Finished area below ground: 0
Property
Parking
- Total spaces: 1
- Parking features: Garage Faces Front, Garage Door Opener, Inside Entrance, Attached, Driveway, Parking Lot
- Attached garage spaces: 1
- Has uncovered spaces: Yes
Accessibility
- Accessibility features: None
Features
- Levels: Two
- Stories: 2
- Pool features: None
Details
- Additional structures: Above Grade, Below Grade
- Parcel number: 06060194
- Zoning: R5
- Special conditions: Standard
Construction
Type & style
- Home type: Townhouse
- Architectural style: Colonial
- Property subtype: Townhouse
Materials
- Frame
- Foundation: Block
Condition
- New construction: No
- Year built: 1999
Utilities & green energy
- Sewer: Public Sewer
- Water: Public
Community & HOA
Community
- Subdivision: The Enclave At Fir
HOA
- Has HOA: Yes
- Services included: Maintenance Structure, Maintenance Grounds, Snow Removal, Trash
- HOA fee: $230 monthly
- HOA name: ENCLAVE AT FIRESIDE COMMUNITY ASSOCIATION
Location
- Region: Doylestown
- Municipality: BUCKINGHAM TWP
Financial & listing details
- Price per square foot: $251/sqft
- Tax assessed value: $40,920
- Annual tax amount: $6,865
- Date on market: 3/5/2025
- Listing agreement: Exclusive Right To Sell
- Inclusions: Washer / Dryer / Refrigerator
- Ownership: Fee Simple
Price history
| Date | Event | Price |
|---|---|---|
| 6/20/2025 | Sold | $625,000+13.6%$251/sqft |
Source:  Bright MLS #PABU2088988 Report a problem Bright MLS #PABU2088988 Report a problem | ||
| 3/11/2025 | Pending sale | $550,000$221/sqft |
Source: Bright MLS #PABU2088988 Report a problem | ||
| 3/5/2025 | Listed for sale | $550,000+159.6%$221/sqft |
Source: Bright MLS #PABU2088988 Report a problem | ||
| 12/30/1999 | Sold | $211,885$85/sqft |
Source: Public Record Report a problem | ||
Public tax history
| Year | Property taxes | Tax assessment |
|---|---|---|
| 2025 | $6,978 +0.4% | $40,920 |
| 2024 | $6,947 +7.9% | $40,920 |
| 2023 | $6,436 +1.2% | $40,920 |
| 2022 | $6,359 +1.2% | $40,920 |
| 2021 | $6,283 | $40,920 |
| 2020 | $6,283 +0.7% | $40,920 |
| 2018 | $6,242 -0.2% | $40,920 |
| 2017 | $6,253 | $40,920 |
| 2016 | $6,253 | $40,920 |
| 2015 | -- | $40,920 |
| 2014 | -- | $40,920 |
| 2013 | -- | $40,920 |
| 2012 | -- | $40,920 |
| 2011 | -- | $40,920 |
| 2010 | -- | $40,920 |
| 2009 | -- | $40,920 |
| 2008 | -- | $40,920 |
| 2007 | -- | $40,920 |
| 2006 | -- | $40,920 |
| 2005 | -- | $40,920 +300% |
| 2004 | -- | $10,230 |
| 2003 | -- | $10,230 |
| 2002 | -- | $10,230 |
| 2000 | -- | $10,230 |
Find assessor info on the county website
Neighborhood: 18902
Nearby homes
- $689,6003 bd2 ba3.2k sqft3867 Nanlyn Farm Cir, Doylestown, PA 18902Off Market
- $660,0003 bd2 ba2.7k sqft3871 Nanlyn Farm Cir, Doylestown, PA 18902Off Market
- $643,7003 bd2 ba2.4k sqft3865 Nanlyn Farm Cir, Doylestown, PA 18902Off Market
- $574,8003 bd3 ba2.4k sqft3873 Nanlyn Farm Cir, Doylestown, PA 18902Off Market

- $---- bd-- ba-- sqft3830 Nanlyn Farms Cir, Doylestown, PA 18902Off Market
- $631,2003 bd2 ba3.2k sqft3863 Nanlyn Farm Cir, Doylestown, PA 18902Off Market
- $---- bd-- ba-- sqft3859 Nanlyn Farms Cir, Doylestown, PA 18902Off Market
- $728,3003 bd3 ba3.2k sqft3875 Nanlyn Farm Cir, Doylestown, PA 18902Off Market
Nearby schools
GreatSchools rating
- 9/10Cold Spring El SchoolGrades: K-6Distance: 0.3 mi
- 10/10Holicong Middle SchoolGrades: 7-9Distance: 1.9 mi
- 10/10Central Bucks High School-EastGrades: 10-12Distance: 2.2 mi
Schools provided by the listing agent
- Elementary: Cold Spring
- Middle: Holicong
- High: Central Bucks High School East
- District: Central Bucks
Source: Bright MLS. This data may not be complete. We recommend contacting the local school district to confirm school assignments for this home.
Get a cash offer in 3 minutes
Find out how much your home could sell for in as little as 3 minutes with a no-obligation cash offer.
Estimated market value
$648,400
Get a cash offer in 3 minutes
Find out how much your home could sell for in as little as 3 minutes with a no-obligation cash offer.
Estimated market value
$648,400
- Pennsylvania
- Bucks County
- Doylestown
- 18902
- 3869 Nanlyn Farm Cir
Nearby cities
Nearby zip codes
Other Doylestown Topics
