Welcome to Montgomery Walk, a premier 55+ active adult community. Ideally located, this exceptional Eversley Model end-unit townhouse offers over 2,430 square feet of beautifully appointed living space with an impressive array of upgrades. From the moment you step inside, you are greeted by a dramatic two-story foyer framed by elegant columns and enhanced by rich Brazilian Cherry hardwood flooring. The open-concept design, soaring cathedral ceilings, and custom lighting create a wonderful sense of space. The first-floor primary suite provides a private retreat, featuring a vaulted ceiling, custom lighting, distinctive sunburst window, expansive walk-in closet, and luxurious en-suite bath with a large soaking tub, dual sinks, and separate shower. The generously sized second bedroom features a cathedral ceiling and large walk-in closet. A Jack-and-Jill bathroom with tub/shower combination provides privacy for the bedroom while also offering convenient separate access for guests. The spacious laundry room includes a washer and dryer, and the oversized two-car garage provides plenty of room for vehicles and storage. At the heart of the home is the well-appointed kitchen, featuring 42-inch cherry cabinetry, granite countertops, a spacious center island, and stainless-steel appliances. The adjacent breakfast area provides a comfortable space for casual dining, while the open flow into the living room makes entertaining easy. An upgraded gas fireplace adds warmth and ambiance, and sliding glass doors lead to the deck for outdoor enjoyment. The upper level offers additional flexible living space with a generous loft, currently used as an office, and an oversized bonus room that can be used as a den, exercise room, additional office, hobby or craft room, or guest space. The lower level features a full basement with endless possibilities for storage, recreation, or future finishing. This exceptional end-unit offers generous living spaces, quality finishes, flexible rooms, and the convenience of first-floor living. Montgomery Walk amenities include a clubhouse within walking distance, tennis courts, billiards room, fitness center with lockers and sauna, business center, and numerous hobby and activity rooms. Outdoor amenities include a resort-inspired swiming pool and spa, patio area and putting green, providing plenty of opportunities for recreation, relaxation, and socializing. Come experience the space, comfort, and lifestyle this exceptional Eversley Model has to offer in the upscale community of Montgomery Walk.
For sale
$649,800
611 E Kennedy Rd, North Wales, PA 19454
2beds
2,436sqft
Townhouse
Built in 2011
-- sqft lot
$632,100 Zestimate®
$267/sqft
$460/mo HOA
What's special
First-floor primary suiteCustom lightingFull basementPutting greenPatio areaOversized bonus roomDistinctive sunburst window
- 4 days
- 294
- 23
Zillow last checked:
Listing updated:
Listed by:
Sharon Spognardi-Abaca 215-460-4115,
RE/MAX Signature 2153439950,
Co-Listing Agent: Judith S Markovitz 267-337-2144,
RE/MAX Signature
Source: Bright MLS,MLS#: PAMC2196514
Facts & features
Interior
Bedrooms & bathrooms
- Bedrooms: 2
- Bathrooms: 2
- Full bathrooms: 2
- Main level bathrooms: 2
- Main level bedrooms: 2
Rooms
- Room types: Loft, Bonus Room
Bonus room
- Level: Upper
Loft
- Level: Upper
Heating
- Central, Forced Air, Natural Gas
Cooling
- Central Air, Electric
Appliances
- Included: Microwave, Built-In Range, Dishwasher, Disposal, Dryer, Exhaust Fan, Ice Maker, Self Cleaning Oven, Oven, Oven/Range - Gas, Refrigerator, Stainless Steel Appliance(s), Washer, Gas Water Heater
- Laundry: Main Level, Washer In Unit, Dryer In Unit
Features
- Soaking Tub, Bathroom - Stall Shower, Bathroom - Tub Shower, Bathroom - Walk-In Shower, Breakfast Area, Crown Molding, Entry Level Bedroom, Family Room Off Kitchen, Open Floorplan, Kitchen - Gourmet, Kitchen Island, Pantry, Recessed Lighting, Sound System, Upgraded Countertops, Walk-In Closet(s)
- Flooring: Hardwood, Ceramic Tile, Carpet, Wood
- Doors: Six Panel, Sliding Glass
- Windows: Window Treatments
- Basement: Full,Sump Pump,Unfinished,Space For Rooms,Interior Entry,Walk-Out Access,Concrete
- Number of fireplaces: 1
- Fireplace features: Gas/Propane
Interior area
- Total structure area: 3,636
- Total interior livable area: 2,436 sqft
- Finished area above ground: 2,436
Video & virtual tour
Property
Parking
- Total spaces: 2
- Parking features: Storage, Garage Faces Front, Inside Entrance, Oversized, Garage Door Opener, Attached, Driveway, Parking Lot
- Attached garage spaces: 2
- Has uncovered spaces: Yes
Accessibility
- Accessibility features: None
Features
- Levels: Two
- Stories: 2
- Patio & porch: Deck, Porch
- Exterior features: Lighting, Street Lights
- Pool features: Community
- Spa features: Community
Lot
- Features: Corner Lot/Unit
Details
- Additional structures: Above Grade
- Parcel number: 460001060263
- Zoning: RESIDENTIAL
- Special conditions: Standard
Construction
Type & style
- Home type: Townhouse
- Architectural style: Colonial,Contemporary
- Property subtype: Townhouse
Materials
- Vinyl Siding, Stucco, Other
- Foundation: Concrete Perimeter
Condition
- New construction: No
- Year built: 2011
Details
- Builder model: Eversley
- Builder name: David Cutler Group
Utilities & green energy
- Electric: 200+ Amp Service
- Sewer: Public Sewer
- Water: Public
- Utilities for property: Cable Connected
Community & HOA
Community
- Features: Pool
- Security: Smoke Detector(s), Carbon Monoxide Detector(s)
- Condo and coop fee: $460 monthly
- Senior community: Yes
- Subdivision: Montgomery Walk
HOA
- Has HOA: No
- Amenities included: Billiard Room, Clubhouse, Fitness Center, Jogging Path, Library, Pool, Putting Green, Tennis Court(s)
- Services included: Common Area Maintenance, Maintenance Structure, Maintenance Grounds, Pool(s), Trash, Snow Removal
Location
- Region: North Wales
- Municipality: MONTGOMERY TWP
Financial & listing details
- Price per square foot: $267/sqft
- Tax assessed value: $171,990
- Annual tax amount: $7,459
- Date on market: 10/7/2026
- Listing agreement: Exclusive Right To Sell
- Inclusions: Washer, Dryer, Refrigerator In As-is Condition With No Monetary Value
- Ownership: Fee Simple
Estimated market value
$632,100
$600,000 - $664,000
$3,202/mo
Price history
| Date | Event | Price |
|---|---|---|
| 10/7/2026 | Listed for sale | $649,800+58.4%$267/sqft |
Source:  Bright MLS #PAMC2196514 Report a problem Bright MLS #PAMC2196514 Report a problem | ||
| 5/18/2011 | Sold | $410,307$168/sqft |
Source: Public Record Report a problem | ||
Public tax history
| Year | Property taxes | Tax assessment |
|---|---|---|
| 2025 | $6,722 +6.3% | $171,990 |
| 2024 | $6,321 | $171,990 |
| 2023 | $6,321 +7% | $171,990 |
| 2022 | $5,906 +6.4% | $171,990 |
| 2021 | $5,553 +2.7% | $171,990 |
| 2020 | $5,406 +1.9% | $171,990 |
| 2019 | $5,305 +2.8% | $171,990 |
| 2018 | $5,161 +3% | $171,990 |
| 2017 | $5,011 +2% | $171,990 |
| 2016 | $4,914 +2.7% | $171,990 |
| 2015 | $4,785 +1.7% | $171,990 |
| 2014 | $4,703 +1.4% | $171,990 |
| 2013 | $4,638 +1.4% | $171,990 |
| 2012 | $4,574 +1871.6% | $171,990 +1836.8% |
| 2011 | $232 +2.7% | $8,880 |
| 2010 | $226 +3.2% | $8,880 |
| 2009 | $219 | $8,880 |
Find assessor info on the county website
Monthly payment
Est. payment
Payment breakdown
Explore the cost of this home by adjusting the details. Changes won't be saved.Climate risks
Neighborhood: 19454
Nearby schools
Schools provided by the listing agent
- District: North Penn
Source: Bright MLS. This data may not be complete. We recommend contacting the local school district to confirm school assignments for this home.
Similar homes
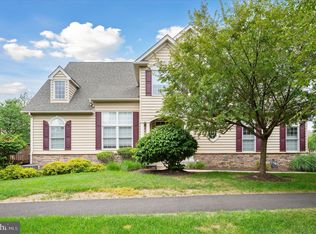
- $637,5002 bd4 ba3k sqft710 E Kennedy Rd, North Wales, PA 19454For Sale

 MLS ID #PAMC2195860, Jennifer Higgins, Beiler-Campbell Realtors-Avondale. Bright MLS
 - $649,9003 bd4 ba2.9k sqft371 Village Way, Chalfont, PA 18914For Sale
 MLS ID #PABU2132826, Justin Heath, Real of Pennsylvania. Bright MLS
 - $799,9004 bd3 ba3k sqft102 Trotter Ln, North Wales, PA 19454For Sale
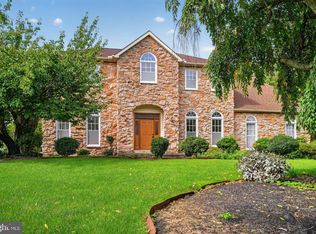 MLS ID #PAMC2196364, David Kim, RE/MAX Central - Blue Bell. Bright MLS
 - $650,0003 bd3 ba2.3k sqft168 Fairway Dr, Warminster, PA 18974For Sale
 MLS ID #PABU2132816, Susan Gordon, Realty One Group Supreme. Bright MLS
 - $519,0003 bd3 ba2k sqft107 Sidesaddle Way, North Wales, PA 19454For SaleMLS ID #PAMC2189208, Andrea Bennett, Keller Williams Real Estate-Doylestown. Bright MLS
- $634,9003 bd4 ba3k sqft360 Village Way, Chalfont, PA 18914For SaleMLS ID #PABU2131622, Mark Mehler, Keller Williams Realty Group. Bright MLS
- $489,9003 bd4 ba3k sqft712 Wisteria Dr, Warrington, PA 18976For SaleMLS ID #PABU2130526, Kevin Madden, RE/MAX Centre Realtors. Bright MLS
- $724,9003 bd3 ba3k sqft1260 Carnigan Ct, Lower Gwynedd, PA 19002For SaleMLS ID #PAMC2192104, Robert Misner, Keller Williams Real Estate - Newtown. Bright MLS
- $599,9003 bd3 ba2.5k sqft1805 Hood Ln, Maple Glen, PA 19002For SaleMLS ID #PAMC2193102, Brian Kang, RE/MAX Services. Bright MLS
- $684,9903 bd3 ba2.2k sqft111 Gleneagles Dr, Blue Bell, PA 19422For SaleMLS ID #PAMC2193974, Frani Morrione, Keller Williams Real Estate-Blue Bell. Bright MLS
- $649,9004 bd4 ba2.4k sqft1523 Lake Rd, Feasterville Trevose, PA 19053For SaleMLS ID #PABU2132906, Angela Edelson, New Century Real Estate. Bright MLS
- $550,0003 bd3 ba2.7k sqft148 Green Valley Cir, Dresher, PA 19025For SaleMLS ID #PAMC2194030, Alex Fox, Real of Pennsylvania. Bright MLS
- $475,0002 bd2 ba1.7k sqft3214 Meridian Blvd #3214, Warrington, PA 18976For SaleMLS ID #PABU2132642, Robert Misner, Keller Williams Real Estate - Newtown. Bright MLS
- $700,0004 bd3 ba3.1k sqft2405 Cindy Ln, Warrington, PA 18976For SaleMLS ID #PABU2121336, Graceann Tinney, Keller Williams Real Estate - Newtown. Bright MLS
- $614,9003 bd3 ba2k sqft8 Jamies Ct, Warminster, PA 18974For SaleMLS ID #PABU2130834, Diane Reddington, Coldwell Banker Realty. Bright MLS
- $677,0003 bd3 ba2.3k sqft931 Hamilton Way, Warminster, PA 18974For SaleMLS ID #PABU2130660, Jackie Henriksson, Keller Williams Real Estate-Montgomeryville. Bright MLS
- $699,9993 bd3 ba2k sqft16 Argyle Ln, Oaks, PA 19456For SaleMLS ID #PAMC2195558, Ronald Stender, BHHS Fox & Roach Malvern-Paoli. Bright MLS
- $550,0002 bd4 ba1.7k sqft301 Eaton Ct #20, Warrington, PA 18976For SaleMLS ID #PABU2124028, Larry Minsky, Keller Williams Real Estate - Newtown. Bright MLS
- $677,0004 bd3 ba3k sqft216 Cassandra Dr, Chalfont, PA 18914For SaleMLS ID #PABU2129296, Pam Vollrath, RE/MAX Centre Realtors. Bright MLS
- $665,0003 bd4 ba3.3k sqft1045 Moscariello Ln, Royersford, PA 19468For SaleMLS ID #PAMC2196216, Megan Herr, RE/MAX Ready. Bright MLS
