Welcome to this beautiful stone-front home located in the highly sought-after Oxbow Ridge community in New Britain Township. From the moment you enter, you'll be impressed by the dramatic two-story foyer and the bright, inviting floor plan.Step down into the spacious living room featuring cathedral ceilings and a beautiful sunburst window that fills the space with natural light. The formal dining room is conveniently located adjacent to the living room, making entertaining effortless.The heart of the home is the welcoming family room, complete with hardwood floors, a floor to ceiling stone fireplace with hearth, and triple French doors leading to an expansive two-story deck. Enjoy peaceful views of lush landscaping, mature trees, and a private, park-like setting.The gourmet kitchen is sure to delight any chef, offering stainless steel appliances, granite countertops, a center island, and a charming window seat overlooking the backyard. A powder room, laundry area, and direct access to the garage complete the main level. Upstairs, you'll find four generously sized bedrooms, including a luxurious primary suite entered through double doors. The suite features a walk-in closet and a beautifully updated en-suite bath with dual granite vanities, a seamless glass shower, a soaking tub, and a cozy electric fireplace, creating the perfect retreat. The additional bedrooms offer ample closet space and share a hall bath with a double vanity and tub/shower combination.The finished walkout basement provides exceptional flexibility with multiple finished spaces ideal for a recreation room, media room, playroom, home office, gym, and an unfinished area for storage. Sliding doors lead to a second deck where you can relax and enjoy the tranquil, wooded backdrop and exceptional privacy.This home combines spacious living, thoughtful updates, and a picturesque setting in one of the area's most desirable neighborhoods. Conveniently located to major highways, shops, dining and minutes to SEPTA Regional Rail New Britain station. Award winning Central Bucks School District.
Coming soon 09/12
$677,000
216 Cassandra Dr, Chalfont, PA 18914
4beds
3,086sqft
Single Family Residence
Built in 1988
-- sqft lot
$758,900 Zestimate®
$219/sqft
$-- HOA
What's special
- 8 days
- 1,223
- 97
Zillow last checked:
Listing updated:
Listed by:
Pam Vollrath 215-343-8385,
RE/MAX Centre Realtors 2153438200
Source: Bright MLS,MLS#: PABU2129296
Facts & features
Interior
Bedrooms & bathrooms
- Bedrooms: 4
- Bathrooms: 3
- Full bathrooms: 2
- 1/2 bathrooms: 1
- Main level bathrooms: 1
Rooms
- Room types: Living Room, Dining Room, Primary Bedroom, Bedroom 2, Bedroom 3, Bedroom 4, Kitchen, Family Room, Basement, Laundry, Primary Bathroom, Full Bath, Half Bath
Primary bedroom
- Level: Upper
Bedroom 2
- Level: Upper
Bedroom 3
- Level: Upper
Bedroom 4
- Level: Upper
Primary bathroom
- Features: Bathroom - Stall Shower, Granite Counters, Double Sink, Fireplace - Electric, Soaking Tub
- Level: Upper
Basement
- Features: Basement - Finished
- Level: Lower
Dining room
- Level: Main
Family room
- Features: Ceiling Fan(s), Fireplace - Wood Burning, Flooring - HardWood
- Level: Main
Other
- Features: Bathroom - Tub Shower, Double Sink
- Level: Upper
Half bath
- Level: Main
Kitchen
- Features: Granite Counters, Flooring - HardWood, Eat-in Kitchen, Kitchen - Electric Cooking, Pantry
- Level: Main
Laundry
- Level: Main
Living room
- Level: Main
Heating
- Forced Air, Electric
Cooling
- Central Air, Electric
Appliances
- Included: Dishwasher, Microwave, Oven/Range - Electric, Electric Water Heater
- Laundry: Main Level, Laundry Room
Features
- Bathroom - Stall Shower, Bathroom - Tub Shower, Breakfast Area, Ceiling Fan(s), Family Room Off Kitchen, Formal/Separate Dining Room, Eat-in Kitchen, Kitchen - Gourmet, Kitchen Island, Pantry, Primary Bath(s), Walk-In Closet(s), Soaking Tub
- Flooring: Carpet, Wood
- Basement: Full,Exterior Entry,Concrete,Walk-Out Access,Workshop
- Number of fireplaces: 1
Interior area
- Total structure area: 3,086
- Total interior livable area: 3,086 sqft
- Finished area above ground: 3,086
- Finished area below ground: 0
Property
Parking
- Total spaces: 2
- Parking features: Garage Faces Front, Inside Entrance, Attached, Driveway
- Attached garage spaces: 2
- Has uncovered spaces: Yes
Accessibility
- Accessibility features: None
Features
- Levels: Two
- Stories: 2
- Patio & porch: Deck
- Pool features: None
Lot
- Dimensions: 80.00 x
Details
- Additional structures: Above Grade, Below Grade
- Parcel number: 26033003
- Zoning: RR
- Special conditions: Standard
Construction
Type & style
- Home type: SingleFamily
- Architectural style: Traditional
- Property subtype: Single Family Residence
Materials
- Frame
- Foundation: Concrete Perimeter
Condition
- New construction: No
- Year built: 1988
Utilities & green energy
- Sewer: Public Sewer
- Water: Public
Community & HOA
Community
- Subdivision: Oxbow Ridge
HOA
- Has HOA: No
Location
- Region: Chalfont
- Municipality: NEW BRITAIN TWP
Financial & listing details
- Price per square foot: $219/sqft
- Tax assessed value: $44,680
- Annual tax amount: $8,960
- Date on market: 9/12/2026
- Listing agreement: Exclusive Right To Sell
- Listing terms: Cash,Conventional
- Ownership: Fee Simple
Estimated market value
$758,900
$698,000 - $820,000
$3,837/mo
Price history
Price history is unavailable.
Public tax history
| Year | Property taxes | Tax assessment |
|---|---|---|
| 2025 | $8,121 +0.8% | $44,680 |
| 2024 | $8,054 +7.4% | $44,680 |
| 2023 | $7,497 +2% | $44,680 |
| 2022 | $7,349 +1.1% | $44,680 |
| 2021 | $7,266 | $44,680 |
| 2020 | $7,266 +1.2% | $44,680 |
| 2018 | $7,176 +0.8% | $44,680 |
| 2017 | $7,120 | $44,680 |
| 2016 | $7,120 | $44,680 |
| 2015 | -- | $44,680 |
| 2014 | -- | $44,680 |
| 2013 | -- | $44,680 |
| 2012 | -- | $44,680 |
| 2011 | -- | $44,680 |
| 2010 | -- | $44,680 |
| 2009 | -- | $44,680 |
| 2008 | -- | $44,680 |
| 2007 | -- | $44,680 |
| 2006 | -- | $44,680 |
| 2005 | -- | $44,680 +300% |
| 2004 | -- | $11,170 |
| 2003 | -- | $11,170 |
| 2002 | -- | $11,170 |
| 2000 | -- | $11,170 |
Find assessor info on the county website
Monthly payment
Est. payment
Payment breakdown
Explore the cost of this home by adjusting the details. Changes won't be saved.Climate risks
Neighborhood: 18914
Nearby schools
Schools provided by the listing agent
- Elementary: Simon Butler
- District: Central Bucks
Source: Bright MLS. This data may not be complete. We recommend contacting the local school district to confirm school assignments for this home.

Similar homes
- $595,0004 bd3 ba1.7k sqft66 Hickory Ln, Chalfont, PA 18914For Sale
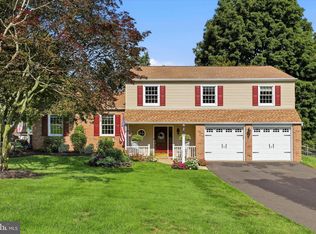
 MLS ID #PABU2130316, Laura DiPillo, RE/MAX Centre Realtors. Bright MLS
 - $719,9993 bd3 ba2k sqft116 Billingsley Dr, Chalfont, PA 18914For Sale
 MLS ID #PABU2130932, Alexandra Ponente, Homestarr Realty. Bright MLS
 - $765,0004 bd3 ba2.5k sqft212 Somerset Cir, Chalfont, PA 18914For Sale
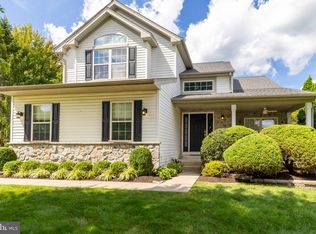 MLS ID #PABU2130490, Diane Reddington, Coldwell Banker Realty. Bright MLS
 - $644,9004 bd3 ba2.1k sqft114 Dolly Ln, Chalfont, PA 18914For Sale
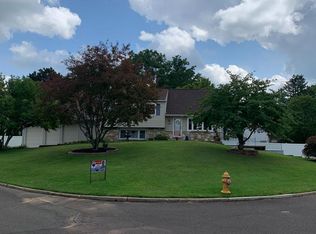 MLS ID #PABU2125890, John Marchese, RE/MAX Reliance. Bright MLS
 - $675,0004 bd3 ba2.6k sqft122 County Line Rd, Lansdale, PA 19446For SaleMLS ID #PAMC2191700, Tim Reeder, Coldwell Banker Realty. Bright MLS
- $619,9004 bd3 ba2.6k sqft24 Sunnybrook Dr, Doylestown, PA 18901For SaleMLS ID #PABU2129510, Sharon Spognardi-Abaca, RE/MAX Signature. Bright MLS
- $819,9004 bd3 ba2.4k sqft5 Farber Dr, Chalfont, PA 18914New ConstructionMLS ID #PABU2129800, Vincent Vesci, Compass RE. Bright MLS
- $599,0005 bd3 ba2.5k sqft320 Hilltown Pike, Line Lexington, PA 18932For SaleMLS ID #PABU2127962, John Restrepo, Keller Williams Real Estate -Exton. Bright MLS
- $765,0004 bd3 ba2.3k sqft949 Scarlet Oak Dr, Chalfont, PA 18914For SaleMLS ID #PABU2128834, Joe Farzetta, BHHS Fox & Roach-Doylestown. Bright MLS
- $500,0003 bd3 ba2.5k sqft710 Stafford Ct, Chalfont, PA 18914For SaleMLS ID #PABU2128964, Jacki Silva, OCF Realty LLC - Philadelphia. Bright MLS
- $652,0003 bd4 ba2.2k sqft143 Brianna Ct #22, Chalfont, PA 18914New ConstructionMLS ID #PABU2130520, Ellen Nemeth, Toll Brothers Real Estate, Inc.. Bright MLS
- $599,0004 bd3 ba1.9k sqft183 Cardinal Rd, Chalfont, PA 18914For SaleMLS ID #PABU2124176, Ron Ridolfo, Keller Williams Real Estate-Doylestown. Bright MLS
- $650,0004 bd3 ba3.1k sqft691 Pennfield Dr, Hatfield, PA 19440For SaleMLS ID #PAMC2192250, Joseph D'Alonzo, Homestarr Realty. Bright MLS
- $659,7593 bd4 ba2.2k sqft145 Brianna Ct #23, Chalfont, PA 18914New ConstructionMLS ID #PABU2127572, Ellen Nemeth, Toll Brothers Real Estate, Inc.. Bright MLS
- $550,0004 bd2 ba2.2k sqft2125 Berry Dr, Hatfield, PA 19440For SaleMLS ID #PAMC2188026, Laurie Dau, EXP Realty, LLC. Bright MLS
- $599,9004 bd3 ba1.8k sqft128 Weber Rd, North Wales, PA 19454For SaleMLS ID #PAMC2193162, Matt Kapusta, EXP Realty, LLC. Bright MLS
- $599,0003 bd4 ba2.2k sqft149 Brianna Ct #25, Chalfont, PA 18914New ConstructionMLS ID #PABU2130510, Ellen Nemeth, Toll Brothers Real Estate, Inc.. Bright MLS
- $619,0005 bd2 ba3k sqft73 Evergreen Dr, New Britain, PA 18901For SaleMLS ID #PABU2130472, Dana Castro, Keller Williams Real Estate-Langhorne. Bright MLS
- $585,0003 bd2 ba1.8k sqft233 Bellows Way, Lansdale, PA 19446For SaleMLS ID #PAMC2193668, Thomas Rafferty, Realty One Group Restore - BlueBell. Bright MLS
