This four-bedroom, two-and-a-half-bath in sought after Hickory Ridge will have you at hello! The partial stone front entrance featuring a covered porch area welcomes you into an inviting foyer with beautiful hardwood floors that extend throughout the main level. The foyer leads directly into a bright living room which seamlessly connects to a formal dining room well-suited for family gatherings and holiday dinners. The updated kitchen features white cabinetry, granite countertops, stainless steel appliances, 5 burner gas stove, a pantry closet, and a breakfast bar with seating for two and offers a breakfast room area highlighted by a scenic bay window overlooking the backyard. Positioned adjacent to the kitchen, the family room provides an ideal layout and includes a fireplace and sliding glass doors leading to a spacious deck. A powder room, a convenient laundry area, and direct access to the attached two-car garage complete the main level. The upper level has four bedrooms, including one traditionally utilized as a home office due to its open wall design overlooking the lower level. The primary bedroom is generously proportioned, offering a walk-in closet and an en-suite bathroom appointed with an updated vanity, a jacuzzi tub, and a stall shower. The remaining bedrooms are comfortably sized and are complemented by a well-appointed hall bathroom featuring an updated vanity. The finished lower level provides two distinct finished areas, a large workshop, and a utility room, offering abundant square footage suitable for a dedicated home office, gym, or playroom. The expansive deck overlooks a private, maturely landscaped yard. Meticulously maintained by the current homeowners, the property features a maintenance-free exterior, gas heating, a central vacuum system and has power ready for a portable generator. The location is exceptional, situated within the highly desirable Central Bucks School District and only minutes away from the vibrant shops, dining options, and movie theater in downtown Doylestown. HURRY!
For sale
$765,000
212 Somerset Cir, Chalfont, PA 18914
4beds
2,520sqft
Single Family Residence
Built in 1999
0.4 Acres Lot
$753,700 Zestimate®
$304/sqft
$-- HOA
What's special
Utility roomPrivate maturely landscaped yardSpacious deckAttached two-car garagePartial stone front entranceLarge workshopMaintenance-free exterior
- 6 days
- 2,024
- 146
Zillow last checked:
Listing updated:
Listed by:
Diane Reddington 215-641-2727,
Coldwell Banker Realty 2156412727
Source: Bright MLS,MLS#: PABU2130490
Facts & features
Interior
Bedrooms & bathrooms
- Bedrooms: 4
- Bathrooms: 3
- Full bathrooms: 2
- 1/2 bathrooms: 1
- Main level bathrooms: 1
Rooms
- Room types: Living Room, Dining Room, Primary Bedroom, Bedroom 2, Bedroom 3, Bedroom 4, Kitchen, Family Room, Breakfast Room, Laundry, Other, Recreation Room, Bathroom 2, Primary Bathroom, Half Bath
Primary bedroom
- Features: Flooring - Carpet, Cathedral/Vaulted Ceiling, Ceiling Fan(s), Built-in Features, Walk-In Closet(s)
- Level: Upper
- Area: 210 Square Feet
- Dimensions: 14 X 15
Bedroom 2
- Features: Flooring - Carpet
- Level: Upper
- Area: 132 Square Feet
- Dimensions: 11 X 12
Bedroom 3
- Features: Flooring - Carpet, Ceiling Fan(s)
- Level: Upper
Bedroom 4
- Features: Flooring - Carpet
- Level: Upper
- Area: 143 Square Feet
- Dimensions: 11 X 13
Primary bathroom
- Features: Flooring - Ceramic Tile, Bathroom - Jetted Tub, Bathroom - Walk-In Shower, Double Sink
- Level: Upper
Bathroom 2
- Features: Bathroom - Tub Shower
- Level: Upper
Breakfast room
- Features: Flooring - HardWood
- Level: Main
- Area: 63 Square Feet
- Dimensions: 7 X 9
Dining room
- Features: Flooring - HardWood
- Level: Main
- Area: 132 Square Feet
- Dimensions: 11 X 12
Family room
- Features: Flooring - HardWood, Fireplace - Wood Burning
- Level: Main
- Area: 224 Square Feet
- Dimensions: 14 X 16
Half bath
- Level: Main
Kitchen
- Features: Flooring - HardWood, Ceiling Fan(s), Breakfast Bar, Granite Counters, Eat-in Kitchen, Kitchen - Gas Cooking, Pantry
- Level: Main
Laundry
- Level: Main
Living room
- Features: Flooring - HardWood, Ceiling Fan(s), Cathedral/Vaulted Ceiling
- Level: Main
- Area: 238 Square Feet
- Dimensions: 14 X 17
Other
- Features: Built-in Features, Countertop(s) - Solid Surface, Flooring - Carpet
- Level: Lower
- Area: 187 Square Feet
- Dimensions: 11 X 17
Recreation room
- Level: Lower
- Area: 294 Square Feet
- Dimensions: 14 X 21
Heating
- Forced Air, Natural Gas
Cooling
- Central Air, Electric
Appliances
- Included: Microwave, Built-In Range, Dishwasher, Disposal, Oven/Range - Gas, Stainless Steel Appliance(s), Gas Water Heater
- Laundry: Main Level, Laundry Room
Features
- Attic, Bathroom - Tub Shower, Bathroom - Walk-In Shower, Breakfast Area, Built-in Features, Cedar Closet(s), Ceiling Fan(s), Chair Railings, Crown Molding, Formal/Separate Dining Room, Eat-in Kitchen, Kitchen Island, Pantry, Primary Bath(s), Recessed Lighting, Upgraded Countertops, Walk-In Closet(s), Vaulted Ceiling(s)
- Flooring: Hardwood, Carpet, Ceramic Tile, Luxury Vinyl, Wood
- Doors: Sliding Glass
- Windows: Bay/Bow, Palladian
- Basement: Full,Interior Entry,Partially Finished
- Number of fireplaces: 1
- Fireplace features: Wood Burning
Interior area
- Total structure area: 2,520
- Total interior livable area: 2,520 sqft
- Finished area above ground: 2,520
- Finished area below ground: 0
Property
Parking
- Total spaces: 2
- Parking features: Inside Entrance, Driveway, Attached
- Attached garage spaces: 2
- Has uncovered spaces: Yes
Accessibility
- Accessibility features: None
Features
- Levels: Two
- Stories: 2
- Pool features: None
- Has spa: Yes
- Spa features: Bath
Lot
- Size: 0.4 Acres
- Dimensions: 53 x 109
- Features: Corner Lot, Front Yard, SideYard(s), Rear Yard, Level, Cul-De-Sac
Details
- Additional structures: Above Grade, Below Grade
- Parcel number: 50044052
- Zoning: PRD
- Special conditions: Standard
Construction
Type & style
- Home type: SingleFamily
- Architectural style: Colonial
- Property subtype: Single Family Residence
Materials
- Frame, Vinyl Siding, Stone
- Foundation: Block
- Roof: Pitched,Shingle
Condition
- Excellent
- New construction: No
- Year built: 1999
Utilities & green energy
- Electric: 200+ Amp Service
- Sewer: Public Sewer
- Water: Public
Community & HOA
Community
- Subdivision: Hickory Ridge
HOA
- Has HOA: No
Location
- Region: Chalfont
- Municipality: WARRINGTON TWP
Financial & listing details
- Price per square foot: $304/sqft
- Tax assessed value: $46,120
- Annual tax amount: $9,700
- Date on market: 9/4/2026
- Listing agreement: Exclusive Right To Sell
- Listing terms: Cash,Conventional
- Inclusions: Washer, Dryer, Refrigerator, All Window Treatments, Work Bench, Basketball Hoop, Shed All In "as Is" Condition
- Exclusions: Garage Shelving, Air Filter In Basement Workshop
- Ownership: Fee Simple
Estimated market value
$753,700
$716,000 - $791,000
$3,705/mo
Price history
| Date | Event | Price |
|---|---|---|
| 9/4/2026 | Listed for sale | $765,000+62.8%$304/sqft |
Source:  Bright MLS #PABU2130490 Report a problem Bright MLS #PABU2130490 Report a problem | ||
| 8/30/2013 | Sold | $470,000-2.1%$187/sqft |
Source: Public Record Report a problem | ||
| 7/1/2013 | Listed for sale | $479,900+89.5%$190/sqft |
Source: Weichert Realtors #6241451 Report a problem | ||
| 5/3/1999 | Sold | $253,200$100/sqft |
Source: Public Record Report a problem | ||
Public tax history
| Year | Property taxes | Tax assessment |
|---|---|---|
| 2025 | $8,835 | $46,120 |
| 2024 | $8,835 +12.1% | $46,120 |
| 2023 | $7,882 +2% | $46,120 |
| 2022 | $7,726 +1.1% | $46,120 |
| 2021 | $7,641 | $46,120 |
| 2020 | $7,641 +1.7% | $46,120 |
| 2018 | $7,510 +1.7% | $46,120 |
| 2017 | $7,386 +2.6% | $46,120 |
| 2016 | $7,197 | $46,120 |
| 2015 | -- | $46,120 |
| 2014 | -- | $46,120 |
| 2013 | -- | $46,120 |
| 2012 | -- | $46,120 |
| 2011 | -- | $46,120 |
| 2010 | -- | $46,120 |
| 2009 | -- | $46,120 |
| 2008 | -- | $46,120 |
| 2007 | -- | $46,120 |
| 2006 | -- | $46,120 |
| 2005 | -- | $46,120 +300% |
| 2004 | -- | $11,530 |
| 2003 | -- | $11,530 |
| 2002 | -- | $11,530 |
| 2000 | -- | $11,530 |
Find assessor info on the county website
Monthly payment
Est. payment
Payment breakdown
Explore the cost of this home by adjusting the details. Changes won't be saved.Climate risks
Neighborhood: 18914
Nearby schools
Schools provided by the listing agent
- Elementary: Mill Creek
- Middle: Unami
- High: Central Bucks High School South
- District: Central Bucks
Source: Bright MLS. This data may not be complete. We recommend contacting the local school district to confirm school assignments for this home.
Similar homes
- $765,0004 bd3 ba2.3k sqft949 Scarlet Oak Dr, Chalfont, PA 18914For Sale

 MLS ID #PABU2128834, Joe Farzetta, BHHS Fox & Roach-Doylestown. Bright MLS
 - $775,0004 bd3 ba2.5k sqft172 Buttercup Blvd, Warrington, PA 18976For Sale
 MLS ID #PABU2129970, Amy Bergstresser, Bergstresser Real Estate Inc. Bright MLS
 - $595,0004 bd3 ba1.7k sqft66 Hickory Ln, Chalfont, PA 18914For Sale
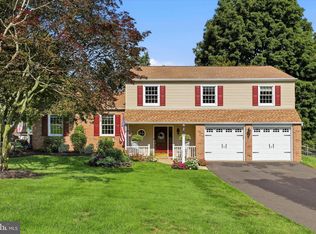 MLS ID #PABU2130316, Laura DiPillo, RE/MAX Centre Realtors. Bright MLS
 - $819,9004 bd3 ba2.4k sqft5 Farber Dr, Chalfont, PA 18914New Construction
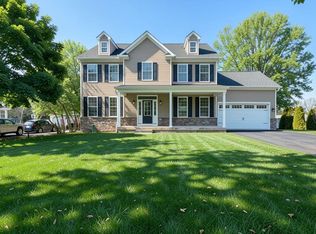 MLS ID #PABU2129800, Vincent Vesci, Compass RE. Bright MLS
 - $644,9004 bd3 ba2.1k sqft114 Dolly Ln, Chalfont, PA 18914For SaleMLS ID #PABU2125890, John Marchese, RE/MAX Reliance. Bright MLS
- $774,9893 bd4 ba2.6k sqftNone Available, Chalfont, PA 18914New ConstructionMLS ID #PABU2131002, Jodi Press, Foxlane Homes. Bright MLS
- $599,0004 bd3 ba1.9k sqft183 Cardinal Rd, Chalfont, PA 18914For SaleMLS ID #PABU2124176, Ron Ridolfo, Keller Williams Real Estate-Doylestown. Bright MLS
- $799,9994 bd3 ba2.2k sqft62 Steeplechase Dr, Doylestown, PA 18901For SaleMLS ID #PABU2128916, Annie Hall, Howard Hanna Real Estate Services. Bright MLS
- $619,9004 bd3 ba2.6k sqft24 Sunnybrook Dr, Doylestown, PA 18901For SaleMLS ID #PABU2129510, Sharon Spognardi-Abaca, RE/MAX Signature. Bright MLS
- $839,9004 bd3 ba2.8k sqft7 Claremont Dr, Doylestown, PA 18901For SaleMLS ID #PABU2125192, Bonnie Walker, Iron Valley Real Estate Doylestown. Bright MLS
- $799,9004 bd3 ba2.2k sqft35 Beulah Rd, New Britain, PA 18901For SaleMLS ID #PABU2127354, Dan Borowiec, RE/MAX Professional Realty. Bright MLS
- $850,0004 bd3 ba3.4k sqft13 Leapson Ln, Doylestown, PA 18901For SaleMLS ID #PABU2125450, Robert Weiss, Coldwell Banker Hearthside Realtors. Bright MLS
- $675,0004 bd3 ba2.6k sqft122 County Line Rd, Lansdale, PA 19446For SaleMLS ID #PAMC2191700, Tim Reeder, Coldwell Banker Realty. Bright MLS
- $769,1174 bd4 ba2.6k sqftNone Available, Chalfont, PA 18914New ConstructionMLS ID #PABU2119716, Jodi Press, Foxlane Homes. Bright MLS
- $619,0005 bd2 ba3k sqft73 Evergreen Dr, New Britain, PA 18901For SaleMLS ID #PABU2130472, Dana Castro, Keller Williams Real Estate-Langhorne. Bright MLS
- $585,0003 bd2 ba1.8k sqft233 Bellows Way, Lansdale, PA 19446For SaleMLS ID #PAMC2193668, Thomas Rafferty, Realty One Group Restore - BlueBell. Bright MLS
- $652,0003 bd4 ba2.2k sqft143 Brianna Ct #22, Chalfont, PA 18914New ConstructionMLS ID #PABU2130520, Ellen Nemeth, Toll Brothers Real Estate, Inc.. Bright MLS
- $500,0003 bd3 ba2.5k sqft710 Stafford Ct, Chalfont, PA 18914For SaleMLS ID #PABU2128964, Jacki Silva, OCF Realty LLC - Philadelphia. Bright MLS
- $779,9903 bd3 ba2.6k sqftNone Available, Chalfont, PA 18914New ConstructionMLS ID #PABU2126362, Jodi Press, Foxlane Homes. Bright MLS
