Classic Colonial in The Reserves of Maple Knoll with Inviting Spaces Inside and Out. Welcome to this classic two-story Colonial in sought-after The Reserves of Maple Knoll, where timeless appeal meets the open, comfortable flow today’s buyers are looking for. Ideally located within walking distance to Mill Creek Elementary and Central Bucks High School, this home offers both convenience and a welcoming neighborhood setting. Inside, the principal rooms have been thoughtfully opened to create a generous, connected living space centered around a gas fireplace. The living room flows seamlessly into the family room and continues into a handsome kitchen appointed with warm maple cabinetry, granite countertops, tiled backsplash, and stainless-steel appliances. Hardwood floors extend through the entry, dining room, and open living spaces, bringing warmth and continuity to the main level. Upstairs, four generously sized bedrooms provide ample closet space, while two updated bathrooms add everyday convenience. The finished lower level expands the home’s versatility with a spacious recreation area well suited for large gatherings, along with an additional office or flex space. Step outside and discover a private backyard setting designed for enjoying the warmer months. A deck overlooks the fully fenced, in-ground pool, offering an inviting backdrop for summer entertaining, poolside afternoons, and time spent relaxing at home. Recent major updates provide added peace of mind, including a new roof, HVAC system, and water heater, all completed in 2026. With generous living spaces, a flexible lower level, four bedrooms, a private pool setting, and a location within walking distance to Mill Creek Elementary and Central Bucks High School, this Maple Knoll Colonial offers a welcoming place to gather, relax, and enjoy the seasons ahead. Seller has asked me to honor the showings through Friday afternoon. All highest and best offers will be due by Friday at 3:00pm.
Pending
$775,000
172 Buttercup Blvd, Warrington, PA 18976
4beds
2,588sqft
Single Family Residence
Built in 2001
9,583 Square Feet Lot
$-- Zestimate®
$299/sqft
$-- HOA
What's special
Gas fireplacePrivate backyard settingPrivate pool settingTwo updated bathroomsFlexible lower levelHandsome kitchenGenerous living spaces
- 47 days
- 167
- 0
Zillow last checked:
Listing updated:
Listed by:
Amy Bergstresser 215-721-6400,
Bergstresser Real Estate Inc (215) 721-6400
Source: Bright MLS,MLS#: PABU2129970
Facts & features
Interior
Bedrooms & bathrooms
- Bedrooms: 4
- Bathrooms: 3
- Full bathrooms: 2
- 1/2 bathrooms: 1
- Main level bathrooms: 1
Basement
- Area: 610
Heating
- Forced Air, Natural Gas
Cooling
- Central Air, Electric
Appliances
- Included: Gas Water Heater
- Laundry: In Basement
Features
- Flooring: Carpet, Ceramic Tile, Hardwood
- Basement: Partially Finished
- Number of fireplaces: 1
- Fireplace features: Gas/Propane
Interior area
- Total structure area: 2,588
- Total interior livable area: 2,588 sqft
- Finished area above ground: 1,978
- Finished area below ground: 610
Property
Parking
- Total spaces: 4
- Parking features: Garage Faces Front, Attached, Driveway
- Attached garage spaces: 2
- Uncovered spaces: 2
Accessibility
- Accessibility features: None
Features
- Levels: Two
- Stories: 2
- Has private pool: Yes
- Pool features: In Ground, Private
- Fencing: Aluminum
Lot
- Size: 9,583 Square Feet
- Features: Backs to Trees
Details
- Additional structures: Above Grade, Below Grade
- Parcel number: 50041060
- Zoning: RA
- Special conditions: Standard
- Other equipment: Negotiable
Construction
Type & style
- Home type: SingleFamily
- Architectural style: Colonial
- Property subtype: Single Family Residence
Materials
- Frame
- Foundation: Concrete Perimeter
- Roof: Architectural Shingle
Condition
- Excellent
- New construction: No
- Year built: 2001
Utilities & green energy
- Sewer: Public Sewer
- Water: Public
Community & HOA
Community
- Subdivision: Maple Knoll
HOA
- Has HOA: No
Location
- Region: Warrington
- Municipality: WARRINGTON TWP
Financial & listing details
- Price per square foot: $299/sqft
- Tax assessed value: $42,960
- Annual tax amount: $9,036
- Date on market: 9/9/2026
- Listing agreement: Exclusive Right To Sell
- Listing terms: Cash,Conventional,FHA,VA Loan
- Inclusions: Refrigerator, Washer, Dryer, Pool Equipment
- Ownership: Fee Simple
Estimated market value
Not available
Estimated sales range
Not available
Not available
Price history
| Date | Event | Price |
|---|---|---|
| 9/11/2026 | Pending sale | $775,000$299/sqft |
Source:  Bright MLS #PABU2129970 Report a problem Bright MLS #PABU2129970 Report a problem | ||
| 9/9/2026 | Listed for sale | $775,000+79%$299/sqft |
Source: Bright MLS #PABU2129970 Report a problem | ||
| 7/8/2005 | Sold | $433,000+61.3%$167/sqft |
Source: Public Record Report a problem | ||
| 6/26/2001 | Sold | $268,490+195%$104/sqft |
Source: Public Record Report a problem | ||
| 4/3/2001 | Sold | $91,000$35/sqft |
Source: Public Record Report a problem | ||
Public tax history
| Year | Property taxes | Tax assessment |
|---|---|---|
| 2026 | $8,677 +5.4% | $42,960 |
| 2025 | $8,229 | $42,960 |
| 2024 | $8,229 +12.1% | $42,960 |
| 2023 | $7,342 +2% | $42,960 |
| 2022 | $7,197 +1.1% | $42,960 |
| 2021 | $7,117 | $42,960 |
| 2020 | $7,117 +1.7% | $42,960 |
| 2018 | $6,996 +1.7% | $42,960 |
| 2017 | $6,880 +2.8% | $42,960 |
| 2016 | $6,691 | $42,960 |
| 2015 | -- | $42,960 |
| 2014 | -- | $42,960 |
| 2013 | -- | $42,960 |
| 2012 | -- | $42,960 |
| 2011 | -- | $42,960 |
| 2010 | -- | $42,960 |
| 2009 | -- | $42,960 |
| 2008 | -- | $42,960 |
| 2007 | -- | $42,960 |
| 2006 | -- | $42,960 |
| 2005 | -- | $42,960 +300% |
| 2004 | -- | $10,740 |
| 2003 | -- | $10,740 |
| 2002 | -- | $10,740 +611.3% |
| 2000 | -- | $1,510 |
Find assessor info on the county website
Monthly payment
Est. payment
Payment breakdown
Explore the cost of this home by adjusting the details. Changes won't be saved.Climate risks
Neighborhood: 18976
Nearby schools
Schools provided by the listing agent
- Elementary: Mill Creek
- District: Central Bucks
Source: Bright MLS. This data may not be complete. We recommend contacting the local school district to confirm school assignments for this home.
- $756,8004 bd2 ba2.5k sqft174 Buttercup Blvd, Warrington, PA 18976Off Market
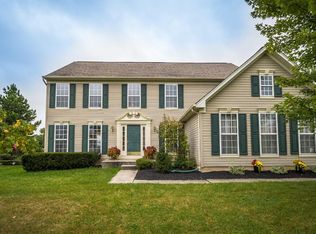
- $767,8004 bd2 ba3.1k sqft170 Buttercup Blvd, Warrington, PA 18976Off Market
- $811,7004 bd2 ba3.2k sqft167 Buttercup Blvd, Warrington, PA 18976Off Market
- $821,6004 bd4 ba2.9k sqft175 Buttercup Blvd, Warrington, PA 18976Off Market

Similar homes
- $700,0004 bd3 ba3.1k sqft2405 Cindy Ln, Warrington, PA 18976For Sale

 MLS ID #PABU2121336, Graceann Tinney, Keller Williams Real Estate - Newtown. Bright MLS
 - $774,9994 bd3 ba2.2k sqft62 Steeplechase Dr, Doylestown, PA 18901For Sale
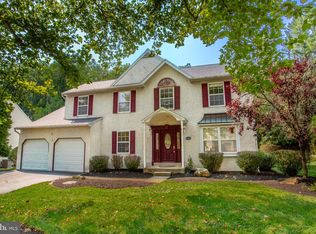 MLS ID #PABU2128916, Annie Hall, Howard Hanna Real Estate Services. Bright MLS
 - $775,0003 bd3 ba2.8k sqft28 Valley View Dr, Fountainville, PA 18923For Sale
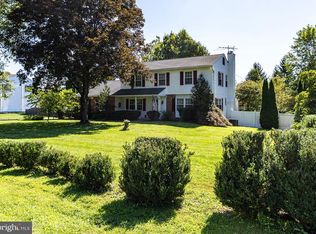 MLS ID #PABU2129976, James Compton, Keller Williams Real Estate Tri-County. Bright MLS
 - $750,0004 bd3 ba2.9k sqft15 White Birch Ln, Southampton, PA 18966For Sale
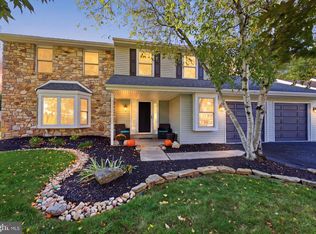 MLS ID #PABU2134106, Nicole Quattrone, Honest Real Estate. Bright MLS
 - $489,9003 bd4 ba3k sqft712 Wisteria Dr, Warrington, PA 18976For SaleMLS ID #PABU2130526, Kevin Madden, RE/MAX Centre Realtors. Bright MLS
- $725,0004 bd3 ba2.5k sqft4528 Deep Glen Way, Doylestown, PA 18902For SaleMLS ID #PABU2130946, Ms. Rita Spinosa, Keller Williams Real Estate-Horsham. Bright MLS
- $724,9004 bd3 ba2.2k sqft26 Carriage House Dr, Holland, PA 18966For SaleMLS ID #PABU2133860, Dana Castro, Keller Williams Real Estate-Langhorne. Bright MLS
- $779,0004 bd4 ba2.8k sqft22 Wychwood Ln, Langhorne, PA 19047For SaleMLS ID #PABU2125844, ED Haleman, Keller Williams Real Estate - Newtown. Bright MLS
- $925,0004 bd3 ba3.2k sqft3889 Robin Rd, Furlong, PA 18925For SaleMLS ID #PABU2132042, Stephanie Garomon, Addison Wolfe Real Estate. Bright MLS
- $795,0004 bd4 ba2.4k sqft4 Forrest Central Dr, Titusville, NJ 08560For SaleMLS ID #NJME2084682, Jack Yao, Realmart Realty, LLC. Bright MLS
- $599,0004 bd3 ba1.9k sqft183 Cardinal Rd, Chalfont, PA 18914For SaleMLS ID #PABU2124176, Ron Ridolfo, Keller Williams Real Estate-Doylestown. Bright MLS
- $780,0004 bd3 ba3.6k sqft1062 Kingscote Dr, Harleysville, PA 19438For SaleMLS ID #PAMC2189664, Bob Kelley, BHHS Fox & Roach-Blue Bell. Bright MLS
- $789,0004 bd3 ba3k sqft1276 Stump Hall Rd, Collegeville, PA 19426For SaleMLS ID #PAMC2174830, Mr. Derek Greene, The Greene Realty Group. Bright MLS
- $709,0003 bd3 ba2.2k sqft126 Fairway Dr #141, Warminster, PA 18974For SaleMLS ID #PABU2129224, Bob Ramagli, Opus Elite Real Estate. Bright MLS
- $734,9005 bd4 ba3.4k sqft24 School Ln, Willow Grove, PA 19090For SaleMLS ID #PAMC2192854, Rachel Sharabani, Homestarr Realty. Bright MLS
- $699,9004 bd3 ba3.1k sqft21 Cassandra Dr, Perkasie, PA 18944For SaleMLS ID #PABU2131296, Cathy Antonucci, RE/MAX 440 - Perkasie. Bright MLS
- $895,0004 bd4 ba3.1k sqft824 Welcome House Rd, Perkasie, PA 18944For SaleMLS ID #PABU2128206, Lindsey Menzen, Keller Williams Realty Group. Bright MLS
- $899,9004 bd3 ba2.8k sqft1843 Beacon Hill Dr, Dresher, PA 19025For SaleMLS ID #PAMC2188752, Justin Heath, Real of Pennsylvania. Bright MLS
- $668,0004 bd3 ba2.6k sqft347 Beechwood Dr, Sellersville, PA 18960For SaleMLS ID #PABU2131396, Tina Kennedy, BHHS Fox & Roach-Doylestown. Bright MLS
- $739,9004 bd3 ba2.7k sqft13113 Worthington Rd, Philadelphia, PA 19116For SaleMLS ID #PAPH2628084, Bob Cervone, Compass RE. Bright MLS
