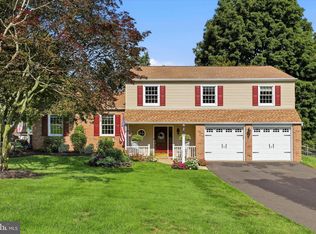
Welcome to 233 Bellows Way, a beautifully updated and refreshed home tucked into the desirable tree-lined Canterbury neighborhood of Montgomery Township. This thoughtfully maintained home comes with an impressive list of recent improvements, including new windows (2022), a new roof (2023), new siding and gutters (2023), new driveway (2023), reset paver patio (2023), new water heater (2024) and updated appliances. Inside, the updated kitchen features custom solid wood cherry cabinetry and updated appliances, complemented by beautiful solid oak hardwood flooring through the dining room and hallway, along with custom crown molding in the living and dining rooms. The bright, comfortable first floor layout offers generous living and dining spaces with plenty of natural light. Fresh paint throughout gives the home a crisp, refreshed feel, while upstairs, all three bedrooms feature brand new carpeting, fresh paint and plenty of natural light. The basement was built with extra tall ceilings, creating an unusually open and spacious feel with excellent potential for storage, a workshop, home gym or future finished space. A convenient bonus space between the garage and family room offers additional storage and the perfect opportunity to create a dedicated mudroom with custom built-ins. A large covered front porch creates an inviting first impression, while the nearly half-acre lot offers an abundance of outdoor space with a large, open backyard, fresh landscaping, paver patio and storage shed. An oversized one car garage and hydro-powered backup sump pump add even more function and peace of mind. Canterbury offers a welcoming neighborhood setting with NO HOA in the North Penn School District, just minutes from Spring Valley Park, Peace Valley Park, shopping, dining and everyday conveniences, with easy access to Routes 202, 309, and 463. Move right in with its inviting living spaces and long list of big-ticket improvements already completed, 233 Bellows Way is ready for its next chapter.
For sale
$585,000
233 Bellows Way, Lansdale, PA 19446
3beds
1,826sqft
Single Family Residence
Built in 1987
0.45 Acres Lot
$576,100 Zestimate®
$320/sqft
$-- HOA
What's special
Large open backyardStorage shedInviting living spacesLarge covered front porchOversized one car garageFresh paint throughoutNearly half-acre lot
- 1 day
- 919
- 64
Zillow last checked:
Listing updated:
Listed by:
Thomas Rafferty 215-605-0101,
Realty One Group Restore - BlueBell 2158285330
Source: Bright MLS,MLS#: PAMC2193668
Facts & features
Interior
Bedrooms & bathrooms
- Bedrooms: 3
- Bathrooms: 2
- Full bathrooms: 1
- 1/2 bathrooms: 1
- Main level bathrooms: 1
Basement
- Area: 0
Heating
- Central, Natural Gas
Cooling
- Central Air, Natural Gas
Appliances
- Included: Microwave, Dishwasher, Disposal, Dryer, Oven/Range - Gas, Washer, Gas Water Heater
- Laundry: In Basement
Features
- Attic, Breakfast Area, Ceiling Fan(s), Chair Railings, Crown Molding, Dining Area, Floor Plan - Traditional, Eat-in Kitchen, Pantry, Walk-In Closet(s)
- Flooring: Carpet, Hardwood, Luxury Vinyl
- Doors: Six Panel
- Basement: Full,Unfinished
- Has fireplace: No
Interior area
- Total structure area: 1,826
- Total interior livable area: 1,826 sqft
- Finished area above ground: 1,826
- Finished area below ground: 0
Property
Parking
- Total spaces: 5
- Parking features: Built In, Garage Faces Front, Inside Entrance, Oversized, Attached, Driveway
- Attached garage spaces: 1
- Uncovered spaces: 4
Accessibility
- Accessibility features: None
Features
- Levels: Two
- Stories: 2
- Pool features: None
Lot
- Size: 0.45 Acres
Details
- Additional structures: Above Grade, Below Grade
- Parcel number: 460000057302
- Zoning: RES
- Special conditions: Standard
Construction
Type & style
- Home type: SingleFamily
- Architectural style: Colonial
- Property subtype: Single Family Residence
Materials
- Vinyl Siding
- Foundation: Block
- Roof: Shingle
Condition
- Very Good
- New construction: No
- Year built: 1987
Utilities & green energy
- Sewer: Public Sewer
- Water: Public
Community & HOA
Community
- Subdivision: Canterbury
HOA
- Has HOA: No
Location
- Region: Lansdale
- Municipality: MONTGOMERY TWP
Financial & listing details
- Price per square foot: $320/sqft
- Tax assessed value: $156,080
- Annual tax amount: $6,769
- Date on market: 9/9/2026
- Listing agreement: Exclusive Right To Sell
- Inclusions: Washer, Dryer, Refrigerator, All In As-is Condition
- Ownership: Fee Simple
Estimated market value
$576,100
$547,000 - $605,000
$3,076/mo
Price history
| Date | Event | Price |
|---|---|---|
| 9/9/2026 | Listed for sale | $585,000+5.4%$320/sqft |
Source:  Bright MLS #PAMC2193668 Report a problem Bright MLS #PAMC2193668 Report a problem | ||
| 5/20/2022 | Sold | $555,000+33.7%$304/sqft |
Source: Public Record Report a problem | ||
| 3/24/2021 | Listing removed | -- |
Source: Owner Report a problem | ||
| 10/3/2009 | Listing removed | $415,000$227/sqft |
Source: Owner Report a problem | ||
| 9/13/2009 | Listed for sale | $415,000+4.5%$227/sqft |
Source: Owner Report a problem | ||
| 7/13/2009 | Listing removed | $396,999$217/sqft |
Source: Owner Report a problem | ||
| 6/13/2009 | Listed for sale | $396,999$217/sqft |
Source: Owner Report a problem | ||
Public tax history
| Year | Property taxes | Tax assessment |
|---|---|---|
| 2025 | $6,100 +6.3% | $156,080 |
| 2024 | $5,737 | $156,080 |
| 2023 | $5,737 +7% | $156,080 |
| 2022 | $5,360 +6.3% | $156,080 |
| 2021 | $5,040 +2.7% | $156,080 |
| 2020 | $4,907 +1.9% | $156,080 |
| 2019 | $4,815 +2.8% | $156,080 |
| 2018 | $4,685 +3% | $156,080 |
| 2017 | $4,548 +2% | $156,080 |
| 2016 | $4,460 +2.7% | $156,080 |
| 2015 | $4,343 +1.7% | $156,080 |
| 2014 | $4,269 +1.4% | $156,080 |
| 2013 | $4,210 +1.4% | $156,080 |
| 2012 | $4,152 +1.7% | $156,080 |
| 2011 | $4,081 +2.4% | $156,080 |
| 2010 | $3,985 +3.2% | $156,080 |
| 2009 | $3,860 +3.6% | $156,080 |
| 2008 | $3,725 +2.2% | -- |
| 2007 | $3,646 +2.9% | -- |
| 2006 | $3,543 +2.5% | -- |
| 2005 | $3,457 +3.6% | -- |
| 2004 | $3,336 -0.1% | -- |
| 2003 | $3,338 -0.4% | -- |
| 2002 | $3,350 +9.1% | -- |
| 2000 | $3,071 +1.9% | -- |
| 1999 | $3,014 | -- |
Find assessor info on the county website
Monthly payment
Est. payment
Payment breakdown
Explore the cost of this home by adjusting the details. Changes won't be saved.Climate risks
Neighborhood: 19446
Nearby schools
Schools provided by the listing agent
- District: North Penn
Source: Bright MLS. This data may not be complete. We recommend contacting the local school district to confirm school assignments for this home.
Similar homes
- $510,0004 bd2 ba1.9k sqft712 Wissahickon Ave, Lansdale, PA 19446For Sale
 MLS ID #784128, Annmarie Baker, CENTURY 21 Keim Realtors. GLVR
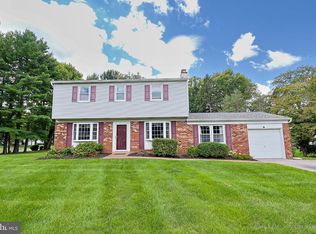
 - $595,0004 bd3 ba1.7k sqft66 Hickory Ln, Chalfont, PA 18914For Sale
 MLS ID #PABU2130316, Laura DiPillo, RE/MAX Centre Realtors. Bright MLS
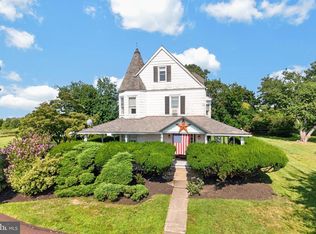
 - $599,9004 bd3 ba1.8k sqft128 Weber Rd, North Wales, PA 19454For Sale
 MLS ID #PAMC2193162, Matt Kapusta, EXP Realty, LLC. Bright MLS
 - $599,0005 bd3 ba2.5k sqft320 Hilltown Pike, Line Lexington, PA 18932For Sale
 MLS ID #PABU2127962, John Restrepo, Keller Williams Real Estate -Exton. Bright MLS
 - $675,0004 bd3 ba2.6k sqft122 County Line Rd, Lansdale, PA 19446For SaleMLS ID #PAMC2191700, Tim Reeder, Coldwell Banker Realty. Bright MLS
- $584,9004 bd2 ba1.8k sqft51 Jenkins Ave, Lansdale, PA 19446For SaleMLS ID #PAMC2192094, Abbas Shipon, Prime Real Estate Team. Bright MLS
- $399,9003 bd2 ba1.5k sqft818 N Chestnut St, Lansdale, PA 19446For SaleMLS ID #PAMC2185718, Katelyn Mathe, Keller Williams Real Estate-Montgomeryville. Bright MLS
- $525,0003 bd3 ba2k sqft107 Sidesaddle Way, North Wales, PA 19454For SaleMLS ID #PAMC2189208, Andrea Bennett, Keller Williams Real Estate-Doylestown. Bright MLS
- $570,0003 bd3 ba2.1k sqft380 E Hancock St #100B, Lansdale, PA 19446New ConstructionMLS ID #PAMC2146432, Tammy Truong, Opus Elite Real Estate. Bright MLS
- $570,0003 bd3 ba2.1k sqft380 E Hancock St #104A, Lansdale, PA 19446New ConstructionMLS ID #PAMC2146320, Tammy Truong, Opus Elite Real Estate. Bright MLS
- $599,0003 bd4 ba2.2k sqft149 Brianna Ct #25, Chalfont, PA 18914New ConstructionMLS ID #PABU2130510, Ellen Nemeth, Toll Brothers Real Estate, Inc.. Bright MLS
- $579,0004 bd4 ba2.5k sqft404 Hilltown Pike, Line Lexington, PA 18932For SaleMLS ID #PABU2125636, Faye Riccitelli, RE/MAX 440 - Doylestown. Bright MLS
- $560,0003 bd3 ba2.1k sqft380 E Hancock St #103A, Lansdale, PA 19446New ConstructionMLS ID #PAMC2146318, Tammy Truong, Opus Elite Real Estate. Bright MLS
- $449,9003 bd2 ba1.6k sqft819 E Hancock St, Lansdale, PA 19446For SaleMLS ID #PAMC2190862, Kelly Buchmann, Keller Williams Real Estate-Horsham. Bright MLS
- $599,0004 bd3 ba1.9k sqft183 Cardinal Rd, Chalfont, PA 18914For SaleMLS ID #PABU2124176, Ron Ridolfo, Keller Williams Real Estate-Doylestown. Bright MLS
- $380,0003 bd1 ba1.1k sqft2025 Roosevelt Blvd, Hatfield, PA 19440For SaleMLS ID #PAMC2193252, Nicole Abbott, LPT Realty, LLC. Bright MLS
- $500,0003 bd3 ba2.5k sqft710 Stafford Ct, Chalfont, PA 18914For SaleMLS ID #PABU2128964, Jacki Silva, OCF Realty LLC - Philadelphia. Bright MLS
- $555,0004 bd2 ba2k sqft3455 Bristol Rd, Doylestown, PA 18901For SaleMLS ID #PABU2124958, Al Ferraguti, Keller Williams Real Estate-Montgomeryville. Bright MLS
