Skip main navigation
Sold for $526,500
  • $526,500

    231 Bellows Way, Lansdale, PA 19446

    3beds
    2,120sqft
    Single Family Residence
    Built in 1987
    0.31 Acres Lot
    $618,800 Zestimate®
    $248/sqft
    $3,367 Estimated rent

    Home value

    $618,800

    $588,000 - $650,000

    $3,367/mo

    Zestimate® history
    Loading
    Loading...

    Owner options

    List your home for rent

    $3,367/mo

    Rent Zestimate®

    Find your next renter with Zillow Rental Manager. Plus, with online applications, you can quickly screen prospective tenants – for free.

    Learn more

    $3,367/mo

    Rent Zestimate®

    Refinance and save

    $3,324/mo

    Est. payment

    Refinancing to a lower rate could help reduce your monthly payments and save thousands over the life of the loan.

    See today's rates

    $3,324/mo

    Est. payment

    Explore your selling options

    Work with a Zillow partner agent

    Leverage their expertise and Zillow's premium Showcase listings to get your home seen by more buyers.

    Get started

    List with your own agent

    Get your home in front of millions of buyers by listing it on Zillow.

    Learn how to do it

    Sell it yourself

    Take full control of how buyers see your home on Zillow by listing For Sale by Owner (FSBO).

    List your home

    What's special

    Lvp floorsVaulted ceilingsRecessed lightingFinished basementNeutral corian countertopsHuge family roomNice sized pantry
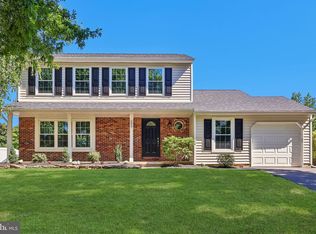
    FULLY RENOVATED 3 BR/2.5 BA/2 CAR GARAGE SINGLE with FINISHED BASEMENT in sought after CANTERBURY Development. Highly regarded NORTH PENN Schools. BRAND NEW WINDOWS, BRAND NEW CARPETS & LVP FLOORS, BRAND NEW KITCHEN, BRAND NEW Neutral PAINT, BRAND NEW WATER HEATER, NEWLY RENOVATED BATHROOMS. As you enter the house, you are greeted by the nice sized bright Living Room with recessed lighting which flows into the formal dining room. Kitchen is a Chef's delight with BRAND NEW White Shaker Cabinets, BRAND NEW STAINLESS STEEL GAS RANGE, FRIDGE and MICROWAVE. Neutral Corian Countertops, tiled backsplash and nice sized pantry. Enjoy your breakfast in the adjacent breakfast area. Huge Family Room with vaulted ceilings and powder room complete the first floor. As you head up the second floor, you will be greeted with the master bedroom with NEW Ceiling Fans, walk in closet and Newly Renovated Master Bath. Two Other nice sized bedrooms with NEW Ceiling Fans and Newly Renovated Hall Bath. Head down the stairs to the FINISHED BASEMENT with tiled floors for additional family room/gym/play area/office space. Newly rebuilt and stained huge wood deck and a large fenced in yard for your gatherings and summer enjoyment. New electrical fixtures throughout. Oversized Two Car garage with newly painted epoxy floors. Newly seal coated huge driveway that can hold up to 6 cars. What are you waiting for? Pack your bags and move right in to enjoy in your new home!!!

    Zillow last checked:

    Listing updated:

    Listed by:

    Nelli Alagappan 267-467-7586,

    RE/MAX Central - Lansdale

    Bought with:

    Nicole Courtney, RS357393

    KW Greater West Chester

    Source: Bright MLS,MLS#: PAMC2068926MLS Logo

    Facts & features

    Interior

    Bedrooms & bathrooms
    • Bedrooms: 3
    • Bathrooms: 3
    • Full bathrooms: 2
    • 1/2 bathrooms: 1
    • Main level bathrooms: 1
    Basement
    • Area: 620
    Heating
    • Forced Air, Natural Gas
    Cooling
    • Central Air, Electric
    Appliances
    • Included: Dishwasher, Dryer, Energy Efficient Appliances, Microwave, Oven/Range - Gas, Refrigerator, Stainless Steel Appliance(s), Washer, Gas Water Heater
    Features
    • Breakfast Area, Ceiling Fan(s), Combination Kitchen/Dining, Combination Dining/Living, Dining Area, Family Room Off Kitchen, Pantry, Recessed Lighting, Upgraded Countertops, Walk-In Closet(s), Bathroom - Tub Shower
    • Flooring: Ceramic Tile, Carpet, Luxury Vinyl, Wood
    • Basement: Partially Finished,Concrete
    • Has fireplace: No
    Interior area
    • Total structure area: 2,320
    • Total interior livable area: 2,120 sqft
    • Finished area above ground: 1,700
    • Finished area below ground: 420

    Property

    Parking
    • Total spaces: 8
    • Parking features: Garage Faces Front, Storage, Inside Entrance, Attached, Driveway
    • Attached garage spaces: 2
    • Uncovered spaces: 6
    Accessibility
    • Accessibility features: None
    Features
    • Levels: Two
    • Stories: 2
    • Pool features: None
    Lot
    • Size: 0.31 Acres
    • Dimensions: 71.00 x 0.00
    Details
    • Additional structures: Above Grade, Below Grade
    • Parcel number: 460000057284
    • Zoning: R
    • Special conditions: Standard

    Construction

    Type & style
    • Home type: SingleFamily
    • Architectural style: Colonial
    • Property subtype: Single Family Residence
    Materials
    • Vinyl Siding
    • Foundation: Concrete Perimeter
    Condition
    • New construction: No
    • Year built: 1987
    • Major remodel year: 2023

    Utilities & green energy

    • Sewer: Public Sewer
    • Water: Public

    Community & neighborhood

    Location
    • Region: Lansdale
    • Subdivision: Canterbury
    • Municipality: MONTGOMERY TWP

    Other

    Other facts
    • Listing agreement: Exclusive Right To Sell
    • Listing terms: Cash,Conventional
    • Ownership: Fee Simple

    Price history

    DateEventPrice
    7/28/2023Sold$526,500-1.6%$248/sqft
    Source: Bright MLS #PAMC2068926 Report a problem
    7/23/2023Pending sale$534,900$252/sqft
    Source: Bright MLS #PAMC2068926 Report a problem
    6/10/2023Contingent$534,900$252/sqft
    Source: Bright MLS #PAMC2068926 Report a problem
    5/20/2023Price change$534,900-2.7%$252/sqft
    Source: Bright MLS #PAMC2068926 Report a problem
    4/12/2023Listed for sale$549,900+68.4%$259/sqft
    Source: Bright MLS #PAMC2068926 Report a problem
    3/16/2021Sold$326,600+86.6%$154/sqft
    Source: Public Record Report a problem
    8/10/1995Sold$175,000$83/sqft
    Source: Public Record Report a problem

    Public tax history

    YearProperty taxesTax assessment
    2025$6,147 +6.3%$157,270
    2024$5,780 $157,270
    2023$5,780 +7%$157,270
    2022$5,401 +6.4%$157,270
    2021$5,077 +2.7%$157,270
    2020$4,943 +1.9%$157,270
    2019$4,851 +2.8%$157,270
    2018$4,719 +3%$157,270
    2017$4,582 +2%$157,270
    2016$4,493 +2.7%$157,270
    2015$4,376 +1.7%$157,270
    2014$4,301 +1.4%$157,270
    2013$4,241 +1.4%$157,270
    2012$4,183 +1.8%$157,270
    2011$4,111 +2.4%$157,270
    2010$4,014 +3.2%$157,270
    2009$3,888 +3.6%$157,270
    2008$3,752 +2.1%--
    2007$3,674 +2.9%--
    2006$3,569 +2.5%--
    2005$3,482 +3.6%--
    2004$3,362 -0.1%--
    2003$3,364 -0.4%--
    2002$3,376 +9.1%--
    2000$3,094 +1.9%--
    1999$3,037 --

    Find assessor info on the county website

    Neighborhood: 19446

    Nearby schools

    GreatSchools rating
    Schools provided by the listing agent
    • High: North Penn
    • District: North Penn

    Source: Bright MLS. This data may not be complete. We recommend contacting the local school district to confirm school assignments for this home.

    Get a cash offer in 3 minutes
    Find out how much your home could sell for in as little as 3 minutes with a no-obligation cash offer.
    Estimated market value
    $618,800
    Get a cash offer in 3 minutes
    Find out how much your home could sell for in as little as 3 minutes with a no-obligation cash offer.
    Estimated market value
    $618,800