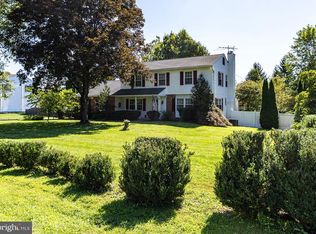
Exceptional Investment Opportunity in a Prime Location. Calling all renovators and buyers ready to create the home of their dreams! Situated on nearly an acre of picturesque grounds, this unique property presents an incredible opportunity to transform an already spacious home and exceptional outdoor setting into your own! Homes in this sought-after development are selling for over $800K+ Offering over 2,628 square feet of living space, the home features 4 bedrooms, 2.1 bathrooms, a full basement, and a 2-car side-entry garage with inside access and convenient storage alcoves. Beautiful hardwood floors in formal entry, hallway and formal dining room. New carpeting in living room with freshly painted walls. Huge kitchen with breakfast area, stainless steel appliances. Breakfast area overlooks the family room with newly installed carpeting (2026) and install of electric (2025) fireplace. Anderson glass French doors open to deck. On the opposite side of kitchen is the remodeled laundry room with an abundance of cabinetry and ceramic tile flooring. The powder room is conveniently off of the laundry room. Ceramic tile floors flows into one of the home's most distinctive features; a stunning A-frame 3-season sunroom! Soaring cathedral ceiling surrounded by windows and enhanced by skylights and ceiling fan. This inviting space provides expansive views of the natural surroundings and creates a wonderful connection between the indoors and outdoors. Multiple areas to relax and entertain as sliding glass doors lead out from the sunroom to the expansive brick patio connecting to a huge Trex deck! The deck continues out to a charming gazebo that overlooks a picturesque pond with a bridge to additional level, usable ground. Endless possibilities for entertaining, recreation, gardening, outdoor activities, or simply enjoying the peaceful setting and privacy. The interior Second floor offers exposed hardwood steps into the primary bedroom. The remodeled primary bathroom has separate vanities, mirrors and sinks and an adjoining bathroom and shower. The remodeled hall bathroom features ceramic tile floor and dual sinks. Exposed hardwood floors in hallway and in 2nd, 3rd and 4th bedrooms. All bedrooms are nice size. Walk up attic in 3rd bedroom. Lower level full basement. Heat pump (est. 2023) central air with oil heat backup. A short walk to Peace Valley Park offers miles of trails, biking, fishing, canoeing, and year-round outdoor recreation. Doylestown Boro is minutes away and known for exceptional shopping, dining, entertainment, cultural attractions and amenities, as well as Penn Medicine Doylestown Hospital. Conveniently located from the train station with easy access to the Pennsylvania Turnpike and Route 309, offering a convenient commute to Philadelphia and surrounding areas. Blue Ribbon school district of Central Bucks! The property is being sold in as-is condition and will convey with a conditional Use & Occupancy. Buyer to complete any remaining township requirements necessary to obtain the final Use & Occupancy. With its remarkable grounds, distinctive outdoor spaces, enviable location, and tremendous potential, this is a rare opportunity to improve on an already wonderful home and create something truly your own!
For sale
$619,900
24 Sunnybrook Dr, Doylestown, PA 18901
4beds
2,629sqft
Single Family Residence
Built in 1971
0.9 Acres Lot
$691,800 Zestimate®
$236/sqft
$-- HOA
What's special
Full basementHuge trex deckCeramic tile floorsCeiling fanStainless steel appliances
- 10 days
- 2,011
- 104
Likely to sell faster than
Zillow last checked:
Listing updated:
Listed by:
Sharon Spognardi-Abaca 215-460-4115,
RE/MAX Signature 2153439950
Source: Bright MLS,MLS#: PABU2129510
Facts & features
Interior
Bedrooms & bathrooms
- Bedrooms: 4
- Bathrooms: 3
- Full bathrooms: 2
- 1/2 bathrooms: 1
- Main level bathrooms: 1
Basement
- Area: 0
Heating
- Baseboard, Heat Pump, Electric, Oil
Cooling
- Central Air, Electric
Appliances
- Included: Washer, Dryer, Refrigerator, Microwave, Stainless Steel Appliance(s), Electric Water Heater
- Laundry: Dryer In Unit, Main Level, Washer In Unit
Features
- Attic, Walk-In Closet(s), Primary Bath(s), Pantry, Kitchen Island, Formal/Separate Dining Room, Floor Plan - Traditional, Family Room Off Kitchen, Dining Area, Ceiling Fan(s), Bathroom - Tub Shower, Bathroom - Stall Shower
- Flooring: Wood, Carpet
- Doors: Sliding Glass, Six Panel, Insulated, Storm Door(s)
- Windows: Skylight(s)
- Basement: Full,Sump Pump,Shelving
- Number of fireplaces: 1
- Fireplace features: Electric
Interior area
- Total structure area: 2,629
- Total interior livable area: 2,629 sqft
- Finished area above ground: 2,629
- Finished area below ground: 0
Property
Parking
- Total spaces: 4
- Parking features: Built In, Garage Faces Side, Garage Door Opener, Inside Entrance, Oversized, Asphalt, Private, Driveway, Attached, On Street
- Attached garage spaces: 2
- Uncovered spaces: 2
Accessibility
- Accessibility features: None
Features
- Levels: Two
- Stories: 2
- Patio & porch: Deck, Enclosed, Patio, Brick, Roof, Porch
- Exterior features: Extensive Hardscape, Lighting, Street Lights, Other
- Pool features: None
- Has view: Yes
- View description: Trees/Woods, Garden, Pond
- Has water view: Yes
- Water view: Pond
Lot
- Size: 0.9 Acres
- Dimensions: 130.00 x 300.00
- Features: Suburban
Details
- Additional structures: Above Grade, Below Grade
- Parcel number: 26022027
- Zoning: RESIDENTIAL
- Special conditions: Standard
Construction
Type & style
- Home type: SingleFamily
- Architectural style: Colonial
- Property subtype: Single Family Residence
Materials
- Frame
- Foundation: Block
Condition
- New construction: No
- Year built: 1971
Utilities & green energy
- Sewer: Public Sewer
- Water: Private
Community & HOA
Community
- Subdivision: Brookdale
HOA
- Has HOA: No
Location
- Region: Doylestown
- Municipality: NEW BRITAIN TWP
Financial & listing details
- Price per square foot: $236/sqft
- Tax assessed value: $42,000
- Annual tax amount: $8,423
- Date on market: 8/31/2026
- Listing agreement: Exclusive Right To Sell
- Inclusions: Washer, Dryer, Refrigerator In As-is Condition With No Monetary Value
- Ownership: Fee Simple
Estimated market value
$691,800
$643,000 - $747,000
$3,604/mo
Price history
| Date | Event | Price |
|---|---|---|
| 8/31/2026 | Listed for sale | $619,900$236/sqft |
Source:  Bright MLS #PABU2129510 Report a problem Bright MLS #PABU2129510 Report a problem | ||
Public tax history
| Year | Property taxes | Tax assessment |
|---|---|---|
| 2025 | $7,634 +0.8% | $42,000 |
| 2024 | $7,571 +7.4% | $42,000 |
| 2023 | $7,047 +2% | $42,000 |
| 2022 | $6,908 +1.1% | $42,000 |
| 2021 | $6,830 | $42,000 |
| 2020 | $6,830 +1.2% | $42,000 |
| 2018 | $6,746 +0.8% | $42,000 |
| 2017 | $6,693 | $42,000 |
| 2016 | $6,693 | $42,000 |
| 2015 | -- | $42,000 |
| 2014 | -- | $42,000 |
| 2013 | -- | $42,000 |
| 2012 | -- | $42,000 |
| 2011 | -- | $42,000 |
| 2010 | -- | $42,000 |
| 2009 | -- | $42,000 |
| 2008 | -- | $42,000 |
| 2007 | -- | $42,000 |
| 2006 | -- | $42,000 |
| 2005 | -- | $42,000 +300% |
| 2004 | -- | $10,500 |
| 2003 | -- | $10,500 |
| 2002 | -- | $10,500 |
| 2000 | -- | $10,500 |
Find assessor info on the county website
Monthly payment
Est. payment
Payment breakdown
Explore the cost of this home by adjusting the details. Changes won't be saved.Climate risks
Neighborhood: 18901
Nearby schools
Schools provided by the listing agent
- District: Central Bucks
Source: Bright MLS. This data may not be complete. We recommend contacting the local school district to confirm school assignments for this home.
Similar homes
- $649,9004 bd3 ba3.3k sqft2247 E Orvilla Rd, Hatfield, PA 19440For Sale

 MLS ID #PAMC2188382, Gopa Kaur, Homestarr Realty. Bright MLS
 - $775,0003 bd3 ba2.8k sqft28 Valley View Dr, Fountainville, PA 18923For Sale
 MLS ID #PABU2129976, James Compton, Keller Williams Real Estate Tri-County. Bright MLS
 - $629,0003 bd3 ba2.1k sqft1242 June Rd, Huntingdon Valley, PA 19006For Sale
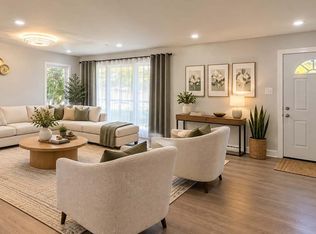 MLS ID #PAMC2193676, Kelly Zheng, A Plus Realtors LLC. Bright MLS
 - $699,0006 bd4 ba2.4k sqft2727 Durham Rd, Doylestown, PA 18902For Sale
 MLS ID #PABU2126732, Nydia M. Alfonseca, Keller Williams Real Estate-Doylestown. Bright MLS
 - $699,0004 bd3 ba2.6k sqft3333 Jeffrey Dr, Dresher, PA 19025For SaleMLS ID #PAMC2186562, Leo Park, Tesla Realty Group, LLC. Bright MLS
- $584,9004 bd2 ba1.8k sqft51 Jenkins Ave, Lansdale, PA 19446For SaleMLS ID #PAMC2192094, Abbas Shipon, Prime Real Estate Team. Bright MLS
- $540,0003 bd2 ba2.3k sqft15 Robin Rd, Holland, PA 18966For SaleMLS ID #PABU2129590, Jackie Casey, Keller Williams Real Estate - Newtown. Bright MLS
- $678,5005 bd3 ba2.8k sqft900 Homestead Ln, Ambler, PA 19002For SaleMLS ID #PAMC2177930, Elaine Lucas, Long & Foster Real Estate, Inc.. Bright MLS
- $659,0004 bd2 ba3k sqft317 Prince Frederick St, King Of Prussia, PA 19406For SaleMLS ID #PAMC2192298, Adam Xu, HK99 Realty LLC. Bright MLS
- $549,9004 bd-- ba2.4k sqft2744 & 2742 Hill Rd, Sellersville, PA 18960For SaleMLS ID #PABU2128570, Thomas Skiffington, RE/MAX 440 - Perkasie. Bright MLS
- $699,0006 bd4 ba3.8k sqft7303 Mountain Ave, Elkins Park, PA 19027For SaleMLS ID #PAMC2192730, Mr. Derek Greene, The Greene Realty Group. Bright MLS
- $529,9003 bd3 ba2k sqft27 Addison Ct Unit 2804, Doylestown, PA 18901For SaleMLS ID #PABU2128774, frank mayr, Weichert, Realtors - Cornerstone. Bright MLS
- $629,0004 bd3 ba1.9k sqft599 Elliott Dr, King Of Prussia, PA 19406For SaleMLS ID #PAMC2187014, Tron Lam, Tron Lam Realty Group. Bright MLS
- $499,9004 bd3 ba2.6k sqft8814 Tyson Rd, Wyndmoor, PA 19038For SaleMLS ID #PAMC2184688, Jane Donohue-Temple, EXP Realty, LLC. Bright MLS
- $574,9003 bd2 ba1.5k sqft26 Camelot Dr, Plymouth Meeting, PA 19462For SaleMLS ID #PAMC2187026, Chris Carr, HomeZu. Bright MLS
- $650,0004 bd4 ba2.9k sqft1340 Quakers Way, Quakertown, PA 18951For SaleMLS ID #PABU2124900, Thomas Egitto, Homestarr Realty. Bright MLS
- $565,0005 bd4 ba2.2k sqft659 Roberts Ave, Glenside, PA 19038For SaleMLS ID #PAMC2190072, Bob Teeling, Homestarr Realty. Bright MLS
- $599,0005 bd3 ba2.8k sqft674 Meetinghouse Rd, Elkins Park, PA 19027For SaleMLS ID #PAMC2189680, FAZAL SHAKOOR, RE/MAX Select Group. Bright MLS
- $479,0003 bd2 ba1.8k sqft881 Depot Ln, Quakertown, PA 18951For SaleMLS ID #PABU2129532, Julia Bossert Roush, Iron Valley Real Estate Legacy. Bright MLS
