Council Rock School District. Move-in condition in desirable Caseyview subdivision, single ranch home, 3 bedrooms with lots of closet space, 1 full bath, living room with hardwood flooring, dining area, lot size of 0.46 acres, front and rear yards, fully finished basement, interior sq footage 2,376, eat-in kitchen including a built-in range, dishwasher, and refrigerator. The property also includes a shed, attached 2 car garage, additional driveway space for four, lots of parking, Newer hot water heater, newer asphalt driveway, newer roof, new central air unit installed and much more!
For sale
Price cut: $24K (9/10)
$540,000
15 Robin Rd, Holland, PA 18966
3beds
2,376sqft
Single Family Residence
Built in 1973
0.46 Acres Lot
$534,000 Zestimate®
$227/sqft
$-- HOA
What's special
Front and rear yardsFully finished basementLots of parkingNewer roofBuilt-in rangeNewer asphalt drivewayDining area
- 25 days
- 3,773
- 127
Likely to sell faster than
Zillow last checked:
Listing updated:
Listed by:
Jackie Casey 215-806-4622,
Keller Williams Real Estate - Newtown (215) 860-4200
Source: Bright MLS,MLS#: PABU2129590
Facts & features
Interior
Bedrooms & bathrooms
- Bedrooms: 3
- Bathrooms: 2
- Full bathrooms: 1
- 1/2 bathrooms: 1
- Main level bathrooms: 1
- Main level bedrooms: 3
Rooms
- Room types: Living Room, Dining Room, Bedroom 2, Bedroom 3, Kitchen, Family Room, Bedroom 1, Bathroom 2
Bedroom 1
- Features: Flooring - HardWood
- Level: Main
- Area: 180 Square Feet
- Dimensions: 15 X 12
Bedroom 2
- Level: Main
- Area: 132 Square Feet
- Dimensions: 12 X 11
Bedroom 3
- Level: Main
- Area: 144 Square Feet
- Dimensions: 12 X 12
Bathroom 2
- Level: Lower
Dining room
- Level: Main
- Area: 120 Square Feet
- Dimensions: 12 X 10
Family room
- Level: Lower
Kitchen
- Level: Main
- Area: 180 Square Feet
- Dimensions: 15 X 12
Living room
- Level: Main
Heating
- Hot Water, Electric
Cooling
- Central Air, Electric
Appliances
- Included: Built-In Range, Dryer, Refrigerator, Washer, Disposal, Dishwasher, Electric Water Heater
- Laundry: Has Laundry
Features
- Attic, Bathroom - Tub Shower
- Flooring: Carpet, Hardwood, Laminate, Vinyl
- Basement: Finished
- Has fireplace: No
Interior area
- Total structure area: 2,376
- Total interior livable area: 2,376 sqft
- Finished area above ground: 1,276
- Finished area below ground: 1,100
Property
Parking
- Total spaces: 6
- Parking features: Garage Faces Front, Garage Faces Rear, Asphalt, Attached, Driveway, On Street
- Attached garage spaces: 2
- Uncovered spaces: 4
Accessibility
- Accessibility features: None
Features
- Levels: One
- Stories: 1
- Patio & porch: Deck
- Pool features: None
Lot
- Size: 0.46 Acres
- Dimensions: 112 x 180
- Features: Front Yard, Level, Rear Yard, SideYard(s)
Details
- Additional structures: Above Grade, Below Grade
- Parcel number: 31047035
- Zoning: R2
- Zoning description: residential
- Special conditions: Standard
Construction
Type & style
- Home type: SingleFamily
- Architectural style: Ranch/Rambler
- Property subtype: Single Family Residence
Materials
- Frame
- Foundation: Block
- Roof: Shingle
Condition
- Excellent
- New construction: No
- Year built: 1973
Utilities & green energy
- Electric: 200+ Amp Service
- Sewer: Public Sewer
- Water: Public
Community & HOA
Community
- Subdivision: Caseyview
HOA
- Has HOA: No
Location
- Region: Holland
- Municipality: NORTHAMPTON TWP
Financial & listing details
- Price per square foot: $227/sqft
- Tax assessed value: $24,800
- Annual tax amount: $5,328
- Date on market: 8/24/2026
- Listing agreement: Exclusive Right To Sell
- Listing terms: Cash,Conventional,FHA
- Inclusions: Washer, Dryer, Refrigerator
- Exclusions: Swing Set
- Ownership: Fee Simple
Estimated market value
$534,000
$507,000 - $561,000
$3,121/mo
Price history
| Date | Event | Price |
|---|---|---|
| 9/10/2026 | Price change | $540,000-4.3%$227/sqft |
Source:  Bright MLS #PABU2129590 Report a problem Bright MLS #PABU2129590 Report a problem | ||
| 8/24/2026 | Listed for sale | $564,000+175.1%$237/sqft |
Source: Bright MLS #PABU2129590 Report a problem | ||
| 12/15/2000 | Sold | $205,000$86/sqft |
Source: Public Record Report a problem | ||
Public tax history
| Year | Property taxes | Tax assessment |
|---|---|---|
| 2025 | $4,978 +2.3% | $24,800 |
| 2024 | $4,866 +8.1% | $24,800 |
| 2023 | $4,502 +0.9% | $24,800 |
| 2022 | $4,461 +3.3% | $24,800 |
| 2021 | $4,320 +2.3% | $24,800 |
| 2020 | $4,223 +6.4% | $24,800 |
| 2018 | $3,970 +4% | $24,800 |
| 2017 | $3,817 +44.2% | $24,800 |
| 2016 | $2,647 | $24,800 |
| 2015 | -- | $24,800 |
| 2014 | -- | $24,800 |
| 2013 | -- | $24,800 |
| 2012 | -- | $24,800 |
| 2011 | -- | $24,800 |
| 2010 | -- | $24,800 |
| 2009 | -- | $24,800 |
| 2008 | -- | $24,800 |
| 2007 | -- | $24,800 |
| 2006 | -- | $24,800 |
| 2005 | -- | $24,800 +300% |
| 2004 | -- | $6,200 |
| 2003 | -- | $6,200 |
| 2002 | -- | $6,200 |
| 2000 | -- | $6,200 |
Find assessor info on the county website
Monthly payment
Est. payment
Payment breakdown
Explore the cost of this home by adjusting the details. Changes won't be saved.Climate risks
Neighborhood: 18966
Nearby schools
Schools provided by the listing agent
- High: Council Rock South
- District: Council Rock
Source: Bright MLS. This data may not be complete. We recommend contacting the local school district to confirm school assignments for this home.
Similar homes
- $399,9003 bd2 ba1.6k sqft950 Madison Ave, Southampton, PA 18966For Sale
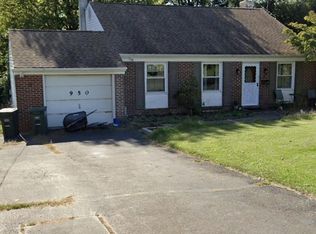
 MLS ID #PABU2129776, Sean Ryan, Better Homes Regional Realty. Bright MLS
 - $499,8883 bd2 ba1.8k sqft9319 Marsden St, Philadelphia, PA 19114For Sale
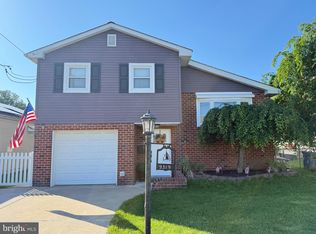 MLS ID #PAPH2670344, Ryan Straub, City & Suburban Real Estate. Bright MLS
 - $699,0006 bd4 ba2.7k sqft31 Bridgetown Pike, Feasterville, PA 19053For Sale
 MLS ID #PABU2126976, Angela Marchese, RE/MAX Properties - Newtown. Bright MLS
 - $548,0002 bd3 ba2.1k sqft1 Laurel Cir, Newtown, PA 18940For Sale
 MLS ID #PABU2129624, Mr. Derek Greene, The Greene Realty Group. Bright MLS
 - $499,9004 bd3 ba2.6k sqft8814 Tyson Rd, Wyndmoor, PA 19038For SaleMLS ID #PAMC2184688, Jane Donohue-Temple, EXP Realty, LLC. Bright MLS
- $425,0003 bd1 ba1.4k sqft1111 Welsh Rd, Philadelphia, PA 19115For SaleMLS ID #PAPH2664810, Rico Rodriguez, Coldwell Banker Hearthside. Bright MLS
- $519,0003 bd2 ba1.5k sqft56 Church St, Willow Grove, PA 19090For SaleMLS ID #PAMC2189868, Renee Meister, Quinn & Wilson, Inc.. Bright MLS
- $569,9994 bd2 ba1.2k sqft1431 Vista St #35, Philadelphia, PA 19111For SaleMLS ID #PAPH2626404, Liana Gable, BHHS Fox & Roach-Southampton. Bright MLS
- $525,0003 bd3 ba2k sqft8000 Stenton Ave, Philadelphia, PA 19118For SaleMLS ID #PAPH2631874, Leslie Russell, Realty Mark Associates - KOP. Bright MLS
- $425,0004 bd2 ba1.7k sqft223 Indian Crk, Levittown, PA 19057For SaleMLS ID #PABU2131142, Robert Hawley, Long & Foster Real Estate, Inc.. Bright MLS
- $439,9973 bd2 ba1.3k sqft2866 Joyce Rd, Abington, PA 19001For SaleMLS ID #PAMC2190506, Bill Lowe, Innovate Real Estate. Bright MLS
- $430,5003 bd3 ba2.4k sqft1105 Rock Creek Dr, Wyncote, PA 19095For SaleMLS ID #PAMC2182770, Tiffany Erwin, Coldwell Banker Hearthside Realtors. Bright MLS
- $450,0003 bd3 ba2k sqft176 Kenton Dr, Langhorne, PA 19047For SaleMLS ID #PABU2117958, Joyce Skillman, Real Estate Excel. Bright MLS
- $469,5004 bd3 ba3k sqft152 E Church Rd, Elkins Park, PA 19027For SaleMLS ID #PAMC2187340, Ken Kwong, Central Realty Group LLC. Bright MLS
- $594,0005 bd3 ba2.8k sqft674 Meetinghouse Rd, Elkins Park, PA 19027For SaleMLS ID #PAMC2189680, FAZAL SHAKOOR, RE/MAX Select Group. Bright MLS
- $455,0004 bd2 ba1.7k sqft10606 Evans St, Philadelphia, PA 19116For SaleMLS ID #PAPH2637938, Kiryl Kulakou, Market Force Realty. Bright MLS
- $440,0004 bd2 ba1.9k sqft1307 Highland Ave, Cinnaminson, NJ 08077For SaleMLS ID #NJBL2116398, David Leipert, City & Suburban Real Estate. Bright MLS
- $400,0004 bd2 ba1.4k sqft2414 New Albany Rd, Cinnaminson, NJ 08077For SaleMLS ID #NJBL2118542, Jo Mortimer, Long & Foster Real Estate, Inc.. Bright MLS
