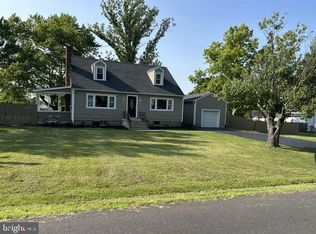
rural living with shopping nearby,3 bedroom and office/ guest room on second floor . Cozy front porch enters to large living room,. Rear exit by first floor laundry room. 24 x 12 partially enclosed porch.palarge Large yard on corner lot, partially fenced area, kitchen views outdoors , dining room picture window,laundry exits ti back rard, attached garage, leaded glass front door and full view storm door. 10 x 12 shed has electric. 2nd floor 3 bedrooms and office/guest room. master br entry to bathroom .
For sale
$479,000
881 Depot Ln, Quakertown, PA 18951
3beds
1,841sqft
Single Family Residence
Built in 1983
0.28 Acres Lot
$470,900 Zestimate®
$260/sqft
$8/mo HOA
What's special
Attached garageKitchen views outdoorsCozy front porchFull view storm doorPartially fenced areaDining room picture window
- 11 days
- 1,091
- 23
Zillow last checked:
Listing updated:
Listed by:
Julia Bossert Roush 215-872-0910,
Iron Valley Real Estate Legacy 2156607200
Source: Bright MLS,MLS#: PABU2129532
Facts & features
Interior
Bedrooms & bathrooms
- Bedrooms: 3
- Bathrooms: 2
- Full bathrooms: 1
- 1/2 bathrooms: 1
- Main level bathrooms: 1
Rooms
- Room types: Living Room, Dining Room, Primary Bedroom, Bedroom 2, Kitchen, Laundry, Office, Bathroom 1, Bathroom 3, Half Bath
Primary bedroom
- Features: Attached Bathroom
- Level: Upper
- Area: 192 Square Feet
- Dimensions: 12 X 16
Bedroom 2
- Level: Upper
- Area: 168 Square Feet
- Dimensions: 12 X 14
Bathroom 1
- Level: Upper
- Area: 70 Square Feet
- Dimensions: 7 X 10
Bathroom 3
- Level: Upper
- Area: 180 Square Feet
- Dimensions: 10 X 18
Dining room
- Level: Main
- Area: 143 Square Feet
- Dimensions: 11 X 13
Half bath
- Level: Main
- Area: 50 Square Feet
- Dimensions: 5 X 10
Kitchen
- Level: Main
- Area: 195 Square Feet
- Dimensions: 13 X 15
Laundry
- Level: Main
- Area: 56 Square Feet
- Dimensions: 7 X 8
Living room
- Level: Main
- Area: 221 Square Feet
- Dimensions: 13 X 17
Office
- Level: Upper
- Area: 204 Square Feet
- Dimensions: 12 X 17
Screened porch
- Level: Main
- Area: 288 Square Feet
- Dimensions: 12 X 24
Heating
- Forced Air, Oil
Cooling
- Central Air, Electric
Appliances
- Included: Water Heater
- Laundry: Laundry Room
Features
- Has basement: No
- Has fireplace: No
Interior area
- Total structure area: 1,841
- Total interior livable area: 1,841 sqft
- Finished area above ground: 1,841
- Finished area below ground: 0
Video & virtual tour
Property
Parking
- Total spaces: 1
- Parking features: Storage, Garage Faces Front, Attached, Driveway
- Attached garage spaces: 1
- Has uncovered spaces: Yes
Accessibility
- Accessibility features: 2+ Access Exits
Features
- Levels: Two
- Stories: 2
- Patio & porch: Screened Porch
- Pool features: None
- Frontage type: Road Frontage
Lot
- Size: 0.28 Acres
- Dimensions: 118.00 x irr 12,023
- Features: SideYard(s), Rear Yard, Corner Lot
Details
- Additional structures: Above Grade, Below Grade
- Parcel number: 36033096
- Zoning: SRL
- Special conditions: Standard
Construction
Type & style
- Home type: SingleFamily
- Architectural style: Colonial
- Property subtype: Single Family Residence
Materials
- Frame
- Foundation: Block
Condition
- New construction: No
- Year built: 1983
Utilities & green energy
- Sewer: Public Sewer
- Water: Well
Community & HOA
Community
- Subdivision: Richland Sta
HOA
- Has HOA: Yes
- HOA fee: $100 annually
Location
- Region: Quakertown
- Municipality: RICHLAND TWP
Financial & listing details
- Price per square foot: $260/sqft
- Tax assessed value: $26,360
- Annual tax amount: $5,931
- Date on market: 8/30/2026
- Listing agreement: Exclusive Right To Sell
- Ownership: Fee Simple
Estimated market value
$470,900
$447,000 - $494,000
$2,531/mo
Price history
| Date | Event | Price |
|---|---|---|
| 8/30/2026 | Listed for sale | $479,000+698.3%$260/sqft |
Source:  Bright MLS #PABU2129532 Report a problem Bright MLS #PABU2129532 Report a problem | ||
| 12/22/1986 | Sold | $60,000$33/sqft |
Source: Agent Provided Report a problem | ||
Public tax history
| Year | Property taxes | Tax assessment |
|---|---|---|
| 2025 | $5,620 | $26,360 |
| 2024 | $5,620 +2% | $26,360 |
| 2023 | $5,508 +1.6% | $26,360 |
| 2022 | $5,419 | $26,360 |
| 2021 | $5,419 | $26,360 |
| 2020 | $5,419 +6.2% | $26,360 |
| 2018 | $5,101 +3% | $26,360 |
| 2017 | $4,951 | $26,360 |
| 2016 | $4,951 | $26,360 |
| 2015 | -- | $26,360 |
| 2014 | -- | $26,360 |
| 2013 | -- | $26,360 |
| 2012 | -- | $26,360 |
| 2011 | -- | $26,360 |
| 2010 | -- | $26,360 |
| 2009 | -- | $26,360 |
| 2008 | -- | $26,360 |
| 2007 | -- | $26,360 |
| 2006 | -- | $26,360 |
| 2005 | -- | $26,360 +300% |
| 2004 | -- | $6,590 |
| 2003 | -- | $6,590 |
| 2002 | -- | $6,590 |
| 2000 | -- | $6,590 |
Find assessor info on the county website
Monthly payment
Est. payment
Payment breakdown
Explore the cost of this home by adjusting the details. Changes won't be saved.Climate risks
Neighborhood: 18951
Nearby schools
Schools provided by the listing agent
- District: Quakertown Community
Source: Bright MLS. This data may not be complete. We recommend contacting the local school district to confirm school assignments for this home.
Similar homes
- $490,9993 bd3 ba1.7k sqft2 Live Oak Dr, Quakertown, PA 18951For Sale

 MLS ID #PABU2128022, Angel Aponte, Better Homes and Gardens Real Estate Valley Partners. Bright MLS
 - $435,0003 bd2 ba2.1k sqft2160 Milford Ave, Quakertown, PA 18951For Sale
 MLS ID #PABU2128692, Paulina Drabic, Better Homes and Gardens Real Estate Valley Partners. Bright MLS
 - $470,0005 bd3 ba2.5k sqft327 N 5th St, Perkasie, PA 18944For Sale
 MLS ID #PABU2130486, Dennis Lawrence, Narrow Gate Real Estate LLC. Bright MLS
 - $454,9002 bd3 ba1.6k sqft1239 Heron Ct, Quakertown, PA 18951For Sale
 MLS ID #PABU2128980, Joyce Rankin, RE/MAX Properties - Newtown. Bright MLS
 - $449,9003 bd2 ba1.7k sqft601 Orchard Rd, Sellersville, PA 18960For SaleMLS ID #PABU2122112, Rich Kirk, Rich Kirk Realty. Bright MLS
- $309,9003 bd2 ba1.3k sqft204 Andover Ct, Quakertown, PA 18951For SaleMLS ID #PABU2129954, Rich Kirk, Rich Kirk Realty. Bright MLS
- $249,9994 bd2 ba1.9k sqft7 Naylor Ct, Quakertown, PA 18951For SaleMLS ID #PABU2121534, Paveet Bali, Coldwell Banker Hearthside - Bethlehem. Bright MLS
- $469,9003 bd3 ba1.7k sqft330 Bartman Ave, Gilbertsville, PA 19525For SaleMLS ID #PAMC2191982, Cathy Klock, Realty One Group Exclusive. Bright MLS
- $449,0003 bd3 ba1.8k sqft1592 Morgan Way, Lansdale, PA 19446For SaleMLS ID #PAMC2184734, Raymond Lau, HK99 Realty LLC. Bright MLS
- $549,9004 bd-- ba2.4k sqft2744 & 2742 Hill Rd, Sellersville, PA 18960For SaleMLS ID #PABU2128570, Thomas Skiffington, RE/MAX 440 - Perkasie. Bright MLS
- $437,5003 bd2 ba1.2k sqft787 Hertford Dr, Hatfield, PA 19440For SaleMLS ID #PAMC2188134, Abbas Shipon, Prime Real Estate Team. Bright MLS
