c1880's Perkasie Borough Masonry Farmhouse,.. can be a HUGE single home, a two-unit duplex, or a single family with ADU (Accessory Dwelling Unit, In-law Apartment). 19th Century charm throughout, proudly sitting on the corner of 5th and Callowhill. Estimated to contain a tad over 4/10ths of an acre with an in-town setting. Over 2500 sf of living area, keep as a two-unit, live in one - rent the other, or use as an old-fashioned single family farmhouse... Multiple interior doors exist between the two sides on both levels. Five total bedrooms, two kitchens, living room, dining room, family room, 2 1/2 baths. Plus... 1000+ sf 4-bay detached barn/garage with separate electric service for additional income or personal use. Walk-up attic and full basement area. Main house has two separate electric services. Single oil fired hot water boiler. Standing Seam Front Metal Roof - 2021; Chimney liner 2/2023; July 2024 new main roof and remaining standing seam porch roofs replaced; Garage/Barn roof painted and repaired 2024; New electric service to garage/barn - 12/2025; New garage doors - 02/2026;
Pending
$470,000
327 N 5th St, Perkasie, PA 18944
5beds
2,540sqft
Single Family Residence
Built in 1880
0.43 Acres Lot
$-- Zestimate®
$185/sqft
$-- HOA
What's special
Walk-up atticFull basement areaFamily roomTwo kitchensDining roomFive total bedrooms
- 40 days
- 50
- 1
Zillow last checked:
Listing updated:
Listed by:
Dennis Lawrence 267-867-1012,
Narrow Gate Real Estate LLC (267) 867-1012
Source: Bright MLS,MLS#: PABU2130486
Facts & features
Interior
Bedrooms & bathrooms
- Bedrooms: 5
- Bathrooms: 3
- Full bathrooms: 2
- 1/2 bathrooms: 1
- Main level bathrooms: 1
Rooms
- Room types: Living Room, Dining Room, Bedroom 2, Bedroom 3, Bedroom 4, Bedroom 5, Kitchen, Family Room, Bedroom 1, Other, Bathroom 1, Bathroom 2
Bedroom 1
- Features: Flooring - Carpet
- Level: Upper
- Area: 260 Square Feet
- Dimensions: 13 X 20
Bedroom 2
- Features: Flooring - Carpet
- Level: Upper
- Area: 143 Square Feet
- Dimensions: 11 X 13
Bedroom 3
- Features: Flooring - Carpet
- Level: Upper
- Area: 168 Square Feet
- Dimensions: 12 X 14
Bedroom 4
- Features: Flooring - Carpet
- Level: Upper
- Area: 117 Square Feet
- Dimensions: 13 X 9
Bedroom 5
- Features: Flooring - Carpet
- Level: Upper
- Area: 108 Square Feet
- Dimensions: 12 X 9
Bathroom 1
- Features: Flooring - Ceramic Tile
- Level: Upper
- Area: 80 Square Feet
- Dimensions: 10 X 8
Bathroom 2
- Level: Upper
- Area: 72 Square Feet
- Dimensions: 12 X 6
Dining room
- Features: Flooring - Carpet
- Level: Main
- Area: 165 Square Feet
- Dimensions: 15 X 11
Family room
- Features: Flooring - Carpet
- Level: Main
- Area: 270 Square Feet
- Dimensions: 18 X 15
Kitchen
- Features: Dining Area, Flooring - Laminate Plank, Kitchen - Country, Kitchen - Electric Cooking
- Level: Main
- Area: 198 Square Feet
- Dimensions: 11 X 18
Kitchen
- Features: Flooring - Laminate Plank, Kitchen - Electric Cooking
- Level: Main
- Area: 112 Square Feet
- Dimensions: 14 X 8
Living room
- Features: Flooring - Carpet
- Level: Main
- Area: 228 Square Feet
- Dimensions: 12 X 19
Other
- Level: Main
- Area: 140 Square Feet
- Dimensions: 7 X 20
Heating
- Baseboard, Radiator, Oil
Cooling
- None
Appliances
- Included: Oven/Range - Electric, Electric Water Heater, Water Heater
- Laundry: In Basement, Main Level
Features
- Dining Area, Kitchenette, Kitchen - Table Space, Kitchen - Country, Eat-in Kitchen, Kitchen - Efficiency, Kitchen - Galley, Formal/Separate Dining Room, Double/Dual Staircase, Attic, 2nd Kitchen, Plaster Walls
- Flooring: Carpet, Luxury Vinyl
- Doors: Storm Door(s)
- Windows: Replacement, Vinyl Clad
- Basement: Drain,Full,Interior Entry,Exterior Entry,Unfinished
- Has fireplace: No
Interior area
- Total structure area: 2,540
- Total interior livable area: 2,540 sqft
- Finished area above ground: 2,540
- Finished area below ground: 0
Property
Parking
- Total spaces: 8
- Parking features: Storage, Garage Faces Front, Garage Door Opener, Oversized, Asphalt, Detached, Driveway
- Garage spaces: 4
- Uncovered spaces: 4
- Details: Garage Sqft: 1080
Accessibility
- Accessibility features: None
Features
- Levels: Two
- Stories: 2
- Exterior features: Sidewalks
- Pool features: None
- Has view: Yes
- View description: Street
Lot
- Size: 0.43 Acres
- Dimensions: 164.00 x Irregular
- Features: Irregular Lot, Not In Development, Open Lot, Rear Yard, SideYard(s), Sloped, Suburban
Details
- Additional structures: Above Grade, Below Grade, Outbuilding
- Parcel number: 33006106
- Zoning: R2
- Zoning description: Two Family Residential District
- Special conditions: Standard
Construction
Type & style
- Home type: SingleFamily
- Architectural style: Farmhouse/National Folk
- Property subtype: Single Family Residence
Materials
- Masonry
- Foundation: Stone
- Roof: Asphalt,Metal,Pitched,Shingle
Condition
- Average,Good
- New construction: No
- Year built: 1880
- Major remodel year: 2021
Utilities & green energy
- Electric: 120/240V
- Sewer: Public Sewer
- Water: Public
- Utilities for property: Cable Connected, Phone
Community & HOA
Community
- Subdivision: None Available
HOA
- Has HOA: No
Location
- Region: Perkasie
- Municipality: PERKASIE BORO
Financial & listing details
- Price per square foot: $185/sqft
- Tax assessed value: $34,000
- Annual tax amount: $6,232
- Date on market: 9/2/2026
- Listing agreement: Exclusive Right To Sell
- Listing terms: Cash,Conventional
- Inclusions: One Refrigerator (as-is)
- Exclusions: None
- Ownership: Fee Simple
- Road surface type: Paved
Estimated market value
Not available
Estimated sales range
Not available
Not available
Price history
| Date | Event | Price |
|---|---|---|
| 9/11/2026 | Pending sale | $470,000$185/sqft |
Source:  Bright MLS #PABU2130486 Report a problem Bright MLS #PABU2130486 Report a problem | ||
| 9/2/2026 | Listed for sale | $470,000$185/sqft |
Source: Bright MLS #PABU2121576 Report a problem | ||
| 8/19/2026 | Pending sale | $470,000$185/sqft |
Source: Bright MLS #PABU2121576 Report a problem | ||
| 6/4/2026 | Contingent | $470,000$185/sqft |
Source: Bright MLS #PABU2121576 Report a problem | ||
| 5/19/2026 | Listed for sale | $470,000$185/sqft |
Source: Bright MLS #PABU2121576 Report a problem | ||
Public tax history
| Year | Property taxes | Tax assessment |
|---|---|---|
| 2026 | $6,089 +4.1% | $34,000 |
| 2025 | $5,846 | $34,000 |
| 2024 | $5,846 +1.2% | $34,000 |
| 2023 | $5,778 | $34,000 |
| 2022 | $5,778 +1.8% | $34,000 |
| 2021 | $5,676 | $34,000 |
| 2020 | $5,676 +0.6% | $34,000 |
| 2018 | $5,642 +0.8% | $34,000 |
| 2017 | $5,600 | $34,000 |
| 2016 | $5,600 | $34,000 |
| 2015 | -- | $34,000 |
| 2014 | -- | $34,000 |
| 2013 | -- | $34,000 |
| 2012 | -- | $34,000 |
| 2011 | -- | $34,000 |
| 2010 | -- | $34,000 |
| 2009 | -- | $34,000 |
| 2008 | -- | $34,000 |
| 2007 | -- | $34,000 |
| 2006 | -- | $34,000 |
| 2005 | -- | $34,000 +300% |
| 2004 | -- | $8,500 |
| 2003 | -- | $8,500 |
| 2002 | -- | $8,500 |
| 2000 | -- | $8,500 |
Find assessor info on the county website
Monthly payment
Est. payment
Payment breakdown
Explore the cost of this home by adjusting the details. Changes won't be saved.Climate risks
Neighborhood: 18944
Nearby schools
Schools provided by the listing agent
- District: Pennridge
Source: Bright MLS. This data may not be complete. We recommend contacting the local school district to confirm school assignments for this home.

Similar homes
- $449,9004 bd3 ba2.1k sqft8 Clover Ln, Quakertown, PA 18951For Sale
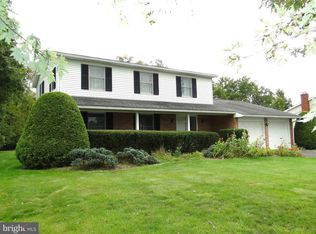
 MLS ID #PABU2132656, Rick Roth, Better Homes and Gardens Real Estate Valley Partners. Bright MLS
 - $549,9004 bd2 ba1.6k sqft117 Ridge Rd, Sellersville, PA 18960For Sale
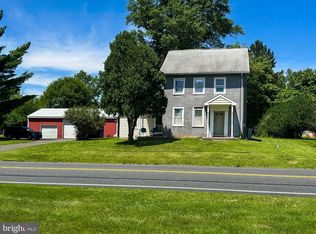 MLS ID #PABU2131516, Heidi Urffer, Keller Williams Realty Group. Bright MLS
 - $439,9003 bd2 ba1.7k sqft601 Orchard Rd, Sellersville, PA 18960For Sale
 MLS ID #PABU2122112, Rich Kirk, Rich Kirk Realty. Bright MLS
 - $534,9004 bd-- ba2.4k sqft2744 & 2742 Hill Rd, Sellersville, PA 18960For Sale
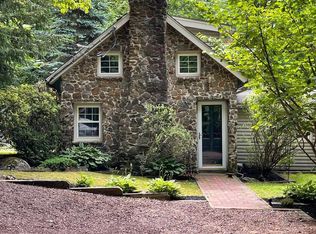 MLS ID #PABU2128570, Thomas Skiffington, RE/MAX 440 - Perkasie. Bright MLS
 - $490,0003 bd3 ba1.5k sqft921 W Bristol Rd, Warminster, PA 18974For SaleMLS ID #PABU2130168, Kevin Fullam, BHHS Fox & Roach-Southampton. Bright MLS
- $649,9004 bd3 ba3.1k sqft3020 State Rd, Telford, PA 18969For SaleMLS ID #PABU2130596, Robert Wolfinger, RE/MAX 440 - Perkasie. Bright MLS
- $550,0005 bd2 ba2k sqft207 Greenwood Rd, Lansdale, PA 19446For SaleMLS ID #PAMC2196626, Nick Ciliberto, EXP Realty, LLC. Bright MLS
- $435,0004 bd1 ba1.3k sqft1113 W Mill St, Quakertown, PA 18951For SaleMLS ID #PABU2132712, Tina Landis, Realty One Group Exclusive. Bright MLS
- $484,0003 bd2 ba1.5k sqft9039 Easton Rd, Ottsville, PA 18942For SaleMLS ID #PABU2124904, Thomas Skiffington, RE/MAX 440 - Perkasie. Bright MLS
- $490,9993 bd3 ba1.7k sqft2 Live Oak Dr, Quakertown, PA 18951For SaleMLS ID #PABU2128022, Angel Aponte, Better Homes and Gardens Real Estate Valley Partners. Bright MLS
- $549,9004 bd3 ba2.7k sqft421 Park Ave, Quakertown, PA 18951For SaleMLS ID #PABU2130722, Michele Hohlfeld, RE/MAX Reliance. Bright MLS
- $509,9994 bd3 ba2.5k sqft7458 S Main St, Coopersburg, PA 18036For SaleMLS ID #PALH2015480, William Holder, Real Broker, LLC. Bright MLS
- $590,0003 bd2 ba2.1k sqft120 S Main St, Dublin, PA 18917For SaleMLS ID #PABU2128144, Maryfrances Dobron, Asset Property Solutions, LLC. Bright MLS
- $499,9004 bd2 ba1.6k sqft2016 Adams Rd, East Greenville, PA 18041For SaleMLS ID #PAMC2188354, Anthony Noland, Iron Valley Real Estate Legacy. Bright MLS
- $435,0004 bd2 ba2k sqft419 Continental Rd, Hatboro, PA 19040For SaleMLS ID #PAMC2180286, Ginny Vandenburg, RE/MAX Reliance. Bright MLS
- $595,0004 bd3 ba2.5k sqft1567 Lower State Rd, Doylestown, PA 18901For SaleMLS ID #PABU2130924, Brian Wallace, Keller Williams Real Estate-Doylestown. Bright MLS
- $499,9003 bd2 ba1.8k sqft162 Maple Ave, Collegeville, PA 19426For SaleMLS ID #PAMC2195506, Ryanne Sullivan, Compass RE. Bright MLS
- $549,0004 bd2 ba1.9k sqft1315 Deer Run Rd, Hatfield, PA 19440For SaleMLS ID #PAMC2160350, Michael Bertoline, Long & Foster Real Estate, Inc.. Bright MLS
