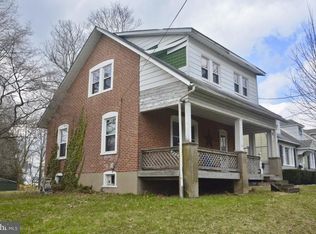
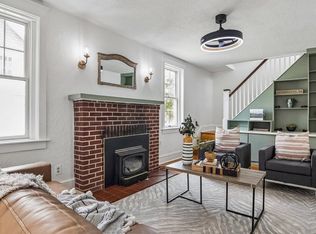
Tastefully renovated in 2018, this charming home beautifully blends modern amenities with timeless character and craftsmanship. Thoughtful improvements have continued over the years, including a paver patio in 2020, rebuilt deck in 2021, beautifully remodeled full bathroom with heated flooring in 2025, and a new roof in 2025. From the relaxing covered front porch, step inside to a bright and inviting open-concept main level where hardwood floors flow throughout much of the living space. Rich wood accents and an abundance of windows bring warmth and natural light into the home. The spacious living room opens naturally to the dining area, creating a comfortable layout for everyday living and entertaining. The dining area flows into the updated kitchen featuring white cabinetry, granite countertops, tiled backsplash, stainless steel appliances, and ample workspace. Toward the rear of the home, a convenient entry offers double closets, backyard access, and a tastefully appointed powder room. Upstairs are three spacious bedrooms, including a generously sized primary bedroom with double closets and additional room for a sitting area. The two additional bedrooms provide plenty of space for furnishings. Completing the second floor is the remodeled full bathroom, featuring heated tiled flooring, a soaking tub/shower, attractive vanity and fixtures, and convenient linen storage. The basement provides plenty of additional storage along with the home's utilities, laundry area with utility sink, and Bilco door for easy exterior access. Outside, enjoy a backyard with room for play, pets or gardening, along with the deck overlooking the rear yard and beautiful patio, two great spaces for relaxing or entertaining. A storage shed and plenty of off-street parking add to the home's everyday convenience.
Pending
$399,900
404 W Callowhill St, Perkasie, PA 18944
3beds
1,182sqft
Single Family Residence
Built in 1925
8,250 Square Feet Lot
$403,300 Zestimate®
$338/sqft
$-- HOA
What's special
Three spacious bedroomsPlenty of off-street parkingNew roofStorage shedTastefully appointed powder roomPaver patioRebuilt deck
- 49 days
- 147
- 3
Zillow last checked:
Listing updated:
Listed by:
Diane Cleland 267-471-4240,
Innovate Real Estate 2673676626,
Co-Listing Agent: Christopher W Cleland 267-261-5891,
Innovate Real Estate
Source: Bright MLS,MLS#: PABU2129688
Facts & features
Interior
Bedrooms & bathrooms
- Bedrooms: 3
- Bathrooms: 2
- Full bathrooms: 1
- 1/2 bathrooms: 1
- Main level bathrooms: 1
Rooms
- Room types: Primary Bedroom, Bedroom 2, Bedroom 3, Full Bath
Primary bedroom
- Level: Upper
- Area: 170 Square Feet
- Dimensions: 17 X 10
Bedroom 2
- Level: Upper
- Area: 154 Square Feet
- Dimensions: 14 X 11
Bedroom 3
- Level: Upper
- Area: 130 Square Feet
- Dimensions: 13 X 10
Other
- Level: Upper
- Area: 60 Square Feet
- Dimensions: 6 X 10
Heating
- Forced Air, Natural Gas
Cooling
- Central Air, Electric
Appliances
- Included: Electric Water Heater
- Laundry: In Basement
Features
- Basement: Drainage System,Full
- Has fireplace: No
Interior area
- Total structure area: 1,182
- Total interior livable area: 1,182 sqft
- Finished area above ground: 1,182
- Finished area below ground: 0
Property
Parking
- Total spaces: 3
- Parking features: Off Street
Accessibility
- Accessibility features: None
Features
- Levels: Two
- Stories: 2
- Patio & porch: Deck, Patio, Porch
- Pool features: None
Lot
- Size: 8,250 Square Feet
Details
- Additional structures: Above Grade, Below Grade
- Parcel number: 33006108
- Zoning: R2
- Special conditions: Standard
Construction
Type & style
- Home type: SingleFamily
- Architectural style: Cape Cod
- Property subtype: Single Family Residence
Materials
- Masonry, Vinyl Siding, Brick
- Foundation: Stone
Condition
- New construction: No
- Year built: 1925
Utilities & green energy
- Sewer: Public Sewer
- Water: Public
Community & HOA
Community
- Subdivision: None Available
HOA
- Has HOA: No
Location
- Region: Perkasie
- Municipality: PERKASIE BORO
Financial & listing details
- Price per square foot: $338/sqft
- Tax assessed value: $21,200
- Annual tax amount: $3,885
- Date on market: 8/24/2026
- Listing agreement: Exclusive Right To Sell
- Inclusions: Washer, Dryer, Refrigerator
- Ownership: Fee Simple
Estimated market value
$403,300
$383,000 - $423,000
$2,638/mo
Price history
| Date | Event | Price |
|---|---|---|
| 8/30/2026 | Pending sale | $399,900$338/sqft |
Source:  Bright MLS #PABU2129688 Report a problem Bright MLS #PABU2129688 Report a problem | ||
| 8/25/2026 | Listed for sale | $399,900$338/sqft |
Source: Bright MLS #PABU2129688 Report a problem | ||
Public tax history
Tax history is unavailable.
Monthly payment
Est. payment
Payment breakdown
Explore the cost of this home by adjusting the details. Changes won't be saved.Climate risks
Neighborhood: 18944
Nearby schools
Schools provided by the listing agent
- District: Pennridge
Source: Bright MLS. This data may not be complete. We recommend contacting the local school district to confirm school assignments for this home.
Similar homes
- $392,0003 bd2 ba1.5k sqft6 Perkiomen Ave, Spring Mount, PA 19473For Sale

 MLS ID #PAMC2197130, Kacie Jones, Realty One Group Advocates. Bright MLS
 - $440,0003 bd2 ba1.7k sqft3131 Bedminster Rd, Ottsville, PA 18942For Sale
 MLS ID #PABU2131918, Dafni Dimopoulos, Compass RE. Bright MLS
 - $429,9003 bd1 ba1.5k sqft120 Fairview Ave, Chalfont, PA 18914For Sale
 MLS ID #PABU2132014, Kimberley Porter, Keller Williams Real Estate-Doylestown. Bright MLS
 - $439,9003 bd2 ba1.5k sqft837 Church Rd, Richlandtown, PA 18955For Sale
 MLS ID #PABU2130474, Chris Jasinski, Sterling Realty & Property Management, LLC. Bright MLS
 - $424,9003 bd2 ba1.6k sqft3213 Miller Rd, Pennsburg, PA 18073For SaleMLS ID #PAMC2195750, Donna Maicher, RE/MAX 440 - Pennsburg. Bright MLS
- $435,0004 bd1 ba1.3k sqft1113 W Mill St, Quakertown, PA 18951For SaleMLS ID #PABU2132712, Tina Landis, Realty One Group Exclusive. Bright MLS
- $414,0003 bd1 ba1.1k sqft432 3rd St, East Greenville, PA 18041For SaleMLS ID #PAMC2196102, Tracy Meyers, RE/MAX Reliance. Bright MLS
- $399,9993 bd2 ba1.3k sqft21 Perkiomen Ave, Spring Mount, PA 19478For SaleMLS ID #PAMC2188684, Cameron Reinoso, Real of Pennsylvania. Bright MLS
- $425,0003 bd2 ba1.4k sqft24 S Park Ave, Trooper, PA 19403For SaleMLS ID #PAMC2191120, Mary Allen, EXP Realty, LLC. Bright MLS
- $440,0003 bd2 ba1.4k sqft404 Exton Rd, Hatboro, PA 19040For SaleMLS ID #PAMC2189378, Stephen Stout, Keller Williams Real Estate - Media. Bright MLS
- $399,0003 bd1 ba1k sqft2107 Dekalb Pike, Norristown, PA 19401For SaleMLS ID #PAMC2179472, Donna Ragusa, Coldwell Banker Realty. Bright MLS
- $450,0003 bd1 ba1.2k sqft523 Sherwood Ln, Hatboro, PA 19040For SaleMLS ID #PAMC2194926, Matthew Harnick, Keller Williams Real Estate-Blue Bell. Bright MLS
- $299,9003 bd2 ba1.3k sqft228 N Ambler St, Quakertown, PA 18951For SaleMLS ID #PABU2130662, Jennifer Erbrick, RE/MAX Reliance. Bright MLS
- $390,0003 bd2 ba1.4k sqft635 W County Line Rd, Hatboro, PA 19040For SaleMLS ID #PAMC2177652, Robin Ibbetson, RE/MAX 440 - Doylestown. Bright MLS
- $440,0004 bd2 ba1.5k sqft913 Seminary St, Pennsburg, PA 18073For SaleMLS ID #PAMC2189388, Al Ferraguti, Keller Williams Real Estate-Montgomeryville. Bright MLS
- $380,0003 bd2 ba1.3k sqft1565 E Philadelphia Ave, Gilbertsville, PA 19525For SaleMLS ID #PAMC2155774, Deana Corrigan, Compass RE. Bright MLS
- $490,9993 bd3 ba1.7k sqft2 Live Oak Dr, Quakertown, PA 18951For SaleMLS ID #PABU2128022, Angel Aponte, Better Homes and Gardens Real Estate Valley Partners. Bright MLS
- $400,0002 bd3 ba1.3k sqft1426 Angela Ct, Jamison, PA 18929For SaleMLS ID #PABU2132118, Tim Bostwick, Keller Williams Real Estate-Blue Bell. Bright MLS
- $439,9002 bd3 ba1.5k sqft3799 Jacob Stout Rd Unit 6, Doylestown, PA 18902For SaleMLS ID #PABU2132842, Janique Craig, Keller Williams Real Estate-Doylestown. Bright MLS
