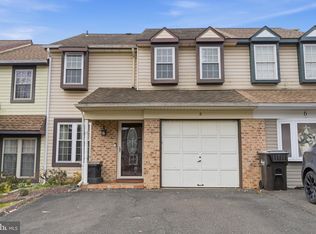
MOVE IN READY 2 BEDROOM in DOYLESTOWN- Welcome to this beautifully styled and meticulously maintained townhouse in Carriage Hill in Doylestown. From the moment you enter, the home feels warm and inviting, with rich dark wood flooring, soft neutral walls and crisp white trim creating a sophisticated and cohesive backdrop throughout the main living spaces. The spacious living room is filled with natural light from the large front window and offers a wonderful place to relax beside the cozy fireplace. From the front window, enjoy beautiful views of the surrounding countryside and farm views to the right, adding to the peaceful setting of this desirable community. The living room flows seamlessly into the beautifully designed kitchen, featuring creamy white cabinetry, elegant stone countertops and backsplash, stainless steel appliances, recessed lighting and and center island. Large sliding glass doors bring in an abundance of natural light and provide easy access to the patio and community courtyard. A beautifully designed powder room completes the main level. Upstairs, two spacious bedroom suites provide privacy and comfort, each featuring a walk in closet and its own full bathroom. The lower level adds exceptional flexibility, with a partially finished area that can be customized to suit your lifestyle, whether you envision a wellness space, home gym, playroom, media area or additional entertaining space. The unfinished portion includes the laundry area along with abundant storage space. This home offers an exceptional combination of style, comfort, flexibility and location, just minutes from Doylestown Borough, shopping, dining and all that Central Bucks has to offer.
Pending
$439,900
3799 Jacob Stout Rd Unit 6, Doylestown, PA 18902
2beds
1,556sqft
Townhouse
Built in 2017
700 Square Feet Lot
$440,500 Zestimate®
$283/sqft
$250/mo HOA
What's special
Cozy fireplaceCenter islandRecessed lightingCreamy white cabinetryRich dark wood flooringStainless steel appliancesBeautifully designed kitchen
- 28 days
- 616
- 36
Likely to sell faster than
Zillow last checked:
Listing updated:
Listed by:
Janique Craig 267-221-6968,
Keller Williams Real Estate-Doylestown 2153405700,
Listing Team: Hometown Real Estate Network
Source: Bright MLS,MLS#: PABU2132842
Facts & features
Interior
Bedrooms & bathrooms
- Bedrooms: 2
- Bathrooms: 3
- Full bathrooms: 2
- 1/2 bathrooms: 1
- Main level bathrooms: 1
Heating
- Forced Air, Propane
Cooling
- Central Air, Electric
Appliances
- Included: Dishwasher, Disposal, Water Heater
- Laundry: Lower Level
Features
- Primary Bath(s), Kitchen Island, Eat-in Kitchen, 9'+ Ceilings
- Flooring: Wood, Carpet, Tile/Brick
- Basement: Full,Partially Finished
- Number of fireplaces: 1
- Fireplace features: Electric
Interior area
- Total structure area: 1,556
- Total interior livable area: 1,556 sqft
- Finished area above ground: 1,556
Property
Parking
- Parking features: Unassigned, Parking Lot
Accessibility
- Accessibility features: None
Features
- Levels: Two
- Stories: 2
- Patio & porch: Patio
- Exterior features: Sidewalks, Street Lights
- Pool features: None
Lot
- Size: 700 Square Feet
- Dimensions: 20 x 32
Details
- Additional structures: Above Grade, Below Grade
- Parcel number: 34008297
- Zoning: R1A
- Special conditions: Standard
Construction
Type & style
- Home type: Townhouse
- Architectural style: Traditional
- Property subtype: Townhouse
Materials
- Frame
- Foundation: Concrete Perimeter
- Roof: Pitched,Shingle
Condition
- New construction: No
- Year built: 2017
Details
- Builder model: BALDWIN
- Builder name: CAL ATLANTIC HOMES
Utilities & green energy
- Electric: 200+ Amp Service
- Sewer: Public Sewer
- Water: Public
Community & HOA
Community
- Security: Fire Sprinkler System
- Subdivision: Carriage Hill
HOA
- Has HOA: Yes
- Services included: Common Area Maintenance, Maintenance Grounds, Snow Removal, Trash
- HOA fee: $250 monthly
Location
- Region: Doylestown
- Municipality: PLUMSTEAD TWP
Financial & listing details
- Price per square foot: $283/sqft
- Tax assessed value: $26,690
- Annual tax amount: $5,424
- Date on market: 10/9/2026
- Listing agreement: Exclusive Right To Sell
- Listing terms: Conventional,Cash
- Inclusions: Kitchen Fridge, Installed Baby Gates All In As-is Condition.
- Exclusions: Washer And Dryer
- Ownership: Fee Simple
Estimated market value
$440,500
$418,000 - $463,000
$2,734/mo
Price history
| Date | Event | Price |
|---|---|---|
| 10/13/2026 | Pending sale | $439,900$283/sqft |
Source:  Bright MLS #PABU2132842 Report a problem | ||
| 10/9/2026 | Listed for sale | $439,900+57.1%$283/sqft |
Source: Bright MLS #PABU2132842 Report a problem | ||
| 1/30/2017 | Sold | $280,000-1.6%$180/sqft |
Source: Public Record Report a problem | ||
| 10/1/2016 | Price change | $284,648-3.4%$183/sqft |
Source: East Hill Real Estate #6869044 Report a problem | ||
| 9/15/2016 | Price change | $294,648+5.5%$189/sqft |
Source: East Hill Real Estate #6811302 Report a problem | ||
| 8/21/2016 | Price change | $279,200-2.8%$179/sqft |
Source: East Hill Real Estate #6811302 Report a problem | ||
| 6/14/2016 | Listed for sale | $287,200$185/sqft |
Source: East Hill Real Estate #6811302 Report a problem | ||
Public tax history
| Year | Property taxes | Tax assessment |
|---|---|---|
| 2026 | $5,202 +7.8% | $26,690 |
| 2025 | $4,823 | $26,690 |
| 2024 | $4,823 +7.4% | $26,690 |
| 2023 | $4,490 +1.1% | $26,690 |
| 2022 | $4,440 +1.1% | $26,690 |
| 2021 | $4,390 | $26,690 |
| 2020 | $4,390 +0.6% | $26,690 |
| 2018 | $4,364 | $26,690 |
| 2017 | -- | $26,690 |
| 2016 | -- | -- |
| 2015 | -- | -- |
| 2014 | -- | -- |
| 2013 | -- | -- |
| 2012 | -- | -- |
Find assessor info on the county website
Monthly payment
Est. payment
Payment breakdown
Explore the cost of this home by adjusting the details. Changes won't be saved.Climate risks
Neighborhood: 18902
Nearby schools
Schools provided by the listing agent
- Elementary: Groveland
- Middle: Tohickon
- High: Central Bucks High School West
- District: Central Bucks
Source: Bright MLS. This data may not be complete. We recommend contacting the local school district to confirm school assignments for this home.
- $453,5003 bd3 ba2k sqft3799 Jacob Stout Rd UNIT 9, Doylestown, PA 18902Sold

- $420,0002 bd3 ba1.2k sqft3799 Jacob Stout Rd UNIT 1, Doylestown, PA 18902Sold
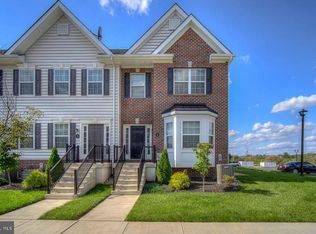
- $421,9003 bd3 ba1.2k sqft3799 Jacob Stout Rd UNIT 3, Doylestown, PA 18902Off Market
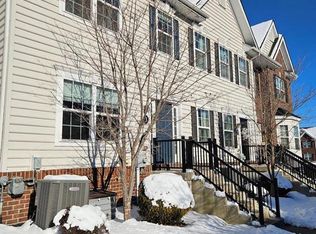
- $440,0003 bd3 ba1.2k sqft3845 Jacob Stout Rd UNIT 7, Doylestown, PA 18902Sold
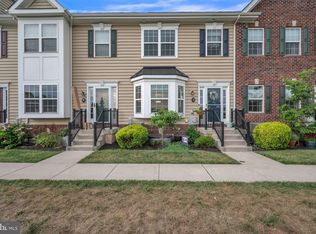
Similar homes
- $439,9002 bd3 ba1.2k sqft4790 Franklin Cir, Pipersville, PA 18947For Sale

 MLS ID #PABU2131164, Janique Craig, Keller Williams Real Estate-Doylestown. Bright MLS
- $520,0003 bd3 ba1.9k sqft3674 W Long Ln, Doylestown, PA 18902For Sale
 MLS ID #PABU2133336, Terri Mallozzi, RE/MAX Legacy. Bright MLS
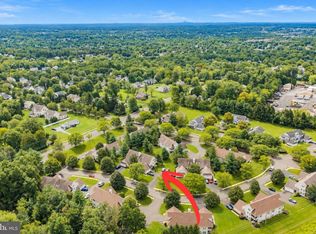
- $399,9993 bd3 ba1.8k sqft1148 Peach Tree Ln #48, Warrington, PA 18976For Sale
 MLS ID #PABU2133692, Diane Cardano-Casacio, CARDANO Realtors. Bright MLS
- $420,0003 bd3 ba1.5k sqft8 Loggers Mill Rd, Horsham, PA 19044For Sale
 MLS ID #PAMC2199520, Steven Salemno, RE/MAX Centre Realtors. Bright MLS
- $514,9004 bd3 ba1.5k sqft241 Hastings Ct, Doylestown, PA 18901For SaleMLS ID #PABU2134080, Erika Moyer, Coldwell Banker Realty. Bright MLS
- $423,0002 bd2 ba1.4k sqft222 Dorchester Dr, Sellersville, PA 18960For SaleMLS ID #PABU2133122, Luke Miller, EXP Realty, LLC. Bright MLS
- $452,0002 bd2 ba1.7k sqft151 Wyndham Woods Way, Hatfield, PA 19440For SaleMLS ID #PAMC2199162, Steve Walny, Addison Wolfe Real Estate. Bright MLS
- $389,9003 bd3 ba1.3k sqft306 Livingston Ct, North Wales, PA 19454For SaleMLS ID #PAMC2199476, Bob Abdrabo, Equity Pennsylvania Real Estate. Bright MLS
- $514,9003 bd3 ba2k sqft27 Addison Ct Unit 2804, Doylestown, PA 18901For SaleMLS ID #PABU2128774, frank mayr, Weichert, Realtors - Cornerstone. Bright MLS
- $399,0003 bd3 ba1.3k sqft2 Pioneer Ct, Ewing, NJ 08628For SaleMLS ID #NJME2085462, Amita Dedhia, Queenston Realty, LLC. Bright MLS
- $495,0003 bd3 ba1.8k sqft4774 Franklin Cir, Pipersville, PA 18947For SaleMLS ID #PABU2131814, Maria Dwyer, BHHS Fox & Roach -Yardley/Newtown. Bright MLS
- $400,0002 bd3 ba1.3k sqft1426 Angela Ct, Jamison, PA 18929For SaleMLS ID #PABU2132118, Tim Bostwick, Keller Williams Real Estate-Blue Bell. Bright MLS
- $465,0003 bd3 ba1.7k sqft3 King Charles Ln, Newtown, PA 18940For SaleMLS ID #PABU2134580, Grace Cass, Keller Williams Real Estate - Newtown. Bright MLS
- $467,9993 bd3 ba1.6k sqft14 Manchester Dr, Hatboro, PA 19040For SaleMLS ID #PAMC2194486, Tim Fanning, Re/Max One Realty. Bright MLS
- $499,9003 bd4 ba1.5k sqft628 Oak Dr, Harleysville, PA 19438New ConstructionBright MLS
- $440,0003 bd3 ba1.4k sqft25 Yorktown Ct, Blue Bell, PA 19422For SaleMLS ID #PAMC2197508, Jen Evankovich, Continental Realty Co., Inc.. Bright MLS
- $374,9992 bd2 ba1.6k sqft442 Redbud Ct, Warrington, PA 18976For SaleMLS ID #PABU2133890, Casey Lebarron, Keller Williams Real Estate - Newtown. Bright MLS
- $440,0002 bd2 ba1.8k sqft2207 Meridian Blvd #2207, Warrington, PA 18976For SaleMLS ID #PABU2123926, Robert Misner, Keller Williams Real Estate - Newtown. Bright MLS
- $439,6203 bd3 ba2.1k sqft303 Lantern Ct, Sellersville, PA 18960New ConstructionBright MLS
- $509,9993 bd3 ba1.8k sqft12 Jessop Ln, Hatboro, PA 19040For SaleMLS ID #PAMC2198792, Mike Cirillo, Better Homes Realty Group. Bright MLS
