Beautifully Maintained Home in Sought After Warrington Township!!! Located in a Beautifully Landscaped Maintenance Free Community Featuring an Amazing Inground Pool! Just Move Into This Freshly Painted Throughout 2-Story Home with an Oversized One Car Garage, Driveway, 2 Additional Parking Spaces, and a Private Deck with Newer Custom Shades; Step Inside to a Welcoming Foyer with a Coat Closet and Convenient Garage Access; Spacious Living Room Showcases Vaulted Ceilings, Two New Skylights Installed in 2024, Crown Molding, and a Gas Fireplace with a New Tiled Surround, Creating a Warm and Inviting Gathering Space; Dining Area Features Pendant Lighting; Updated Kitchen Offers Refaced Cabinets, Abundant Cabinet and Tons of Counter Space; Kitchen Also Features. Breakfast Bar with Stool-Height Seating, Pendant and Recessed Lighting, a Tiled Backsplash, Luxury Vinyl Plank Flooring, a Pantr; The Breakfast Area Provides Space for Casual Dining and Features Overhead Lighting and Sliding Glass Doors Leading to the Private Deck; Convenient Main Floor Laundry Room Includes Additional Shelving; Spacious Primary Suite Features a Vaulted Ceiling, Wall Sconces, a Ceiling Fan and a Walk-In Closet; Updated Primary Bathroom Showcasing Tiled Flooring, a Tiled Shower Surround, a Tiled Half Wall, and an Oversized Vanity with Additional Cabinet Storage; Second Bedroom Offers Ample Closet Space and a Ceiling Fan; An Additional Updated Hall Bathroom Features a Clean, Modern Vanity and Updated Lighting; Upstairs Discover a Versatile Loft Perfect for a Home Office, Rec Room, Home Gym and More! Also Second Floor Features a Third Bedroom Suite That Can Also Serve as a Second Primary Suite, Complete with a Large Closet, Ceiling Fan, Recessed Lighting, and a Fully Updated Private Bathroom Featuring Tiled Flooring, a Stall Shower, and an Updated Vanity; Fantastic Property with Three Bedrooms and 3 Baths, Plus a Loft!! This Home Will Not Last!!! Certified Pre-Owned Home Has Been Pre-Inspected, Report Available in MLS Downloads, See What Repairs Have Been Made! Schedule Your Private Tour Today!
For sale
$399,999
1148 Peach Tree Ln #48, Warrington, PA 18976
3beds
1,850sqft
Townhouse
Built in 1994
-- sqft lot
$491,000 Zestimate®
$216/sqft
$275/mo HOA
What's special
Amazing inground poolOversized one car garageFreshly painted throughoutTiled backsplashLuxury vinyl plank flooringPendant and recessed lightingCrown molding
- --
- on Zillow
- 289
- views
- 17
- saves
Zillow last checked:
Listing updated:
Listed by:
Diane Cardano-Casacio 215-669-6285,
CARDANO Realtors 2155768666,
Co-Listing Agent: Robert A Cardano Jr. 215-576-8666,
CARDANO Realtors
Source: Bright MLS,MLS#: PABU2133692
Facts & features
Interior
Bedrooms & bathrooms
- Bedrooms: 3
- Bathrooms: 3
- Full bathrooms: 3
- Main level bathrooms: 2
- Main level bedrooms: 2
Rooms
- Room types: Living Room, Dining Room, Primary Bedroom, Bedroom 2, Bedroom 3, Kitchen, Foyer, Loft, Bathroom 1, Bathroom 2, Bathroom 3
Primary bedroom
- Level: Main
- Area: 204 Square Feet
- Dimensions: 12 X 17
Bedroom 2
- Level: Main
- Area: 110 Square Feet
- Dimensions: 10 X 11
Bedroom 3
- Level: Upper
Bathroom 1
- Level: Main
Bathroom 2
- Level: Main
Bathroom 3
- Level: Upper
Dining room
- Level: Main
- Area: 150 Square Feet
- Dimensions: 10 X 15
Foyer
- Level: Lower
Kitchen
- Level: Main
- Area: 176 Square Feet
- Dimensions: 11 X 16
Living room
- Level: Main
- Area: 312 Square Feet
- Dimensions: 13 X 24
Loft
- Level: Upper
Heating
- Forced Air, Natural Gas
Cooling
- Central Air, Electric
Appliances
- Included: Disposal, Dishwasher, Dryer, Refrigerator, Washer, Gas Water Heater
- Laundry: Main Level
Features
- Primary Bath(s), Ceiling Fan(s), Eat-in Kitchen, Recessed Lighting, Pantry, Crown Molding, Breakfast Area, Bathroom - Stall Shower, Bathroom - Tub Shower, Cathedral Ceiling(s), High Ceilings
- Flooring: Luxury Vinyl, Ceramic Tile, Carpet, Tile/Brick
- Doors: Six Panel
- Windows: Skylight(s)
- Has basement: No
- Number of fireplaces: 1
- Fireplace features: Gas/Propane
Interior area
- Total structure area: 1,850
- Total interior livable area: 1,850 sqft
- Finished area above ground: 1,850
- Finished area below ground: 0
Property
Parking
- Total spaces: 3
- Parking features: Inside Entrance, Asphalt, Attached, Driveway, Off Street
- Attached garage spaces: 1
- Uncovered spaces: 2
- Details: Garage Sqft: 240
Accessibility
- Accessibility features: None
Features
- Levels: Three
- Stories: 3
- Patio & porch: Deck
- Exterior features: Lighting
- Pool features: Community
Details
- Additional structures: Above Grade, Below Grade
- Parcel number: 500380081148
- Zoning: R2
- Special conditions: Standard
Construction
Type & style
- Home type: Townhouse
- Architectural style: Colonial
- Property subtype: Townhouse
Materials
- Frame
- Foundation: Slab
- Roof: Pitched,Shingle
Condition
- Excellent
- New construction: No
- Year built: 1994
Utilities & green energy
- Sewer: Public Sewer
- Water: Public
- Utilities for property: Cable Connected
Community & HOA
Community
- Features: Pool
- Condo and coop fee: $275 monthly
- Subdivision: Turnberry
HOA
- Has HOA: No
- Amenities included: Pool
- Services included: Maintenance Grounds, Snow Removal, Trash
- HOA name: Continental Property Management
Location
- Region: Warrington
- Municipality: WARRINGTON TWP
Financial & listing details
- Price per square foot: $216/sqft
- Tax assessed value: $25,880
- Annual tax amount: $5,443
- Date on market: 11/4/2026
- Listing agreement: Exclusive Right To Sell
- Listing terms: Cash,Conventional,FHA,VA Loan
- Inclusions: Washer, Dryer, Fridge, Extra Flooring And Tile, Extra Paint, All In As-is Condition
- Exclusions: None
- Ownership: Condominium
Estimated market value
$491,000
$462,000 - $520,000
$2,998/mo
Price history
Price history is unavailable.
Public tax history
Tax history is unavailable.
Monthly payment
Est. payment
Payment breakdown
Explore the cost of this home by adjusting the details. Changes won't be saved.Climate risks
Neighborhood: 18976
Nearby schools
Schools provided by the listing agent
- High: Central Bucks High School South
- District: Central Bucks
Source: Bright MLS. This data may not be complete. We recommend contacting the local school district to confirm school assignments for this home.
- $462,7003 bd3 ba2k sqft1148 Peach Tree Ln, Warrington, PA 18976Off Market
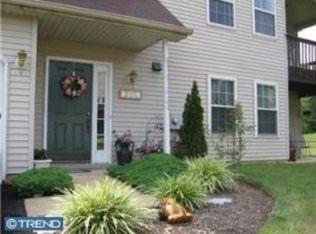
- $382,7002 bd2 ba1.3k sqft1147 Peach Tree Ln #47, Warrington, PA 18976Off Market
- $385,0002 bd2 ba1.3k sqft1145 Peach Tree Ln #45, Warrington, PA 18976Off Market
- $--2 bd2 ba1.3k sqft1145 Peach Tree Ln, Warrington, PA 18976Off Market
Similar homes
- $--2 bd1 ba1.3k sqft304 Jasper Ct, Warrington, PA 18976Auction
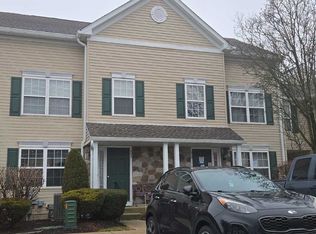 ServiceLink Auction
- $569,0003 bd2 ba1.3k sqft2268 Bristol Rd, Warrington, PA 18976For Sale

 MLS ID #PABU2132572, Marina Weinstein, Opus Elite Real Estate. Bright MLS
- $--3 bd3 ba1.9k sqft8220 Aspen Way, Elkins Park, PA 19027Auction
 Auction.com 2
- $--2 bd2 ba1.4k sqft71 Black Watch Ct, Horsham, PA 19044Auction
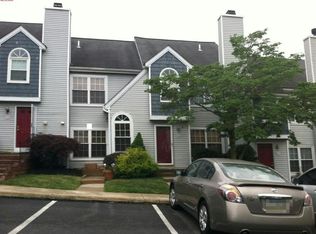 Auction.com 2
- $350,0002 bd2 ba1.5k sqft100 Douglas Fir Dr APT 102, Warrington, PA 18976For SaleMLS ID #PABU2128988, Cary Simons, Kurfiss Sotheby's International Realty. Bright MLS
- $400,0002 bd3 ba1.3k sqft1426 Angela Ct, Jamison, PA 18929For SaleMLS ID #PABU2132118, Tim Bostwick, Keller Williams Real Estate-Blue Bell. Bright MLS
- $479,0002 bd2 ba1.5k sqft806 Devonshire Ct #59, Warrington, PA 18976For SaleMLS ID #PABU2131484, Mary Ann Sundell, RE/MAX Centre Realtors. Bright MLS
- $530,0002 bd4 ba1.7k sqft301 Eaton Ct #20, Warrington, PA 18976For SaleMLS ID #PABU2124028, Larry Minsky, Keller Williams Real Estate - Newtown. Bright MLS
- $415,0003 bd3 ba2k sqft2 Fawn Ct, Delanco, NJ 08075For SaleMLS ID #NJBL2123244, Kimberly Booker, Harkes Realty and Associates. Bright MLS
- $425,0003 bd2 ba1.7k sqft912 Old Bethlehem Rd, Quakertown, PA 18951For SaleMLS ID #PABU2134484, Jennifer Paullin, Keller Williams Real Estate - Newtown. Bright MLS
- $460,0004 bd3 ba1.9k sqft115 Mulberry Dr, Holland, PA 18966For SaleMLS ID #PABU2132690, Mila Vyatkina, Weichert, Realtors - Cornerstone. Bright MLS
- $405,0002 bd2 ba1.1k sqft132 Woolsey Ct, Pennington, NJ 08534For SaleMLS ID #NJME2085252, Sushma Jain, Coldwell Banker Residential Brokerage - Princeton. Bright MLS
- $449,9003 bd3 ba1.5k sqft206 Susan Cir, North Wales, PA 19454For SaleMLS ID #PAMC2198236, Mr. Derek Greene, The Greene Realty Group. Bright MLS
- $452,0002 bd2 ba1.7k sqft151 Wyndham Woods Way, Hatfield, PA 19440For SaleMLS ID #PAMC2199162, Steve Walny, Addison Wolfe Real Estate. Bright MLS
- $400,0003 bd3 ba2k sqft43 Essex Ct, Norristown, PA 19403For SaleMLS ID #PAMC2198226, Michael Stopyra, Springer Realty Group. Bright MLS
- $350,0002 bd2 ba1k sqft3601 Nancy Ward Cir, Doylestown, PA 18902For SaleMLS ID #PABU2133396, Dylan Smith, J. Carroll Molloy Realtor, LLC. Bright MLS
- $438,9002 bd3 ba1.6k sqft1239 Heron Ct, Quakertown, PA 18951For SaleMLS ID #PABU2134728, Joyce Rankin, RE/MAX Properties - Newtown. Bright MLS
- $439,9002 bd2 ba1.3k sqft2106 Knox Ct #2106, Warminster, PA 18974For SaleMLS ID #PABU2130768, Peggy Fitzgerald, Keller Williams Real Estate - Newtown. Bright MLS
- $399,0003 bd2 ba1.6k sqft116 Andrea Rd, Cheltenham, PA 19012For SaleMLS ID #PAMC2191150, Damon Michels, KW Main Line - Narberth. Bright MLS
