Professional Pictures Coming Soon! Welcome home to this beautiful, updated, light-filled 2 Bedroom, 2 Bath home in Pennington Point, a sought-after 55+ Active Adult community. The inviting, open-floor plan features a spacious living and dining area with cathedral ceilings and a cozy gas fireplace, creating a warm and welcoming atmosphere. The Upgraded Kitchen boasts Brand New Granite Countertops, Fresh Paint, a New Dishwasher, Newer Appliances, Eat in Kitchen, Pantry, Cabinetry and a Large Skylight that fills the space with natural light. The Primary Suite offers a Walk-in Closet and a beautifully Upgraded Primary Bathroom. The Second Bedroom provides a comfortable, private retreat with a Full Bathroom conveniently located just off the adjacent hallway. Additional highlights include a Brand New Washer and Dryer, an upstairs Bonus room ideal for extra storage and can be potentially finished to home office, hobby area etc and a One car garage. Enjoy the private paver courtyard, perfect for relaxing, gardening, or entertaining. Experience comfortable, low-maintenance living in this peaceful community with a clubhouse with Library, Meeting room, Exercise room, sidewalks and walkways, conveniently located near shopping, restaurants, parks, downtown Pennington and Princeton, major highways, and train service. Enjoy the perfect blend of natural light, thoughtful updates, privacy, and convenience in this desirable 55+ community! Don't miss the opportunity to own this gem!
Coming soon 11/06
$405,000
132 Woolsey Ct, Pennington, NJ 08534
2beds
1,194sqft
Townhouse
Built in 1995
-- sqft lot
$384,200 Zestimate®
$339/sqft
$523/mo HOA
What's special
- 2 days
- 44
- 3
Zillow last checked:
Listing updated:
Listed by:
Sushma Jain 609-433-2635,
Coldwell Banker Residential Brokerage - Princeton
Source: Bright MLS,MLS#: NJME2085252
Facts & features
Interior
Bedrooms & bathrooms
- Bedrooms: 2
- Bathrooms: 2
- Full bathrooms: 2
- Main level bathrooms: 2
- Main level bedrooms: 2
Basement
- Area: 0
Heating
- Forced Air, Natural Gas
Cooling
- Central Air, Electric
Appliances
- Included: Gas Water Heater
- Laundry: Has Laundry
Features
- Flooring: Carpet, Ceramic Tile
- Has basement: No
- Number of fireplaces: 1
- Fireplace features: Gas/Propane
Interior area
- Total structure area: 1,194
- Total interior livable area: 1,194 sqft
- Finished area above ground: 1,194
- Finished area below ground: 0
Property
Parking
- Total spaces: 2
- Parking features: Garage Faces Side, Asphalt, Attached, Driveway, Parking Lot
- Attached garage spaces: 1
- Uncovered spaces: 1
Accessibility
- Accessibility features: No Stairs
Features
- Levels: One
- Stories: 1
- Pool features: None
Details
- Additional structures: Above Grade, Below Grade
- Parcel number: 0800102 0600001
- Zoning: RESIDENTIAL
- Special conditions: Standard
Construction
Type & style
- Home type: Townhouse
- Architectural style: Traditional
- Property subtype: Townhouse
Materials
- Brick Front, Vinyl Siding
- Foundation: Slab
Condition
- New construction: No
- Year built: 1995
Utilities & green energy
- Sewer: Public Sewer
- Water: Public
Community & HOA
Community
- Senior community: Yes
- Subdivision: Pennington Point
HOA
- Has HOA: Yes
- Amenities included: Clubhouse, Fitness Center, Fencing, Meeting Room, Library
- Services included: Common Area Maintenance, Maintenance Structure, Maintenance Grounds, Road Maintenance, Sewer, Snow Removal, Trash, Water
- HOA fee: $523 monthly
- HOA name: PENNINGTON POINT CONDOMINIUM ASSOCIATION
Location
- Region: Pennington
- Municipality: PENNINGTON BORO
Financial & listing details
- Price per square foot: $339/sqft
- Tax assessed value: $210,200
- Annual tax amount: $7,058
- Date on market: 11/6/2026
- Listing agreement: Exclusive Right To Sell
- Inclusions: Washer, Dryer, Refrigerator, Cooking Range, Dishwasher
- Exclusions: Personal Belongings
- Ownership: Condominium
Estimated market value
$384,200
$365,000 - $403,000
$2,624/mo
Price history
| Date | Event | Price |
|---|---|---|
| 5/29/2014 | Sold | $224,000$188/sqft |
Source: Public Record Report a problem | ||
| 3/15/2014 | Listed for sale | $224,000-10.4%$188/sqft |
Source: Weidel Realtors #6351900 Report a problem | ||
| 3/21/2003 | Sold | $250,000+75.9%$209/sqft |
Source: Public Record Report a problem | ||
| 6/26/1995 | Sold | $142,160$119/sqft |
Source: Public Record Report a problem | ||
Public tax history
| Year | Property taxes | Tax assessment |
|---|---|---|
| 2026 | $7,059 +4.9% | $210,200 |
| 2025 | $6,729 | $210,200 |
| 2024 | $6,729 +12.9% | $210,200 |
| 2023 | $5,957 +0.6% | $210,200 |
| 2022 | $5,919 +0.9% | $210,200 |
| 2021 | $5,869 +1.9% | $210,200 |
| 2020 | $5,759 +2.3% | $210,200 |
| 2019 | $5,629 -0.5% | $210,200 |
| 2018 | $5,659 -0.1% | $210,200 |
| 2017 | $5,667 +1.4% | $210,200 |
| 2016 | $5,587 +2.2% | $210,200 |
| 2015 | $5,469 -9.4% | $210,200 |
| 2014 | $6,039 +3% | $210,200 -13.9% |
| 2013 | $5,863 +2.6% | $244,200 |
| 2012 | $5,714 -7.6% | $244,200 |
| 2011 | $6,184 +7.3% | $244,200 -9.3% |
| 2010 | $5,761 +3.7% | $269,200 |
| 2009 | $5,556 +4.2% | $269,200 |
| 2008 | $5,330 +3.7% | $269,200 |
| 2007 | $5,142 | $269,200 +93.4% |
| 2006 | -- | $139,200 |
| 2005 | -- | $139,200 |
| 2004 | $5,012 | $139,200 |
| 2003 | -- | $139,200 |
| 2002 | -- | $139,200 |
| 2001 | -- | $139,200 |
Find assessor info on the county website
Monthly payment
Est. payment
Payment breakdown
Explore the cost of this home by adjusting the details. Changes won't be saved.Climate risks
Neighborhood: 08534
Nearby schools
Schools provided by the listing agent
- District: Hopewell Valley Regional Schools
Source: Bright MLS. This data may not be complete. We recommend contacting the local school district to confirm school assignments for this home.
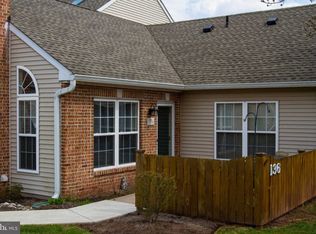

Similar homes
- $429,0004 bd1 ba1.2k sqft117 Route 31 N, Pennington, NJ 08534For Sale

 MLS ID #NJME2085044, Jeanette Larkin, Keller Williams Premier. Bright MLS
- $350,0002 bd2 ba1.3k sqft1 Academy Ct, Pennington, NJ 08534For Sale
 MLS ID #NJME2079748, Susan Thompson, Corcoran Sawyer Smith - Pennington. Bright MLS
- $409,9902 bd2 ba1.1k sqft1106 Mary Ashby Way, Pennington, NJ 08534New Construction
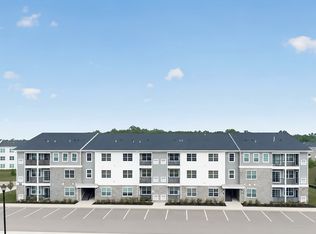 Lennar Homes
- $444,9902 bd2 ba1.3k sqft149 Leona Stewart Ln, Pennington, NJ 08534New Construction
 Bright MLS
- $449,0003 bd2 ba1.6k sqft38 Chauncey Ave, Trenton, NJ 08638For SaleMLS ID #NJME2085262, Hong Li, Dynasty Agency, LLC. Bright MLS
- $419,9902 bd2 ba1.1k sqft1105 Mary Ashby Way, Pennington, NJ 08534New ConstructionBright MLS
- $379,9003 bd2 ba1.6k sqft4 Fabrow Dr, Titusville, NJ 08560For SaleMLS ID #NJME2084604, "Dave" LaBaw, David DePaola and Company Real Estate. Bright MLS
- $399,9003 bd2 ba1.3k sqftG14 Shirley Ln, Trenton, NJ 08648For SaleMLS ID #NJME2084766, Lana Chan, BHHS Fox & Roach - Princeton. Bright MLS
- $319,0002 bd2 ba930 sqft12 S Main St APT 4, Pennington, NJ 08534For SaleMLS ID #NJME2081972, Kefi Godfrey, Compass New Jersey, LLC - Princeton. Bright MLS
- $399,9902 bd2 ba1.1k sqft4304 Jacob Francis Way, Hopewell Township, NJ 08560New Construction
 All Jersey MLS
- $299,0002 bd1 ba1k sqft2465 Pennington Rd, Pennington, NJ 08534For SaleMLS ID #NJME2084904, John Natale, Real Broker, LLC. Bright MLS
- $399,9003 bd3 ba1.5k sqft817 Lily Ln, Ewing, NJ 08638For SaleMLS ID #NJME2083280, Robert Levine, Coldwell Banker Residential Brokerage - Princeton. Bright MLS
- $430,9902 bd2 ba1.1k sqft1108 Mary Ashby Way, Pennington, NJ 08534New ConstructionBright MLS
- $330,0002 bd2 ba1.4k sqft528 Timberlake Dr, Trenton, NJ 08618For SaleMLS ID #NJME2085270, Kiyana McKenzie, EXP Realty, LLC. Bright MLS
- $375,0004 bd1 ba1.1k sqft40 Oriole Dr, Ewing, NJ 08628For SaleMLS ID #NJME2085140, Lyn Scott, BHHS Fox & Roach Hopewell Valley. Bright MLS
