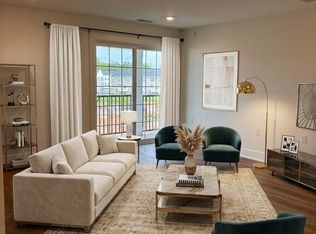
Experience easy, low maintenance living in the Bryce at The Lofts in The Collection at Hopewell. This thoughtfully designed single level condominium offers 2 bedrooms, 2 full bathrooms, and an open concept layout that maximizes both comfort and functionality. The spacious kitchen flows seamlessly into the dining and living areas, creating the perfect setting for everyday living and entertaining. Step outside to your private balcony, ideal for enjoying your morning coffee or relaxing at the end of the day. The owner's suite is privately situated and features a walk-in closet and an en-suite bath, while the secondary bedroom and full bath provide flexible space for guests, a home office, or additional living needs. Designer finishes include quartz countertops, stainless steel appliances, luxury vinyl plank flooring, energy-efficient systems, and modern fixtures throughout. Residents enjoy access to community amenities including a playground, dog park, and community garden, all within the highly acclaimed Hopewell Valley Regional School District. Conveniently located near major commuter routes, downtown Princeton, shopping, dining, and recreational opportunities, this home offers the perfect blend of style, convenience, and carefree new construction living with a move-in of February 2027.
New construction
Price cut: $6K (9/28)
$419,990
1105 Mary Ashby Way, Pennington, NJ 08534
2beds
1,182sqft
Apartment
Built in 2026
-- sqft lot
$419,000 Zestimate®
$355/sqft
$352/mo HOA
What's special
Modern fixtures throughoutSpacious kitchenPrivate balconyDesigner finishesEnergy-efficient systemsWalk-in closetEn-suite bath
- 135 days
- 224
- 12
Zillow last checked:
Listing updated:
Listed by:
John Terebey 609-375-1735,
EXP Realty, LLC,
Listing Team: Terebey Relocation Team
Source: Bright MLS,MLS#: NJME2078690
Facts & features
Interior
Bedrooms & bathrooms
- Bedrooms: 2
- Bathrooms: 2
- Full bathrooms: 2
- Main level bathrooms: 2
- Main level bedrooms: 2
Basement
- Area: 0
Heating
- Forced Air, Natural Gas
Cooling
- Central Air, Natural Gas
Appliances
- Included: Microwave, Dryer, Oven/Range - Gas, Refrigerator, Stainless Steel Appliance(s), Washer, Instant Hot Water
- Laundry: Washer In Unit, Dryer In Unit, In Unit
Features
- Recessed Lighting, Family Room Off Kitchen, Open Floorplan, Primary Bath(s), Walk-In Closet(s), Dry Wall
- Flooring: Carpet, Ceramic Tile
- Doors: Sliding Glass
- Windows: Double Pane Windows, Energy Efficient
- Has basement: No
- Has fireplace: No
Interior area
- Total structure area: 1,182
- Total interior livable area: 1,182 sqft
- Finished area above ground: 1,182
- Finished area below ground: 0
Property
Parking
- Parking features: Parking Lot
Accessibility
- Accessibility features: Doors - Swing In
Features
- Levels: One
- Stories: 1
- Pool features: Community
Lot
- Size: 1,308 Acres
Details
- Additional structures: Above Grade, Below Grade
- Parcel number: 0600085 0200011C1105
- Zoning: IMFX
- Special conditions: Standard
Construction
Type & style
- Home type: Apartment
- Property subtype: Apartment
- Attached to another structure: Yes
Materials
- Vinyl Siding, Stone
- Roof: Architectural Shingle
Condition
- Excellent
- New construction: Yes
- Year built: 2026
Details
- Builder name: Lennar
Utilities & green energy
- Sewer: Public Sewer
- Water: Public
Community & HOA
Community
- Subdivision: Collection At Hopewell
HOA
- Has HOA: Yes
- Amenities included: Common Grounds, Jogging Path, Tot Lots/Playground
- Services included: Common Area Maintenance, Management
- HOA fee: $352 monthly
Location
- Region: Pennington
- Municipality: HOPEWELL TWP
Financial & listing details
- Price per square foot: $355/sqft
- Tax assessed value: $29,600
- Annual tax amount: $962
- Date on market: 6/10/2026
- Listing agreement: Exclusive Right To Sell
- Listing terms: FHA,Cash,Conventional,VA Loan
- Inclusions: Washer / Dryer, Kitchen Appliances
- Ownership: Fee Simple
- Road surface type: Black Top
Estimated market value
$419,000
$398,000 - $440,000
$3,509/mo
Price history
| Date | Event | Price |
|---|---|---|
| 9/28/2026 | Price change | $419,990-1.4%$355/sqft |
Source:  Bright MLS #NJME2078690 Report a problem | ||
| 9/8/2026 | Price change | $425,990-2.3%$360/sqft |
Source: Bright MLS #NJME2078690 Report a problem | ||
| 9/3/2026 | Price change | $435,990-1.1%$369/sqft |
Source: Bright MLS #NJME2078690 Report a problem | ||
| 8/1/2026 | Price change | $440,990+0.5%$373/sqft |
Source:  Lennar Homes Report a problem | ||
| 6/2/2026 | Price change | $438,990+4.5%$371/sqft |
Source: Lennar Homes Report a problem | ||
| 5/23/2026 | Listed for sale | $419,990$355/sqft |
Source: Lennar Homes Report a problem | ||
Public tax history
| Year | Property taxes | Tax assessment |
|---|---|---|
| 2026 | $962 +6.9% | $29,600 |
| 2025 | $900 | $29,600 |
| 2024 | $900 | $29,600 |
Find assessor info on the county website
Monthly payment
Est. payment
Payment breakdown
Explore the cost of this home by adjusting the details. Changes won't be saved.Climate risks
Neighborhood: 08534
Nearby schools
Schools provided by the listing agent
- High: Hopewell
- District: Hopewell Valley Regional Schools
Source: Bright MLS. This data may not be complete. We recommend contacting the local school district to confirm school assignments for this home.

Similar homes
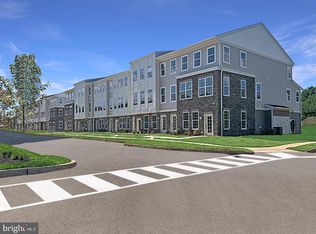
- $444,9902 bd2 ba1.3k sqft129 Leona Stewart Ln, Pennington, NJ 08534New Construction
 Bright MLS
- $444,9902 bd2 ba1.3k sqft149 Leona Stewart Ln, Pennington, NJ 08534New Construction
 MLS ID #NJME2084790, John Terebey, EXP Realty, LLC. Bright MLS
- from $420,9902 bd2 ba1.1k sqftAcadia Plan, The Collection at Hopewell : The Lofts, Pennington, NJ 08534New Construction
 Lennar Homes
- from $430,9902 bd2 ba1.1k sqftBryce Plan, The Collection at Hopewell : The Lofts, Pennington, NJ 08534New ConstructionLennar Homes
- $520,0003 bd3 ba1.5k sqft153 Valmore Ct, Pennington, NJ 08534For SaleMLS ID #NJME2081606, Sarita Joshi, Weichert Realtors - Princeton. Bright MLS
- $419,0002 bd2 ba1.2k sqft107 Lassen Ct APT 12, Princeton, NJ 08540For SaleMLS ID #NJME2084740, Charlie Wu, Queenston Realty, LLC. Bright MLS
- $394,9992 bd2 ba1.1k sqft1025 Halifax Pl, Hamilton, NJ 08619For SaleMLS ID #NJME2083938, Beata Dziekonski, Coldwell Banker Hearthside. Bright MLS
- $459,9994 bd2 ba1.2k sqft241 Roseland Ave, Lawrence Township, NJ 08648For SaleMLS ID #NJME2080204, Ted Fragulis, EXP Realty, LLC. Bright MLS
- $410,0002 bd3 ba1.4k sqft810 Plymouth Rd, North Brunswick, NJ 08902For Sale
 MLS ID #2617496R, TANVINI Y. GOGRI. All Jersey MLS
- $359,9993 bd2 ba1.1k sqft131 Hazel Ave, Ewing, NJ 08638For SaleMLS ID #NJME2083098, Sharif Hatab, EXP Realty, LLC. Bright MLS
- $324,9002 bd2 ba1.4k sqftNone Available, Trenton, NJ 08618For SaleMLS ID #NJME2078556, Roy Perez-Daple, Coldwell Banker Hearthside. Bright MLS
- $393,4902 bd2 ba1.2k sqft22 Ivy Ln #85, Levittown, PA 19055New ConstructionMLS ID #PABU2120786, Stacey McCabe, DeLuca Homes LP. Bright MLS
- $408,8072 bd2 ba1.1k sqft16251 River View Dr, Bristol, PA 19007New ConstructionMLS ID #PABU2089810, Ralph DiGuiseppe, III, Long & Foster Real Estate, Inc.. Bright MLS
- $445,0002 bd2 ba1k sqft274 Convent Rd #B, Monroe Township, NJ 08831For SaleMLS ID #2703913R, SUE NADWODNY. All Jersey MLS
- $395,0002 bd2 ba1.2k sqft16323 River View Ct, Bristol, PA 19007New ConstructionMLS ID #PABU2114500, Ralph DiGuiseppe, III, Long & Foster Real Estate, Inc.. Bright MLS
