Welcome to 817 Lily Lane, a beautifully maintained brick-front end-unit townhome in the highly sought-after Spring Meadows community. Offering 3 bedrooms, 2.5 baths, and exceptional living space, this home combines comfort, functionality, and style. The main level features an open-concept layout that seamlessly connects the kitchen, dining area, and living room, creating an ideal setting for both everyday living and entertaining. A thoughtfully renovated section of the former garage has been transformed into a stunning bonus room with rich hardwood flooring, providing flexible space for a home office, media room, or guest area. New carpeting adds warmth and comfort throughout, while the cozy fireplace creates an inviting focal point in the living room. A convenient first-floor powder room completes the main level. Step outside to an expansive, fully fenced deck overlooking a peaceful wooded backdrop, offering privacy and the perfect setting for outdoor dining, relaxation, or entertaining guests. Upstairs, the spacious primary suite serves as a private retreat, featuring a large walk-in closet and an en-suite bath. Two additional well-sized bedrooms and a full hall bathroom provide ample accommodations for family and guests. The unfinished basement includes a laundry area and offers endless potential to create additional living space, whether you envision a home office, fitness room, recreation area, or workshop. Ideally located near shopping, restaurants, major commuter routes, public transportation, The College of New Jersey, Rider University, and Capital Health, this exceptional home provides both convenience and lifestyle. Don't miss the opportunity to make 817 Lily Lane your next home!
For sale
Price cut: $20K (10/28)
$379,900
817 Lily Ln, Ewing, NJ 08638
3beds
1,516sqft
Townhouse
Built in 1995
2,178 Square Feet Lot
$-- Zestimate®
$251/sqft
$145/mo HOA
What's special
Full hall bathroomBrick-front end-unit townhomeLarge walk-in closetEn-suite bathTwo additional well-sized bedroomsConvenient first-floor powder roomOpen-concept layout
- 27 days
- 735
- 54
Zillow last checked:
Listing updated:
Listed by:
Robert Levine 609-273-3621,
Coldwell Banker Residential Brokerage - Princeton
Source: Bright MLS,MLS#: NJME2083280
Facts & features
Interior
Bedrooms & bathrooms
- Bedrooms: 3
- Bathrooms: 3
- Full bathrooms: 2
- 1/2 bathrooms: 1
- Main level bathrooms: 1
Rooms
- Room types: Living Room, Dining Room, Bedroom 2, Bedroom 3, Kitchen, Bedroom 1, Full Bath
Bedroom 1
- Features: Flooring - Carpet
- Level: Upper
- Area: 130 Square Feet
- Dimensions: 10 X 13
Bedroom 2
- Features: Flooring - Carpet
- Level: Upper
- Area: 132 Square Feet
- Dimensions: 11 X 12
Bedroom 3
- Features: Flooring - Carpet
- Level: Upper
- Area: 165 Square Feet
- Dimensions: 11 X 15
Dining room
- Features: Flooring - HardWood
- Level: Main
- Area: 140 Square Feet
- Dimensions: 10 X 14
Other
- Level: Upper
Other
- Level: Upper
Kitchen
- Features: Flooring - Ceramic Tile, Countertop(s) - Solid Surface, Kitchen - Gas Cooking, Lighting - Ceiling, Recessed Lighting
- Level: Main
- Area: 88 Square Feet
- Dimensions: 8 X 11
Living room
- Features: Fireplace - Wood Burning, Flooring - Carpet
- Level: Main
- Area: 396 Square Feet
- Dimensions: 22 X 18
Heating
- Forced Air, Natural Gas
Cooling
- Central Air, Natural Gas
Appliances
- Included: Dishwasher, Dryer, Microwave, Oven/Range - Gas, Washer, Refrigerator, Freezer, Gas Water Heater
- Laundry: In Basement, Dryer In Unit, Has Laundry, Washer In Unit
Features
- Attic, Bathroom - Tub Shower, Dining Area, Open Floorplan, Formal/Separate Dining Room
- Flooring: Carpet, Hardwood, Ceramic Tile
- Doors: Sliding Glass, Storm Door(s)
- Windows: Sliding, Insulated Windows, Screens, Atrium
- Basement: Unfinished
- Number of fireplaces: 1
- Fireplace features: Free Standing, Mantel(s), Wood Burning
Interior area
- Total structure area: 1,516
- Total interior livable area: 1,516 sqft
- Finished area above ground: 1,516
- Finished area below ground: 0
Property
Parking
- Total spaces: 2
- Parking features: Driveway, Off Street
- Uncovered spaces: 2
Accessibility
- Accessibility features: Grip-Accessible Features
Features
- Levels: Two
- Stories: 2
- Exterior features: Awning(s), Chimney Cap(s)
- Pool features: None
- Has view: Yes
- View description: Garden
Lot
- Size: 2,178 Square Feet
- Dimensions: 25 x 82
- Features: Backs - Open Common Area, Backs to Trees, Corner Lot/Unit
Details
- Additional structures: Above Grade, Below Grade
- Parcel number: 0200193 0100099
- Zoning: R-TH
- Zoning description: Residential
- Special conditions: Standard
Construction
Type & style
- Home type: Townhouse
- Architectural style: Colonial
- Property subtype: Townhouse
Materials
- Brick Front, Vinyl Siding
- Foundation: Concrete Perimeter, Slab
- Roof: Shingle
Condition
- Very Good
- New construction: No
- Year built: 1995
Utilities & green energy
- Sewer: Public Sewer
- Water: Public
- Utilities for property: Electricity Available, Natural Gas Available, Phone Available, Sewer Available, Water Available
Community & HOA
Community
- Security: Carbon Monoxide Detector(s), Smoke Detector(s)
- Subdivision: Spring Meadow
HOA
- Has HOA: Yes
- HOA fee: $145 monthly
- HOA name: KLEIN PROPERTY MANAGEMENT
Location
- Region: Ewing
- Municipality: EWING TWP
Financial & listing details
- Price per square foot: $251/sqft
- Tax assessed value: $184,500
- Annual tax amount: $7,474
- Date on market: 10/10/2026
- Listing agreement: Exclusive Right To Sell
- Listing terms: Conventional,Cash,VA Loan
- Inclusions: All Kitchen Appliances. Washer & Dryer
- Exclusions: Personal Property
- Ownership: Fee Simple
- Road surface type: Black Top
Estimated market value
Not available
Estimated sales range
Not available
Not available
Price history
| Date | Event | Price |
|---|---|---|
| 10/28/2026 | Price change | $379,900-5%$251/sqft |
Source:  Bright MLS #NJME2083280 Report a problem | ||
| 10/10/2026 | Listed for sale | $399,900+189.8%$264/sqft |
Source: Bright MLS #NJME2083280 Report a problem | ||
| 9/28/1998 | Sold | $138,000$91/sqft |
Source: Public Record Report a problem | ||
| 5/15/1998 | Sold | $138,000$91/sqft |
Source: Public Record Report a problem | ||
Public tax history
| Year | Property taxes | Tax assessment |
|---|---|---|
| 2026 | $7,474 +3% | $184,500 |
| 2025 | $7,256 | $184,500 |
| 2024 | $7,256 +9.3% | $184,500 |
| 2023 | $6,636 +2.5% | $184,500 |
| 2022 | $6,474 +1.4% | $184,500 |
| 2021 | $6,382 +2.7% | $184,500 |
| 2020 | $6,216 +1.5% | $184,500 |
| 2019 | $6,122 -2.3% | $184,500 +59.2% |
| 2018 | $6,264 +1.4% | $115,900 |
| 2017 | $6,180 +1.3% | $115,900 |
| 2016 | $6,098 +0.3% | $115,900 |
| 2015 | $6,081 +1.6% | $115,900 |
| 2014 | $5,985 +1.1% | $115,900 |
| 2013 | $5,919 | $115,900 |
Find assessor info on the county website
Monthly payment
Est. payment
Payment breakdown
Explore the cost of this home by adjusting the details. Changes won't be saved.Climate risks
Neighborhood: 08638
Nearby schools
Schools provided by the listing agent
- High: Ewing H.s.
- District: Ewing Township
Source: Bright MLS. This data may not be complete. We recommend contacting the local school district to confirm school assignments for this home.

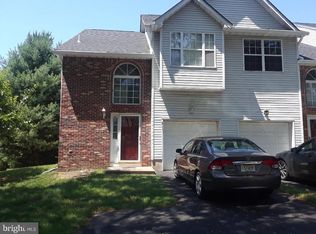
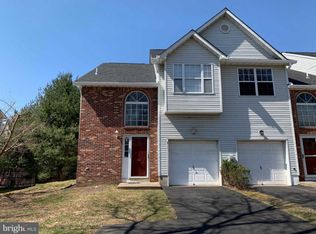
Similar homes
- $375,0002 bd3 ba1.4k sqft801 Lily Ln, Ewing, NJ 08638For Sale

 MLS ID #NJME2084800, Teresa Cunningham, BHHS Fox & Roach - Princeton. Bright MLS
- $389,0003 bd3 ba1.8k sqft260 Somerset St, Ewing, NJ 08638For Sale
 MLS ID #NJME2081780, Dee Rowe, Weichert Realtors - Edison. Bright MLS
- $389,7774 bd2 ba1.8k sqft200 King Ave, Ewing, NJ 08638For Sale
 MLS ID #NJME2085268, Michael Fingerman, HomeSmart First Advantage Realty. Bright MLS
- $469,9993 bd3 ba1k sqft201 Hollowbrook Dr, Ewing, NJ 08638For Sale
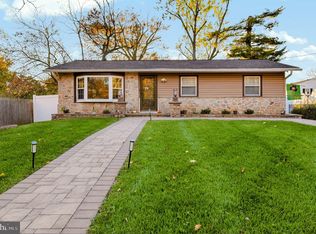 MLS ID #NJME2085764, Shay Thomas, Coldwell Banker Residential Brokerage - Princeton. Bright MLS
- $365,0004 bd2 ba1.2k sqft114 Somerset St, Ewing, NJ 08638For SaleMLS ID #NJME2085408, Jake Himmelstein, Coldwell Banker Realty. Bright MLS
- $399,0003 bd2 ba1.4k sqft21 Harold Ave, Trenton, NJ 08618For SaleMLS ID #NJME2085620, Karina Infante, Keller Williams Realty - Cherry Hill. Bright MLS
- $449,0003 bd2 ba1.6k sqft38 Chauncey Ave, Trenton, NJ 08638For SaleMLS ID #NJME2085262, Hong Li, Dynasty Agency, LLC. Bright MLS
- $299,9993 bd2 ba1.4k sqft127 Hawthorne Ave, Ewing, NJ 08638For SaleMLS ID #NJME2085396, Fareeda Stokes, Harkes Realty and Associates. Bright MLS
- $429,0003 bd2 ba1.6k sqft2266 Spruce St, Ewing, NJ 08638For SaleMLS ID #NJME2080770, Kimberley D. Witkowski, Home Journey Realty. Bright MLS
- $350,0002 bd1 ba1.2k sqft513 Eggerts Crossing Rd, Ewing, NJ 08638For SaleMLS ID #NJME2077492, Amber Cruse, Keller Williams Realty - Moorestown. Bright MLS
- $365,0004 bd1 ba1.1k sqft137 Ardsley Ave, Ewing, NJ 08638For SaleMLS ID #NJME2082478, Val Gallagher, Real Broker, LLC. Bright MLS
- $359,9993 bd2 ba1.1k sqft131 Hazel Ave, Ewing, NJ 08638For SaleMLS ID #NJME2083098, Sharif Hatab, EXP Realty, LLC. Bright MLS
- $399,0003 bd2 ba1.4k sqft16 Lanning St, Ewing, NJ 08618For Sale
 MLS ID #2706908R, MICHAEL MATTHEWS. All Jersey MLS
- $355,0003 bd1 ba1k sqft1569 12th St, Trenton, NJ 08638For SaleMLS ID #NJME2082476, Luisa Cruz, Keller Williams Real Estate - Princeton. Bright MLS
- $440,0004 bd2 ba1.8k sqft124 Albemarle Ave, Ewing, NJ 08638For SaleMLS ID #2705669R, LATOYA HOLMES MCFADDEN. All Jersey MLS
- $385,0004 bd2 ba1.1k sqft998 Terrace Blvd, Ewing, NJ 08618For SaleMLS ID #NJME2083520, Michael Barasch, Compass New Jersey, LLC - Princeton. Bright MLS
- $345,0004 bd2 ba1.5k sqft44 Brenwal Ave, Ewing, NJ 08618For SaleMLS ID #NJME2085526, Diana Bartosik, Corcoran Sawyer Smith - Princeton. Bright MLS
- $450,0004 bd3 ba1.2k sqft6 Conover Ave, Ewing, NJ 08638For SaleMLS ID #NJME2082710, Jack Ryan, RE/MAX at Home. Bright MLS
- $474,9004 bd3 ba1.9k sqft65 Nancy Ln, Ewing, NJ 08638For SaleMLS ID #NJME2084144, Sharon Roman, Corcoran Sawyer Smith - Princeton. Bright MLS
