Light, Bright & Beautiful in Spring Meadow! Welcome home to this charming East-facing, end-unit townhouse offering 2 Bedrooms, 2.5 Baths, and over 1,400 square feet of comfortable living space! With wonderful curb appeal, a one-car Garage, and a desirable open floor plan, this delightful home offers the perfect combination of comfort, convenience, and value! Step inside the airy Foyer and into the spacious, light-filled Living and Dining Rooms, where an open layout creates an inviting atmosphere for everyday living and entertaining. The thoughtfully designed Kitchen overlooks both spaces and features stainless steel appliances, a gas range, ample cabinetry, and that much-loved window above the sink, bringing in natural light and a lovely outdoor view! Sliding glass doors lead to a secluded Patio surrounded by a generous grassy area and framed by a 5-foot wood fence—an ideal setting for morning coffee, outdoor dining, gardening, or simply relaxing in your own peaceful retreat. Upstairs, the generously sized Primary Bedroom Suite offers a wonderful escape, complete with an ample walk-in closet and an updated Primary Bathroom featuring a stylish walk-in shower. The second Bedroom is equally inviting, with plenty of natural light and comfortable proportions. Conveniently located on this level, the Utility Closet houses the furnace, water heater, and stackable washer and dryer, keeping laundry just steps away! Nestled in the well-maintained community with a low monthly HOA fee, this lovely end-unit home enjoys a fantastic location with convenient access to major roadways, shopping, dining, and nearby Princeton and Lawrenceville. Whether you're looking for a comfortable place to call home or a wonderful opportunity in a desirable community, this townhouse checks so many boxes! Great value, terrific location, and easy living all wrapped into one! Don't miss your opportunity to make this Spring Meadow gem your own. Schedule your showing today!
For sale
$375,000
801 Lily Ln, Ewing, NJ 08638
2beds
1,432sqft
Townhouse
Built in 1996
2,025 Square Feet Lot
$-- Zestimate®
$262/sqft
$145/mo HOA
What's special
One-car garageGenerous grassy areaGas rangeCharming east-facing end-unit townhouseWonderful curb appealThoughtfully designed kitchenAmple cabinetry
- 18 days
- 551
- 66
Zillow last checked:
Listing updated:
Listed by:
Teresa Cunningham 609-802-3564,
BHHS Fox & Roach - Princeton
Source: Bright MLS,MLS#: NJME2084800
Facts & features
Interior
Bedrooms & bathrooms
- Bedrooms: 2
- Bathrooms: 3
- Full bathrooms: 2
- 1/2 bathrooms: 1
- Main level bathrooms: 1
Rooms
- Room types: Living Room, Dining Room, Primary Bedroom, Bedroom 2, Kitchen, Foyer, Laundry, Bathroom 2, Primary Bathroom, Half Bath
Primary bedroom
- Features: Flooring - Carpet, Walk-In Closet(s)
- Level: Upper
- Area: 238 Square Feet
- Dimensions: 17 X 14
Bedroom 2
- Features: Flooring - Carpet
- Level: Upper
- Area: 135 Square Feet
- Dimensions: 9 X 15
Primary bathroom
- Features: Bathroom - Walk-In Shower, Flooring - Ceramic Tile
- Level: Upper
- Area: 28 Square Feet
- Dimensions: 4 X 7
Bathroom 2
- Features: Bathroom - Tub Shower, Flooring - Carpet
- Level: Upper
- Area: 28 Square Feet
- Dimensions: 4 X 7
Dining room
- Features: Flooring - Carpet
- Level: Main
- Area: 88 Square Feet
- Dimensions: 8 X 11
Foyer
- Level: Main
- Area: 21 Square Feet
- Dimensions: 3 X 7
Half bath
- Level: Main
- Area: 20 Square Feet
- Dimensions: 4 X 5
Kitchen
- Features: Flooring - Vinyl, Kitchen - Gas Cooking
- Level: Main
- Area: 88 Square Feet
- Dimensions: 8 X 11
Laundry
- Level: Upper
- Area: 28 Square Feet
- Dimensions: 4 X 7
Living room
- Features: Flooring - Carpet
- Level: Main
- Area: 208 Square Feet
- Dimensions: 13 X 16
Heating
- Forced Air, Natural Gas
Cooling
- Central Air, Natural Gas
Appliances
- Included: Oven/Range - Gas, Refrigerator, Stainless Steel Appliance(s), Gas Water Heater
- Laundry: Upper Level, Laundry Room
Features
- Combination Dining/Living, Open Floorplan
- Flooring: Carpet, Vinyl
- Has basement: No
- Has fireplace: No
Interior area
- Total structure area: 1,432
- Total interior livable area: 1,432 sqft
- Finished area above ground: 1,432
- Finished area below ground: 0
Property
Parking
- Total spaces: 1
- Parking features: Garage Door Opener, Inside Entrance, Driveway, Attached
- Attached garage spaces: 1
- Has uncovered spaces: Yes
Accessibility
- Accessibility features: None
Features
- Levels: Two
- Stories: 2
- Exterior features: Sidewalks
- Pool features: None
- Fencing: Wood
Lot
- Size: 2,025 Square Feet
- Dimensions: 25 x 81
Details
- Additional structures: Above Grade, Below Grade
- Parcel number: 0200193 0100107
- Zoning: R-TH
- Special conditions: Standard
Construction
Type & style
- Home type: Townhouse
- Architectural style: Other
- Property subtype: Townhouse
Materials
- Vinyl Siding, Brick
- Foundation: Concrete Perimeter, Slab
- Roof: Asphalt,Pitched,Shingle
Condition
- Good
- New construction: No
- Year built: 1996
Utilities & green energy
- Electric: 100 Amp Service
- Sewer: Public Sewer
- Water: Public
- Utilities for property: Cable Available, Electricity Available, Natural Gas Available, Phone Available, Sewer Available, Water Available, Cable
Community & HOA
Community
- Subdivision: Spring Meadow
HOA
- Has HOA: Yes
- HOA fee: $145 monthly
- HOA name: KLEIN PROPERTY MANAGEMENT
Location
- Region: Ewing
- Municipality: EWING TWP
Financial & listing details
- Price per square foot: $262/sqft
- Tax assessed value: $183,400
- Annual tax amount: $7,429
- Date on market: 10/24/2026
- Listing agreement: Exclusive Right To Sell
- Listing terms: Conventional,Cash
- Inclusions: All Appliances, Light Fixtures & Window Treatments
- Ownership: Fee Simple
Estimated market value
Not available
Estimated sales range
Not available
Not available
Price history
| Date | Event | Price |
|---|---|---|
| 10/24/2026 | Listed for sale | $375,000+111.3%$262/sqft |
Source:  Bright MLS #NJME2084800 Report a problem | ||
| 11/6/2015 | Sold | $177,500-6.5%$124/sqft |
Source: Public Record Report a problem | ||
| 9/3/2015 | Price change | $189,900-4.6%$133/sqft |
Source: Keller Williams - Cherry Hill #6636412 Report a problem | ||
| 9/2/2015 | Listed for sale | $199,000-16.5%$139/sqft |
Source: Keller Williams Realty - Cherry Hill #6636412 Report a problem | ||
| 5/16/2008 | Listing removed | $238,437$167/sqft |
Source: NCI #5337047 Report a problem | ||
| 5/6/2008 | Listed for sale | $238,437-4.6%$167/sqft |
Source: NCI #5337047 Report a problem | ||
| 7/10/2006 | Sold | $249,900+32.2%$175/sqft |
Source: Public Record Report a problem | ||
| 5/25/2004 | Sold | $189,000+71.8%$132/sqft |
Source: Public Record Report a problem | ||
| 9/3/1998 | Sold | $110,000$77/sqft |
Source: Public Record Report a problem | ||
Public tax history
| Year | Property taxes | Tax assessment |
|---|---|---|
| 2026 | $7,430 +3% | $183,400 |
| 2025 | $7,213 | $183,400 |
| 2024 | $7,213 +9.3% | $183,400 |
| 2023 | $6,597 +2.5% | $183,400 |
| 2022 | $6,436 +1.4% | $183,400 |
| 2021 | $6,344 +2.7% | $183,400 |
| 2020 | $6,179 +12.4% | $183,400 |
| 2019 | $5,499 -2.3% | $183,400 +76.2% |
| 2018 | $5,627 +1.4% | $104,100 |
| 2017 | $5,551 +1.3% | $104,100 |
| 2016 | $5,477 +0.3% | $104,100 |
| 2015 | $5,462 +1.6% | $104,100 |
| 2014 | $5,376 +1.1% | $104,100 |
| 2013 | $5,316 | $104,100 |
Find assessor info on the county website
Monthly payment
Est. payment
Payment breakdown
Explore the cost of this home by adjusting the details. Changes won't be saved.Climate risks
Neighborhood: 08638
Nearby schools
Schools provided by the listing agent
- High: Ewing High
- District: Ewing Township
Source: Bright MLS. This data may not be complete. We recommend contacting the local school district to confirm school assignments for this home.

Similar homes
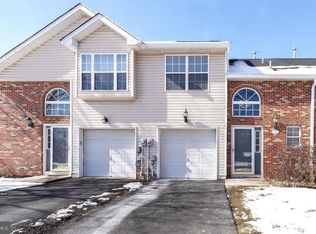
- $379,9003 bd3 ba1.5k sqft817 Lily Ln, Ewing, NJ 08638For Sale
 MLS ID #NJME2083280, Robert Levine, Coldwell Banker Residential Brokerage - Princeton. Bright MLS
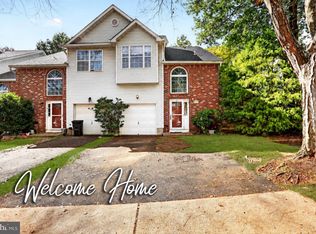
- $380,0003 bd1 ba1.1k sqft37 Ewingville Rd, Ewing, NJ 08638For Sale
 MLS ID #2707609R, FREDERICK WILLIAMS. All Jersey MLS
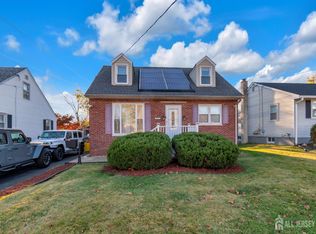
- $365,0004 bd2 ba1.2k sqft114 Somerset St, Ewing, NJ 08638For Sale
 MLS ID #NJME2085408, Jake Himmelstein, Coldwell Banker Realty. Bright MLS
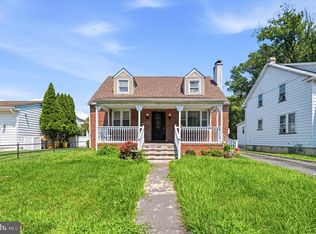
- $389,7774 bd2 ba1.8k sqft200 King Ave, Ewing, NJ 08638For Sale
 MLS ID #NJME2085268, Michael Fingerman, HomeSmart First Advantage Realty. Bright MLS
- $359,5003 bd3 ba1.8k sqft260 Somerset St, Ewing, NJ 08638For SaleMLS ID #NJME2081780, Dee Rowe, Weichert Realtors - Edison. Bright MLS
- $350,0002 bd1 ba1.2k sqft513 Eggerts Crossing Rd, Ewing, NJ 08638For SaleMLS ID #NJME2077492, Amber Cruse, Keller Williams Realty - Moorestown. Bright MLS
- $469,9993 bd3 ba1k sqft201 Hollowbrook Dr, Ewing, NJ 08638For SaleMLS ID #NJME2085764, Shay Thomas, Coldwell Banker Residential Brokerage - Princeton. Bright MLS
- $399,0003 bd2 ba1.4k sqft21 Harold Ave, Trenton, NJ 08618For SaleMLS ID #NJME2085620, Karina Infante, Keller Williams Realty - Cherry Hill. Bright MLS
- $365,0004 bd1 ba1.1k sqft137 Ardsley Ave, Ewing, NJ 08638For SaleMLS ID #NJME2082478, Val Gallagher, Real Broker, LLC. Bright MLS
- $370,0003 bd2 ba1.5k sqft17 Hazelhurst Ave, Ewing, NJ 08638For SaleMLS ID #NJME2079646, Claude Dennis, Jason Mitchell Real Estate New Jersey, LLC. Bright MLS
- $449,0003 bd2 ba1.6k sqft38 Chauncey Ave, Trenton, NJ 08638For SaleMLS ID #NJME2085262, Hong Li, Dynasty Agency, LLC. Bright MLS
- $299,9993 bd2 ba1.4k sqft127 Hawthorne Ave, Ewing, NJ 08638For SaleMLS ID #NJME2085396, Fareeda Stokes, Harkes Realty and Associates. Bright MLS
- $359,9993 bd2 ba1.1k sqft131 Hazel Ave, Ewing, NJ 08638For SaleMLS ID #NJME2083098, Sharif Hatab, EXP Realty, LLC. Bright MLS
- $355,0003 bd1 ba1k sqft1569 12th St, Trenton, NJ 08638For SaleMLS ID #NJME2082476, Luisa Cruz, Keller Williams Real Estate - Princeton. Bright MLS
- $210,0003 bd2 ba1.2k sqft662 Pennsylvania Ave, Trenton, NJ 08638For SaleMLS ID #2707578R, ROBERT DEKANSKI. All Jersey MLS
- $385,0004 bd2 ba1.1k sqft998 Terrace Blvd, Ewing, NJ 08618For SaleMLS ID #NJME2083520, Michael Barasch, Compass New Jersey, LLC - Princeton. Bright MLS
- $440,0004 bd2 ba1.8k sqft124 Albemarle Ave, Ewing, NJ 08638For SaleMLS ID #2705669R, LATOYA HOLMES MCFADDEN. All Jersey MLS
- $429,0003 bd2 ba1.6k sqft2266 Spruce St, Ewing, NJ 08638For SaleMLS ID #NJME2080770, Kimberley D. Witkowski, Home Journey Realty. Bright MLS
