Investment Opportunity Knocks! 2 Bedroom, 1 Full Bath Ranch is highly sought section of Pennington. Tenant occupied offers consistent rental income
For sale
$299,000
2465 Pennington Rd, Pennington, NJ 08534
2beds
1,016sqft
Single Family Residence
Built in 1965
0.35 Acres Lot
$-- Zestimate®
$294/sqft
$-- HOA
What's special
- 36 days
- 1,237
- 25
Zillow last checked:
Listing updated:
Listed by:
John Natale 732-757-7251,
Real Broker, LLC
Source: Bright MLS,MLS#: NJME2084904
Facts & features
Interior
Bedrooms & bathrooms
- Bedrooms: 2
- Bathrooms: 1
- Full bathrooms: 1
- Main level bathrooms: 1
- Main level bedrooms: 2
Rooms
- Room types: Living Room, Kitchen
Kitchen
- Level: Main
Living room
- Level: Main
Heating
- Forced Air, Natural Gas
Cooling
- Central Air, Natural Gas
Appliances
- Included: Gas Water Heater
- Laundry: Main Level
Features
- Eat-in Kitchen
- Has basement: No
- Has fireplace: No
Interior area
- Total structure area: 1,016
- Total interior livable area: 1,016 sqft
- Finished area above ground: 1,016
- Finished area below ground: 0
Property
Parking
- Parking features: Driveway
- Has uncovered spaces: Yes
Accessibility
- Accessibility features: None
Features
- Levels: One
- Stories: 1
- Pool features: None
Lot
- Size: 0.35 Acres
- Dimensions: 104.00 x 148.00
Details
- Additional structures: Above Grade, Below Grade
- Parcel number: 060008700003
- Zoning: R100
- Special conditions: Standard
Construction
Type & style
- Home type: SingleFamily
- Architectural style: Cape Cod,Ranch/Rambler
- Property subtype: Single Family Residence
Materials
- Frame
- Foundation: Block
Condition
- New construction: No
- Year built: 1965
Utilities & green energy
- Sewer: Private Septic Tank
- Water: Well
Community & HOA
Community
- Subdivision: Not On List
HOA
- Has HOA: No
Location
- Region: Pennington
- Municipality: HOPEWELL TWP
Financial & listing details
- Price per square foot: $294/sqft
- Tax assessed value: $175,000
- Annual tax amount: $5,688
- Date on market: 10/10/2026
- Listing agreement: Exclusive Right To Sell
- Ownership: Fee Simple
Estimated market value
Not available
Estimated sales range
Not available
Not available
Price history
| Date | Event | Price |
|---|---|---|
| 10/10/2026 | Listed for sale | $299,000-33.6%$294/sqft |
Source:  Bright MLS #NJME2084904 Report a problem | ||
| 10/1/2026 | Listing removed | $450,000$443/sqft |
Source: Bright MLS #NJME2082026 Report a problem | ||
| 8/10/2026 | Listed for sale | $450,000+96.5%$443/sqft |
Source: Bright MLS #NJME2082026 Report a problem | ||
| 5/10/2018 | Listing removed | $1,500$1/sqft |
Source: Gloria Nilson Co. Real Estate #7100093 Report a problem | ||
| 5/6/2018 | Listing removed | $229,000$225/sqft |
Source: Gloria Nilson Co. Real Estate #7080003 Report a problem | ||
| 5/6/2018 | Listed for rent | $1,500$1/sqft |
Source: Gloria Nilson Co. Real Estate #7100093 Report a problem | ||
| 11/7/2017 | Listed for sale | $229,000$225/sqft |
Source: Gloria Nilson Co. Real Estate #7080003 Report a problem | ||
Public tax history
| Year | Property taxes | Tax assessment |
|---|---|---|
| 2026 | $5,689 +6.9% | $175,000 |
| 2025 | $5,322 | $175,000 |
| 2024 | $5,322 -0.6% | $175,000 |
| 2023 | $5,353 | $175,000 |
| 2022 | $5,353 +2.5% | $175,000 |
| 2021 | $5,224 +2.5% | $175,000 |
| 2020 | $5,096 +1.9% | $175,000 |
| 2019 | $5,002 +2.8% | $175,000 |
| 2018 | $4,865 +2.5% | $175,000 |
| 2017 | $4,748 +2.2% | $175,000 |
| 2016 | $4,646 +2.1% | $175,000 |
| 2015 | $4,550 +3.3% | $175,000 |
| 2014 | $4,403 +10.9% | $175,000 |
| 2012 | $3,971 -7.5% | $175,000 |
| 2011 | $4,294 +4.8% | $175,000 -12.1% |
| 2010 | $4,097 -15.1% | $199,000 |
| 2009 | $4,824 +4.8% | $199,000 -17.7% |
| 2008 | $4,604 -0.5% | $241,700 |
| 2007 | $4,626 | $241,700 +158% |
| 2006 | -- | $93,700 |
| 2005 | -- | $93,700 |
| 2004 | $2,848 | $93,700 |
| 2003 | -- | $93,700 |
| 2002 | -- | $93,700 |
| 2001 | -- | $93,700 |
Find assessor info on the county website
Monthly payment
Est. payment
Payment breakdown
Explore the cost of this home by adjusting the details. Changes won't be saved.Climate risks
Neighborhood: 08534
Nearby schools
Schools provided by the listing agent
- District: Hopewell Valley Regional Schools
Source: Bright MLS. This data may not be complete. We recommend contacting the local school district to confirm school assignments for this home.
Similar homes
- $--3 bd1 ba1.4k sqft499 Washington Ave, Ewing, NJ 08628Auction
 Auction.com 2
- $300,0002 bd1 ba984 sqft523 Greenway Ave, Ewing, NJ 08618For Sale
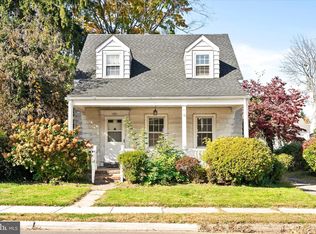
 MLS ID #NJME2085884, Taylor Delgado, Keller Williams Premier. Bright MLS
- $339,0004 bd1 ba1.1k sqft120 Keswick Ave, Ewing, NJ 08638For Sale
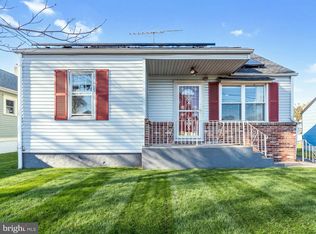 MLS ID #NJME2086094, Francesco Pullella, HOF Realty. Bright MLS
- $300,0002 bd1 ba1.2k sqft537 Lafayette Ave, Ewing, NJ 08628For Sale
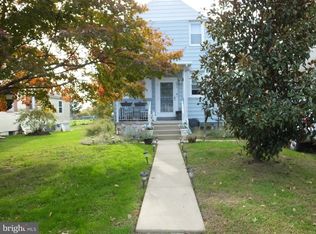 MLS ID #NJME2085566, Ron Prykanowski, Keller Williams Real Estate - Princeton. Bright MLS
- $299,9993 bd2 ba1.4k sqft127 Hawthorne Ave, Ewing, NJ 08638For SaleMLS ID #NJME2085396, Fareeda Stokes, Harkes Realty and Associates. Bright MLS
- $365,0003 bd1 ba1.3k sqft1190 Lower Ferry Rd, Ewing, NJ 08618For SaleMLS ID #NJME2086008, Susan Dehaven, Corcoran Sawyer Smith - Pennington. Bright MLS
- $309,0003 bd2 ba1.4k sqft20 Cadwalader Ter, Trenton, NJ 08618For SaleMLS ID #NJME2085834, Sherice Williamson, BHHS Fox & Roach-Mt Laurel. Bright MLS
- $239,7772 bd1 ba1k sqft48 Poland St, Ewing, NJ 08638For SaleMLS ID #NJME2086130, Michael Fingerman, HomeSmart First Advantage Realty. Bright MLS
- $359,9003 bd1 ba1.2k sqft19 Crestmont Ave, Ewing, NJ 08618For Sale
 MLS ID #2770899M, JOHN "SCOTT" PETROZZINI. All Jersey MLS
- $309,0002 bd1 ba1k sqft237 New Hillcrest Ave, Ewing, NJ 08638For SaleMLS ID #NJME2083870, Matilde Molina, Keller Williams Premier. Bright MLS
- $319,0002 bd2 ba930 sqft12 S Main St APT 4, Pennington, NJ 08534For SaleMLS ID #NJME2081972, Kefi Godfrey, Compass New Jersey, LLC - Princeton. Bright MLS
- $323,8883 bd1 ba1.4k sqft716 Cherry Tree Lane, Lawrence Township, NJ 08648For SaleMLS ID #NJME2086004, Alex Isakov, Realty Mark Central, LLC. Bright MLS
- $414,9902 bd2 ba1.2k sqft1102 Mary Ashby Way, Pennington, NJ 08534New ConstructionBright MLS
- $419,9902 bd2 ba1.1k sqft1108 Mary Ashby Way, Pennington, NJ 08534New ConstructionBright MLS
- $333,8882 bd2 ba1.4k sqft634 Masterson Ct, Trenton, NJ 08618For SaleMLS ID #NJME2086028, Rashmi Bhanot, Coldwell Banker Residential Brokerage - Princeton. Bright MLS
- $399,0002 bd2 ba1.1k sqft15 Academy Ct, Pennington, NJ 08534For SaleMLS ID #NJME2085636, Heather Morley, BHHS Fox & Roach Hopewell Valley. Bright MLS
- $350,0002 bd1 ba1.2k sqft513 Eggerts Crossing Rd, Ewing, NJ 08638For SaleMLS ID #NJME2077492, Amber Cruse, Keller Williams Realty - Moorestown. Bright MLS
- $380,0003 bd1 ba1.1k sqft37 Ewingville Rd, Ewing, NJ 08638For SaleMLS ID #2707609R, FREDERICK WILLIAMS. All Jersey MLS
- $419,9902 bd2 ba1.1k sqft1105 Mary Ashby Way, Pennington, NJ 08534New ConstructionMLS ID #NJME2078690, John Terebey, EXP Realty, LLC. Bright MLS
