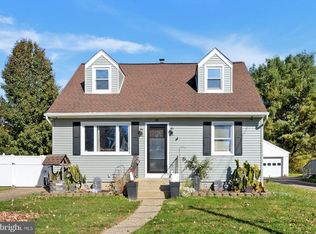
What a rare find! This wonderful home includes a lovely front porch, charming living room, large country kitchen, two ample bedrooms, hardwood floors, a full unfinished basement, newer high-quality storage shed with windows and window boxes in the yard, and a private driveway for your vehicles. Set on a nice lot backing up to open space, the home is within walking distance of popular restaurants and the Septa Train Station. It is located just 5 minutes from Trenton-Mercer Airport by car. The home is being sold “as-is”. Buyer is responsible for any and all inspections and repairs. This is a great opportunity for someone looking to acquire a home in the West Trenton neighborhood at a great price and invest some sweat equity to customize it to suit their vision. Not only will this one not last, but who knows when something like this will come along again?
For sale
$325,000
537 Lafayette Ave, Ewing, NJ 08628
2beds
1,216sqft
Single Family Residence
Built in 1949
6,920 Square Feet Lot
$323,800 Zestimate®
$267/sqft
$-- HOA
What's special
Large country kitchenHardwood floorsLovely front porchTwo ample bedrooms
- 10 days
- 459
- 9
Likely to sell faster than
Zillow last checked:
Listing updated:
Listed by:
Ron Prykanowski 609-558-7066,
Keller Williams Real Estate - Princeton
Source: Bright MLS,MLS#: NJME2085566
Facts & features
Interior
Bedrooms & bathrooms
- Bedrooms: 2
- Bathrooms: 1
- Full bathrooms: 1
Basement
- Area: 0
Heating
- Radiator, Natural Gas
Cooling
- Ductless, Electric
Appliances
- Included: Dryer, Microwave, Oven, Oven/Range - Electric, Washer, Water Heater, Gas Water Heater
- Laundry: In Basement
Features
- Eat-in Kitchen, Kitchen Island, Other, Plaster Walls
- Flooring: Ceramic Tile, Hardwood
- Doors: Storm Door(s)
- Windows: Double Hung
- Basement: Full,Unfinished,Exterior Entry,Sump Pump
- Number of fireplaces: 1
- Fireplace features: Electric
Interior area
- Total structure area: 1,216
- Total interior livable area: 1,216 sqft
- Finished area above ground: 1,216
- Finished area below ground: 0
Property
Parking
- Parking features: Driveway
- Has uncovered spaces: Yes
Accessibility
- Accessibility features: None
Features
- Levels: Two
- Stories: 2
- Pool features: None
- Fencing: Cyclone,Chain Link
- Has view: Yes
- View description: Garden
Lot
- Size: 6,920 Square Feet
- Dimensions: 40.00 x 173.00
Details
- Additional structures: Above Grade, Below Grade, Outbuilding
- Parcel number: 020040100309
- Zoning: R-2
- Special conditions: Standard
- Other equipment: Negotiable
Construction
Type & style
- Home type: SingleFamily
- Architectural style: Colonial
- Property subtype: Single Family Residence
Materials
- Frame, Brick
- Foundation: Block
- Roof: Asbestos Shingle
Condition
- New construction: No
- Year built: 1949
Utilities & green energy
- Electric: 100 Amp Service
- Sewer: Public Sewer
- Water: Public
Community & HOA
Community
- Subdivision: West Trenton
HOA
- Has HOA: No
Location
- Region: Ewing
- Municipality: EWING TWP
Financial & listing details
- Price per square foot: $267/sqft
- Tax assessed value: $184,700
- Annual tax amount: $7,482
- Date on market: 10/28/2026
- Listing agreement: Exclusive Agency
- Listing terms: Cash,Conventional
- Inclusions: Shed
- Exclusions: None
- Ownership: Fee Simple
- Road surface type: Paved
Estimated market value
$323,800
$308,000 - $340,000
$2,092/mo
Price history
| Date | Event | Price |
|---|---|---|
| 1/9/2020 | Sold | $139,627-0.2%$115/sqft |
Source: Public Record Report a problem | ||
| 10/19/2019 | Pending sale | $139,900$115/sqft |
Source: David DePaola and Company Real Estate #NJME286980 Report a problem | ||
| 10/10/2019 | Listed for sale | $139,900+16.6%$115/sqft |
Source: David DePaola and Company Real Estate #NJME286980 Report a problem | ||
| 3/28/2016 | Sold | $120,000-7.6%$99/sqft |
Source: Agent Provided Report a problem | ||
| 12/16/2015 | Listed for sale | $129,900$107/sqft |
Source: Smires & Associates #6685577 Report a problem | ||
Public tax history
| Year | Property taxes | Tax assessment |
|---|---|---|
| 2026 | $7,482 +3% | $184,700 |
| 2025 | $7,264 | $184,700 |
| 2024 | $7,264 +9.3% | $184,700 |
| 2023 | $6,644 +2.5% | $184,700 |
| 2022 | $6,481 +1.4% | $184,700 |
| 2021 | $6,389 +2.7% | $184,700 |
| 2020 | $6,223 +24.1% | $184,700 |
| 2019 | $5,013 -2.3% | $184,700 +94.6% |
| 2018 | $5,129 +1.4% | $94,900 |
| 2017 | $5,060 +1.3% | $94,900 |
| 2016 | $4,993 +0.3% | $94,900 |
| 2015 | $4,979 +1.6% | $94,900 |
| 2014 | $4,901 +1.1% | $94,900 |
| 2013 | $4,847 -3.3% | $94,900 |
| 2012 | $5,012 +7% | $94,900 |
| 2011 | $4,682 +7.3% | $94,900 |
| 2010 | $4,363 +2.4% | $94,900 |
| 2009 | $4,259 +3.4% | $94,900 |
| 2008 | $4,119 +8.6% | $94,900 |
| 2007 | $3,793 | $94,900 |
| 2006 | -- | $94,900 |
| 2005 | -- | $94,900 |
| 2004 | $1,562 | $94,900 |
| 2003 | -- | $94,900 |
| 2002 | -- | $94,900 |
| 2001 | -- | $94,900 |
Find assessor info on the county website
Monthly payment
Est. payment
Payment breakdown
Explore the cost of this home by adjusting the details. Changes won't be saved.Climate risks
Neighborhood: 08628
Nearby schools
Schools provided by the listing agent
- Elementary: Francis Lore
- Middle: Fisher M.s
- High: Ewing H.s.
- District: Ewing Township Public Schools
Source: Bright MLS. This data may not be complete. We recommend contacting the local school district to confirm school assignments for this home.


Similar homes
- $--3 bd1 ba1.4k sqft499 Washington Ave, Ewing, NJ 08628Auction
 Auction.com 2
- $400,0004 bd2 ba1.4k sqft35 Sunset Ave, Ewing, NJ 08628For Sale

 MLS ID #NJME2083314, Lyn Scott, BHHS Fox & Roach Hopewell Valley. Bright MLS
- $375,0004 bd1 ba1.1k sqft40 Oriole Dr, Ewing, NJ 08628For Sale
 MLS ID #NJME2085140, Lyn Scott, BHHS Fox & Roach Hopewell Valley. Bright MLS
- $369,9004 bd2 ba1.6k sqft4 Carrigg Ave, Ewing, NJ 08628For Sale
 MLS ID #NJME2084812, Debbie Summer, Coldwell Banker Hearthside. Bright MLS
- $300,0002 bd1 ba984 sqft523 Greenway Ave, Ewing, NJ 08618For SaleMLS ID #NJME2085884, Taylor Delgado, Keller Williams Premier. Bright MLS
- $330,0002 bd1 ba1.5k sqft109 Woodside Ave, Hamilton, NJ 08610For SaleMLS ID #NJME2085598, Jeanette Belger, EXP Realty, LLC. Bright MLS
- $399,0003 bd2 ba1.4k sqft21 Harold Ave, Trenton, NJ 08618For SaleMLS ID #NJME2085620, Karina Infante, Keller Williams Realty - Cherry Hill. Bright MLS
- $325,0002 bd2 ba1.2k sqft110 Kyle Way, Trenton, NJ 08628For SaleMLS ID #NJME2084702, alina finkelshteyn, Redfin. Bright MLS
- $325,0004 bd1 ba1.5k sqft19 Dunmore Ave, Ewing, NJ 08618For SaleMLS ID #NJME2083838, Kate Bonchev, Queenston Realty, LLC. Bright MLS
- $299,9993 bd2 ba1.4k sqft127 Hawthorne Ave, Ewing, NJ 08638For SaleMLS ID #NJME2085396, Fareeda Stokes, Harkes Realty and Associates. Bright MLS
- $399,0003 bd3 ba1.3k sqft2 Pioneer Ct, Ewing, NJ 08628For SaleMLS ID #NJME2085462, Amita Dedhia, Queenston Realty, LLC. Bright MLS
- $262,9002 bd1 ba1.1k sqft31 Dunmore Ave, Ewing, NJ 08618For SaleMLS ID #NJME2085332, "Dave" LaBaw, David DePaola and Company Real Estate. Bright MLS
- $250,0002 bd2 ba1k sqft345 Silvia St, Trenton, NJ 08628For SaleMLS ID #NJME2084542, Kim Rock, Keller Williams Real Estate-Langhorne. Bright MLS
- $325,0002 bd2 ba1.2k sqft38 Kyle Way, Trenton, NJ 08628For SaleMLS ID #NJME2079630, Jay Ricigliano, Action USA Jay Robert Realtors. Bright MLS
- $365,0004 bd2 ba1.2k sqft114 Somerset St, Ewing, NJ 08638For SaleMLS ID #NJME2085408, Jake Himmelstein, Coldwell Banker Realty. Bright MLS
- $335,0002 bd2 ba1.3k sqft83 Kyle Way #732, Ewing, NJ 08628For SaleMLS ID #NJME2078398, Belinda Jackson, BHHS Fox & Roach-Medford. Bright MLS
- $385,0004 bd2 ba1.1k sqft998 Terrace Blvd, Ewing, NJ 08618For SaleMLS ID #NJME2083520, Michael Barasch, Compass New Jersey, LLC - Princeton. Bright MLS
- $364,9003 bd3 ba1.6k sqft6 Devonshire Ct, Ewing, NJ 08628For SaleMLS ID #NJME2083960, "Dave" LaBaw, David DePaola and Company Real Estate. Bright MLS
- $309,0002 bd1 ba1k sqft237 New Hillcrest Ave, Ewing, NJ 08638For SaleMLS ID #NJME2083870, Matilde Molina, Keller Williams Premier. Bright MLS
- $469,9993 bd3 ba1k sqft201 Hollowbrook Dr, Ewing, NJ 08638For SaleMLS ID #NJME2085764, Shay Thomas, Coldwell Banker Residential Brokerage - Princeton. Bright MLS
