Welcome home to this charming 2 bed 2 bath condo located in the desirable Heritage Crossing community of Ewing! Showcasing brand new flooring and a freshly painted neutral palette throughout, this move-in ready home offers the perfect blend of comfort and style. Step inside your welcoming front entry and immediately notice the fresh paint and new flooring. To your right, your eat-in kitchen features a brand new dishwasher, newer refrigerator, ample cabinetry and generous counter space, along with a dining area framed by a window alcove. Continue to your bright and spacious open-concept living and dining area enhanced by a vaulted ceiling with ceiling fan, plush carpeting, and direct access to your outdoor deck - perfect for enjoying your morning coffee or unwinding at the end of the day! Down the hall, past a full hallway bathroom with tub/shower combo, you’ll find two spacious bedrooms each with carpeting and ample natural light. The primary suite features a ceiling fan and a private en suite bathroom with tub/shower combo for added comfort and convenience. A dedicated laundry and utility room rounds out this home. Located on the 3rd floor with no one above you for an extra layer of peace & quiet. Other recent upgrades include a NEW roof and newer HVAC and Water Heater (2021)! Ideally located within minutes of a variety of shopping and restaurants AND Trenton Mercer Airport, West Trenton train station with direct service to Center City and I 295 for easy commuting! Don’t miss your opportunity to see this beautiful condo today! **Seller is also including a one year home warranty to the future buyer**
For sale
$250,000
345 Silvia St, Trenton, NJ 08628
2beds
1,068sqft
Condominium
Built in 1989
-- sqft lot
$249,300 Zestimate®
$234/sqft
$375/mo HOA
What's special
Eat-in kitchenBrand new dishwasherNewer refrigeratorBrand new flooringAmple cabinetryFreshly painted neutral paletteGenerous counter space
- 9 days
- 276
- 39
Likely to sell faster than
Zillow last checked:
Listing updated:
Listed by:
Kim Rock 215-650-7007,
Keller Williams Real Estate-Langhorne,
Listing Team: The Kim Rock Group
Source: Bright MLS,MLS#: NJME2084542
Facts & features
Interior
Bedrooms & bathrooms
- Bedrooms: 2
- Bathrooms: 2
- Full bathrooms: 2
- Main level bathrooms: 2
- Main level bedrooms: 2
Rooms
- Room types: Living Room, Dining Room, Primary Bedroom, Bedroom 2, Kitchen, Laundry, Primary Bathroom, Full Bath
Primary bedroom
- Features: Attached Bathroom, Flooring - Carpet
- Level: Main
Bedroom 2
- Features: Flooring - Carpet
- Level: Main
Primary bathroom
- Features: Bathroom - Tub Shower
- Level: Main
Dining room
- Features: Flooring - Carpet
- Level: Main
Other
- Features: Bathroom - Tub Shower
- Level: Main
Kitchen
- Features: Eat-in Kitchen
- Level: Main
Laundry
- Level: Main
Living room
- Features: Flooring - Carpet
- Level: Main
Heating
- Forced Air, Natural Gas
Cooling
- Central Air, Electric
Appliances
- Included: Microwave, Dishwasher, Dryer, Oven/Range - Gas, Refrigerator, Washer, Water Heater, Gas Water Heater
- Laundry: Main Level, Laundry Room, In Unit
Features
- Primary Bath(s), Eat-in Kitchen, Bathroom - Tub Shower, Ceiling Fan(s)
- Flooring: Carpet
- Has basement: No
- Has fireplace: No
Interior area
- Total structure area: 1,068
- Total interior livable area: 1,068 sqft
- Finished area above ground: 1,068
Property
Parking
- Parking features: Assigned, Parking Lot
- Details: Assigned Parking
Accessibility
- Accessibility features: None
Features
- Levels: One
- Stories: 1
- Exterior features: Sidewalks, Street Lights, Balcony
- Pool features: None
Details
- Additional structures: Above Grade
- Parcel number: 020034100006C345
- Zoning: R-M
- Special conditions: Standard
Construction
Type & style
- Home type: Condo
- Architectural style: Traditional
- Property subtype: Condominium
- Attached to another structure: Yes
Materials
- Frame
Condition
- New construction: No
- Year built: 1989
Utilities & green energy
- Sewer: Public Sewer
- Water: Public
Community & HOA
Community
- Condo and coop fee: $375 monthly
- Subdivision: Heritage Crossing
HOA
- Has HOA: No
- Amenities included: None
- Services included: Common Area Maintenance, Maintenance Structure, Maintenance Grounds, Snow Removal, Trash
- HOA name: HERITAGE CROSSING CONDO ASSOCIATION
- Second HOA name: Heritage Crossing Condo Association
Location
- Region: Trenton
- Municipality: EWING TWP
Financial & listing details
- Price per square foot: $234/sqft
- Tax assessed value: $128,800
- Annual tax amount: $5,217
- Date on market: 10/29/2026
- Listing agreement: Exclusive Right To Sell
- Listing terms: Cash,Conventional
- Inclusions: Washer, Dryer, Refrigerator, One Year Home Warranty
- Ownership: Condominium
Estimated market value
$249,300
$237,000 - $262,000
$2,211/mo
Price history
| Date | Event | Price |
|---|---|---|
| 10/29/2026 | Listed for sale | $250,000$234/sqft |
Source:  Bright MLS #NJME2084542 Report a problem | ||
Public tax history
Tax history is unavailable.
Monthly payment
Est. payment
Payment breakdown
Explore the cost of this home by adjusting the details. Changes won't be saved.Climate risks
Neighborhood: 08628
Nearby schools
Schools provided by the listing agent
- Middle: Gilmore J Fisher
- High: Ewing
- District: Ewing Township
Source: Bright MLS. This data may not be complete. We recommend contacting the local school district to confirm school assignments for this home.

Similar homes
- $262,9002 bd1 ba1.1k sqft31 Dunmore Ave, Ewing, NJ 08618For Sale
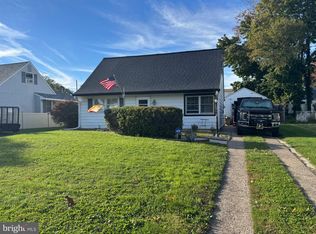
 MLS ID #NJME2085332, "Dave" LaBaw, David DePaola and Company Real Estate. Bright MLS
- $249,0003 bd1 ba1.1k sqft81 Bryn Mawr Ave, Trenton, NJ 08618For Sale
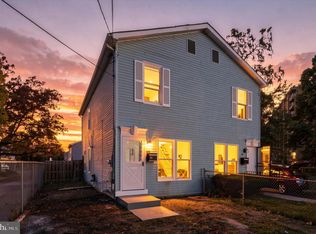 MLS ID #NJME2085804, Morgan Hunter, Century 21 Action Plus Realty - Cream Ridge. Bright MLS
- $325,0002 bd2 ba1.2k sqft110 Kyle Way, Trenton, NJ 08628For Sale
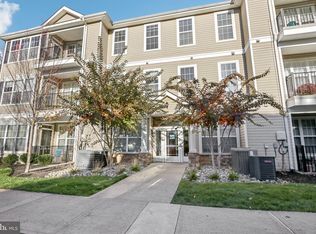 MLS ID #NJME2084702, alina finkelshteyn, Redfin. Bright MLS
- $--2 bd2 ba1.4k sqft427 Timberlake Dr, Trenton, NJ 08618Auction
 Auction.com 2
- $325,0002 bd1 ba1.2k sqft537 Lafayette Ave, Ewing, NJ 08628For SaleMLS ID #NJME2085566, Ron Prykanowski, Keller Williams Real Estate - Princeton. Bright MLS
- $265,0002 bd1 ba1k sqft104 Yardley Cmns #104, Morrisville, PA 19067For SaleMLS ID #PABU2134986, Carol Mayhew, Coldwell Banker Hearthside. Bright MLS
- $169,7452 bd1 ba1.1k sqft860 Lower Ferry Rd Suite 2-O, Trenton, NJ 08628For SaleMLS ID #NJME2078282, Joan George, REMAX Welcome Home. Bright MLS
- $325,0002 bd2 ba1.2k sqft38 Kyle Way, Trenton, NJ 08628For SaleMLS ID #NJME2079630, Jay Ricigliano, Action USA Jay Robert Realtors. Bright MLS
- $253,9001 bd1 ba938 sqft612 Yardley Cmns #612, Morrisville, PA 19067For SaleMLS ID #PABU2133660, Kathy Roman, Realty Mark Associates. Bright MLS
- $300,0002 bd1 ba984 sqft523 Greenway Ave, Ewing, NJ 08618For SaleMLS ID #NJME2085884, Taylor Delgado, Keller Williams Premier. Bright MLS
- $175,0002 bd1 ba1.1k sqft860 Lower Ferry Rd Suite 3-B, Trenton, NJ 08628For SaleMLS ID #NJME2084594, Ira Lackey Jr, Callaway Henderson Sotheby's Int'l-Princeton. Bright MLS
- $289,9002 bd2 ba1.2k sqft59 Kyle Way, Trenton, NJ 08628For SaleMLS ID #NJME2069968, Tatiana Grate, David DePaola and Company Real Estate. Bright MLS
- $239,7772 bd1 ba1k sqft48 Poland St, Ewing, NJ 08638For SaleMLS ID #NJME2085232, Michael Fingerman, HomeSmart First Advantage Realty. Bright MLS
- $375,0002 bd2 ba1.4k sqft332 Timberlake Dr, Trenton, NJ 08618For Sale
 MLS ID #2707449R, KARYME ORTEGA RODRIGUEZ. All Jersey MLS
- $309,9002 bd2 ba1.2k sqft75 Kyle Way, Ewing, NJ 08628For SaleMLS ID #NJME2079674, Mrs. Mikaela Arpino, NJ Real Estate Boutique, LLC. Bright MLS
- $249,9004 bd1 ba1.3k sqft644 Edgewood Ave, Trenton, NJ 08618For SaleMLS ID #NJME2085672, Jerome Beckworth, NJ Capital Realty LLC. Bright MLS
- $324,9003 bd2 ba1.3k sqft265 W Sherman Ave, Vineland, NJ 08360For SaleMLS ID #NJCB2032074, Maria Jobes-Hogan, BHHS Fox & Roach-Mt Laurel. Bright MLS
- $230,0003 bd1 ba882 sqft1454 N Olden Ave, Trenton, NJ 08638For SaleMLS ID #NJME2085664, Desmond Stanley, Keller Williams Premier. Bright MLS
- $375,0004 bd1 ba1.1k sqft40 Oriole Dr, Ewing, NJ 08628For SaleMLS ID #NJME2085140, Lyn Scott, BHHS Fox & Roach Hopewell Valley. Bright MLS
