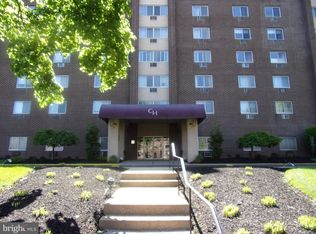
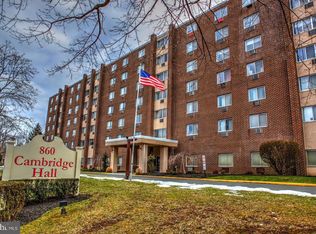

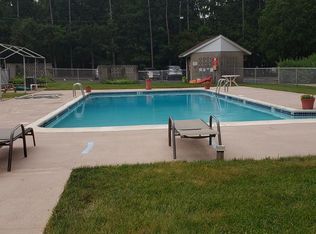
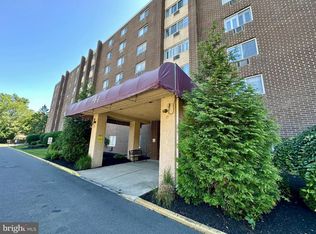
Move right into this newly renovated two-bedroom unit in Cambridge Hall, an adult condominium building that welcomes residents into a large, light-filled lobby. Refreshed hallways lead the way to the third floor unit, where wide windows fill the open living areas with natural light, highlighting creamy white paint and attractive wood-grained LVP flooring throughout. The all-new eat-in kitchen is fresh and functional, featuring quartz countertops, soft-close cabinetry, stainless steel appliances and a discreetly enclosed washer/dryer. The pristine white bathroom impresses with striking tilework and an illuminated mirror. Storage is generous, with three closets in the primary bedroom alone, plus dedicated basement storage, perfect for seasonal décor, bicycles and more. There is plentiful parking for residents and guests alike, which is especially convenient when friends wish to join in on a day spent around the sun-splashed pool or an evening in the “pub room”. Cambridge Hall is located near Trenton Airport, The College of New Jersey, and an abundance of shopping and everyday conveniences.
For sale
$175,000
860 Lower Ferry Rd Suite 3-B, Trenton, NJ 08628
2beds
1,100sqft
Apartment
Built in 1973
-- sqft lot
$-- Zestimate®
$159/sqft
$751/mo HOA
What's special
Sun-splashed poolAll-new eat-in kitchenNewly renovated two-bedroom unitLarge light-filled lobbyCreamy white paintPristine white bathroomStriking tilework
- 3 days
- 56
- 4
Zillow last checked:
Listing updated:
Listed by:
Ira Lackey Jr 609-203-2099,
Callaway Henderson Sotheby's Int'l-Princeton
Source: Bright MLS,MLS#: NJME2084594
Facts & features
Interior
Bedrooms & bathrooms
- Bedrooms: 2
- Bathrooms: 1
- Full bathrooms: 1
- Main level bathrooms: 1
- Main level bedrooms: 2
Heating
- Baseboard, Electric
Cooling
- Wall Unit(s), Electric
Appliances
- Included: Dishwasher, Dryer, Microwave, Self Cleaning Oven, Oven/Range - Electric, Refrigerator, Washer/Dryer Stacked, Water Heater, Electric Water Heater
- Laundry: Main Level, In Unit
Features
- Bathroom - Tub Shower, Dining Area, Elevator, Eat-in Kitchen, Kitchen - Galley
- Has basement: No
- Has fireplace: No
- Common walls with other units/homes: 2+ Common Walls
Interior area
- Total structure area: 1,100
- Total interior livable area: 1,100 sqft
- Finished area above ground: 1,100
Property
Parking
- Parking features: Assigned, Circular Driveway, Handicap Parking, Lighted, Paved, Permit Included, Parking Lot
- Has uncovered spaces: Yes
- Details: Assigned Parking
Accessibility
- Accessibility features: None
Features
- Levels: Seven
- Stories: 7
- Pool features: Community
Details
- Additional structures: Above Grade
- Parcel number: 020032200015C302
- Zoning: R-M
- Special conditions: Standard
Construction
Type & style
- Home type: Apartment
- Architectural style: Other,Contemporary
- Property subtype: Apartment
- Attached to another structure: Yes
Materials
- Brick
Condition
- Very Good
- New construction: No
- Year built: 1973
- Major remodel year: 2026
Utilities & green energy
- Sewer: Public Sewer
- Water: Public
Community & HOA
Community
- Features: Pool
- Security: Fire Sprinkler System
- Senior community: Yes
- Subdivision: Cambridge Hall
HOA
- Has HOA: Yes
- Amenities included: Bar/Lounge, Common Grounds, Community Center, Elevator(s), Fitness Center, Storage, Meeting Room, Party Room, Pool, Retirement Community
- Services included: Heat, Water, Sewer, Electricity, Common Area Maintenance, Maintenance Grounds, Management, Reserve Funds, Trash
- HOA fee: $751 monthly
- HOA name: CAMBRIDGE HALL CONDOMINIUM ASSOCIATION, INC.
Location
- Region: Trenton
- Municipality: EWING TWP
Financial & listing details
- Price per square foot: $159/sqft
- Tax assessed value: $52,500
- Annual tax amount: $2,126
- Date on market: 10/4/2026
- Listing agreement: Exclusive Right To Sell
- Ownership: Fee Simple
Estimated market value
Not available
Estimated sales range
Not available
Not available
Price history
| Date | Event | Price |
|---|---|---|
| 10/4/2026 | Listed for sale | $175,000$159/sqft |
Source:  Bright MLS #NJME2084594 Report a problem Bright MLS #NJME2084594 Report a problem | ||
Public tax history
Tax history is unavailable.
Monthly payment
Est. payment
Payment breakdown
Explore the cost of this home by adjusting the details. Changes won't be saved.Climate risks
Neighborhood: 08628
Nearby schools
Schools provided by the listing agent
- District: Ewing Township
Source: Bright MLS. This data may not be complete. We recommend contacting the local school district to confirm school assignments for this home.
- $176,2002 bd2 ba1.2k sqft860 Lower Ferry Rd SUITE 2-L, Trenton, NJ 08628Off Market
- $136,0001 bd1 ba1.1k sqft860 Lower Ferry Rd APT 1O, Trenton, NJ 08628Off Market
- $--2 bd2 ba1.2k sqft860 Lower Ferry Rd SUITE 4-G, Trenton, NJ 08628Off Market
- $174,1002 bd2 ba1.2k sqft860 Lower Ferry Rd SUITE 1-J, Trenton, NJ 08628Off Market
Similar homes
- $174,7452 bd1 ba1.1k sqft860 Lower Ferry Rd Suite 2-O, Trenton, NJ 08628For Sale
 MLS ID #NJME2078282, Joan George, REMAX Welcome Home. Bright MLS
 - $190,0002 bd2 ba1k sqft350 S Broad St #203, Trenton, NJ 08608For Sale
 MLS ID #NJME2084044, Janet Morales, Keller Williams Premier. Bright MLS
 - $179,9993 bd1 ba1k sqft45 Middle Rose St APT J, Trenton, NJ 08618For Sale
 MLS ID #NJME2070384, Tawana Riggins, The Riggins Group LLC. Bright MLS
 - $185,0002 bd2 ba1k sqft250 S Broad St #202, Trenton, NJ 08608For SaleMLS ID #NJME2084138, Janet Morales, Keller Williams Premier. Bright MLS
- $179,9003 bd1 ba1.2k sqft37 Christoph Ave, Trenton, NJ 08618For SaleMLS ID #NJME2083292, James Kennedy, Keller Williams - Main Street. Bright MLS
- $170,0002 bd1 ba824 sqft46 Central Ave, Morrisville, PA 19067For SaleMLS ID #PABU2131246, Vinny Rizzi, Robin Kemmerer Associates Inc. Bright MLS
- $260,0004 bd2 ba1.4k sqft53 Sanhican Dr, Trenton, NJ 08618For SaleMLS ID #NJME2084558, Shay Thomas, Coldwell Banker Residential Brokerage - Princeton. Bright MLS
- $179,0002 bd1 ba728 sqft414 Franklin St, Trenton, NJ 08611For SaleMLS ID #NJME2082972, Rebecca Wasilewski, Keller Williams Premier. Bright MLS
- $200,0004 bd2 ba1.5k sqft320 Rutherford Avenue, Trenton, NJ 08618For Sale
 MLS ID #22627720, Joel Jeremias, Imperial Real Estate Agency. MoreMLS
 - $215,0002 bd2 ba1k sqft47202 Delaire Landing Rd #202, Philadelphia, PA 19114For SaleMLS ID #PAPH2676024, Nick Rau, KW Empower. Bright MLS
- $245,0002 bd1 ba1k sqft415 Meadow Woods Ln, Lawrence Township, NJ 08648For SaleMLS ID #NJME2080324, Yuen Li “Ivy” Huang, BHHS Fox & Roach - Princeton. Bright MLS
- $185,0002 bd1 ba960 sqft5621 Mitchell Rd, Levittown, PA 19057For SaleMLS ID #PABU2131234, Sue Testani, Innovate Real Estate. Bright MLS
- $180,0002 bd2 ba936 sqft300 Byberry Rd #-l6, Philadelphia, PA 19116For SaleMLS ID #PAPH2653856, Matt Cohen, LBC Property Group, LLC. Bright MLS
- $170,0001 bd1 ba1k sqft433 S Logan Ave, Trenton, NJ 08629For SaleMLS ID #NJME2074264, Juan Lourenco, Realty of America LLC. Bright MLS
- $129,0003 bd2 ba924 sqft512 Spruce St, Robbinsville, NJ 08691New ConstructionMLS ID #NJME2081828, Vanessa Stefanics, REMAX Welcome Home. Bright MLS
- $220,0003 bd2 ba1.1k sqft1127 Nottingham Way, Hamilton, NJ 08609For SaleMLS ID #NJME2082986, valerie Joseph, Coldwell Banker Residential Brokerage - Princeton. Bright MLS
- $169,9001 bd1 ba718 sqft242 Centre St Unit 3, Trenton, NJ 08611For SaleMLS ID #NJME2077432, Nativita M Warner, Keller Williams Premier. Bright MLS
- $220,0002 bd2 ba1.3k sqft242 Centre St Unit 4, Trenton, NJ 08611For SaleMLS ID #NJME2081716, Lamont Booth, Keller Williams Premier. Bright MLS
- $165,0001 bd1 ba840 sqft847 Henri Ct, Burlington, NJ 08016For SaleMLS ID #NJBL2120534, Morshad Hossain, Redfin. Bright MLS
- $175,0001 bd1 ba885 sqft275 Green St APT 4G7, Beverly, NJ 08010For SaleMLS ID #NJBL2118530, Chris Twardy, BHHS Fox & Roach-Mt Laurel. Bright MLS
