Settle into this bright, roomy 2-bedroom condo in Cambridge Hall’s affordable senior community. This is one of the nicest, most spacious units and most favorable location in the complex! The comfortable living room flows into a dining area adjacent to a completely remodeled kitchen with white cabinetry, upgraded countertops, and fresh flooring. Laundry hookups on the main floor make daily chores a breeze. This model also features a generously sized den with window views of the community pool. Both bedrooms are spacious, and the primary suite boasts a full bathroom and a huge walk-in closet. This 5th-floor brick mid-rise is built around convenience and amenities! Two elevators and a buzz-in entry system keep things simple and secure, and a welcoming lobby is a great spot to meet up with friends and family. The association fee covers water, sewer, electric, heat, air conditioning, and common-area upkeep. Stay active and social with a community pool, exercise room, club house, refreshed game room, billiards room, and picnic area. Parking is plentiful for you and your guests, with assigned spaces for residents. Please note that pets and unit rentals are not permitted. Centrally located near dining, shopping, and grocery stores, as well as Route 29, I-295, Route 1, and Trenton Mercer Airport. Don’t miss your opportunity to see what Cambridge Hall has to offer!
For sale
$198,000
860 Lower Ferry Rd Suite 5-A, Trenton, NJ 08628
2beds
1,600sqft
Apartment
Built in 1973
-- sqft lot
$-- Zestimate®
$124/sqft
$934/mo HOA
What's special
Picnic areaWelcoming lobbyFresh flooringHuge walk-in closetCommunity poolUpgraded countertopsWhite cabinetry
- --
- on Zillow
- 104
- views
- 5
- saves
Zillow last checked:
Listing updated:
Listed by:
Vanessa Stefanics 609-203-1380,
REMAX Welcome Home,
Co-Listing Agent: Nicholas Andrews 609-817-5936,
REMAX Welcome Home
Source: Bright MLS,MLS#: NJME2084042
Facts & features
Interior
Bedrooms & bathrooms
- Bedrooms: 2
- Bathrooms: 2
- Full bathrooms: 2
- Main level bathrooms: 2
- Main level bedrooms: 2
Rooms
- Room types: Living Room, Dining Room, Primary Bedroom, Bedroom 2, Kitchen, Den
Primary bedroom
- Level: Main
- Area: 234 Square Feet
- Dimensions: 13 X 18
Bedroom 2
- Level: Main
- Area: 144 Square Feet
- Dimensions: 12 X 12
Den
- Level: Main
- Area: 169 Square Feet
- Dimensions: 13 X 13
Dining room
- Level: Main
- Area: 72 Square Feet
- Dimensions: 8 X 9
Kitchen
- Level: Main
- Area: 88 Square Feet
- Dimensions: 8 X 11
Living room
- Level: Main
- Area: 342 Square Feet
- Dimensions: 18 X 19
Heating
- Baseboard, Electric
Cooling
- Wall Unit(s)
Appliances
- Included: Electric Water Heater
- Laundry: Main Level, In Unit
Features
- Has basement: No
- Has fireplace: No
Interior area
- Total structure area: 1,600
- Total interior livable area: 1,600 sqft
- Finished area above ground: 1,600
Property
Parking
- Parking features: Assigned, Parking Lot
- Details: Assigned Parking, Assigned Space #: 5A
Accessibility
- Accessibility features: Accessible Elevator Installed
Features
- Levels: One
- Stories: 1
- Pool features: Community
Details
- Additional structures: Above Grade
- Parcel number: 020032200015C501
- Zoning: R-M
- Zoning description: Residential, Multi-Family Apartments
- Special conditions: Standard
Construction
Type & style
- Home type: Apartment
- Property subtype: Apartment
- Attached to another structure: Yes
Materials
- Brick
Condition
- New construction: No
- Year built: 1973
Utilities & green energy
- Sewer: Public Sewer
- Water: Public
Community & HOA
Community
- Features: Pool
- Security: Main Entrance Lock
- Senior community: Yes
- Subdivision: Cambridge Hall
HOA
- Has HOA: Yes
- Amenities included: Bar/Lounge, Billiard Room, Clubhouse, Common Grounds, Community Center, Fitness Center, Elevator(s), Picnic Area, Pool
- Services included: Common Area Maintenance, Electricity, Maintenance Structure, Health Club, Heat, Insurance, Maintenance Grounds, Management, Parking Fee, Pool(s), Recreation Facility, Sewer, Snow Removal, Trash, Water
- HOA fee: $934 monthly
- HOA name: ONYX CAPITAL MANAGEMENT
Location
- Region: Trenton
- Municipality: EWING TWP
Financial & listing details
- Price per square foot: $124/sqft
- Tax assessed value: $63,800
- Annual tax amount: $2,584
- Date on market: 11/10/2026
- Listing agreement: Exclusive Right To Sell
- Ownership: Other
Estimated market value
Not available
Estimated sales range
Not available
Not available
Price history
Price history is unavailable.
Public tax history
Tax history is unavailable.
Monthly payment
Est. payment
Payment breakdown
Explore the cost of this home by adjusting the details. Changes won't be saved.Climate risks
Neighborhood: 08628
Nearby schools
Schools provided by the listing agent
- District: Ewing Township Public Schools
Source: Bright MLS. This data may not be complete. We recommend contacting the local school district to confirm school assignments for this home.

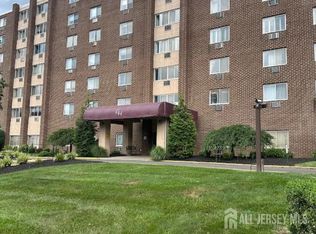
Similar homes
- $175,0002 bd1 ba1.1k sqft860 Lower Ferry Rd Suite 3-B, Trenton, NJ 08628For Sale

 MLS ID #NJME2084594, Ira Lackey Jr, Callaway Henderson Sotheby's Int'l-Princeton. Bright MLS
- $169,7452 bd1 ba1.1k sqft860 Lower Ferry Rd Suite 2-O, Trenton, NJ 08628For Sale
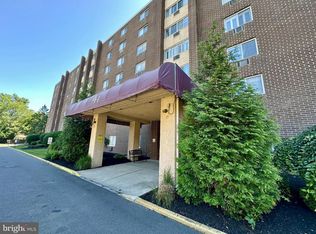 MLS ID #NJME2078282, Joan George, REMAX Welcome Home. Bright MLS
- $200,0001 bd1 ba800 sqft701 Meadow Woods Ln, Lawrenceville, NJ 08648For Sale
 MLS ID #NJME2086330, Ewa Sienkowski, Century 21 Action Plus Realty - Bordentown. Bright MLS
- $239,7772 bd1 ba1k sqft48 Poland St, Ewing, NJ 08638For Sale
 MLS ID #NJME2086130, Michael Fingerman, HomeSmart First Advantage Realty. Bright MLS
- $190,0002 bd2 ba1k sqft350 S Broad St #203, Trenton, NJ 08608For SaleMLS ID #NJME2084044, Janet Morales, Keller Williams Premier. Bright MLS
- $179,9003 bd1 ba1.2k sqft37 Christoph Ave, Trenton, NJ 08618For SaleMLS ID #NJME2083292, James Kennedy, Keller Williams - Main Street. Bright MLS
- $235,0002 bd1 ba816 sqft1111 Emerson Ln, Bensalem, PA 19020For SaleMLS ID #PABU2135738, Mr. Derek Greene, The Greene Realty Group. Bright MLS
- $199,5003 bd2 ba1.3k sqft5050 Garner Dr, Morrisville, PA 19067For SaleMLS ID #PABU2135164, Lynn Puca, ABC Home Realty, LLC. Bright MLS
- $240,0002 bd1 ba1.1k sqft415 Wood St, Burlington, NJ 08016For SaleMLS ID #NJBL2124382, Dawn Varallo, BHHS Fox & Roach-Marlton. Bright MLS
- $205,0001 bd1 ba1k sqft1475. Mount Holly Road #H-6, Beverly, NJ 08010For Sale
 MLS ID #22636372, Katarzyna Gurzakovic, Keller Williams Realty Ocean Living. MoreMLS
- $239,0003 bd1 ba1.1k sqft81 Bryn Mawr Ave, Trenton, NJ 08618For SaleMLS ID #NJME2085804, Morgan Hunter, Century 21 Action Plus Realty - Cream Ridge. Bright MLS
- $239,9002 bd2 ba1k sqft60101 Delaire Landing Rd #101, Philadelphia, PA 19114For SaleMLS ID #PAPH2691722, Fida Ahmad, Realty Mark Associates. Bright MLS
- $242,9002 bd2 ba1.1k sqft77 Bonnie Gellman Ct #D77, Philadelphia, PA 19114For SaleMLS ID #PAPH2692096, Yan Korol, Elite Realty Group Unl. Inc.. Bright MLS
- $230,0002 bd2 ba1.1k sqft1301 Colts Cir #E1, Lawrence Township, NJ 08648For SaleMLS ID #NJME2076276, Sherry Lamelza, Coldwell Banker Hearthside-Doylestown. Bright MLS
- $189,9002 bd1 ba875 sqft400 Hulme St, Burlington, NJ 08016For SaleMLS ID #NJBL2123774, Sara Melody Amer, Real Broker, LLC. Bright MLS
- $175,0002 bd1 ba1k sqft1414 S Clinton Ave, Trenton, NJ 08610For Sale
 MLS ID #2703794R, ROBERT DEKANSKI, RE/MAX 1st ADVANTAGE. All Jersey MLS
- $225,0002 bd2 ba1.2k sqft1060 Lamberton St, Trenton, NJ 08611For SaleMLS ID #NJME2083456, Ernest Maynor, Keller Williams Park Views. Bright MLS
- $199,0004 bd2 ba1.5k sqft46 E Union St, Burlington, NJ 08016For SaleMLS ID #NJBL2122918, Val Nunnenkamp, Keller Williams Realty - Marlton. Bright MLS
- $260,0004 bd2 ba1.4k sqft53 Sanhican Dr, Trenton, NJ 08618For SaleMLS ID #NJME2084558, Shay Thomas, Coldwell Banker Residential Brokerage - Princeton. Bright MLS
- $259,9002 bd2 ba1.1k sqft34 Juniper Way, Hamilton, NJ 08619For SaleMLS ID #NJME2085712, Michael Fingerman, HomeSmart First Advantage Realty. Bright MLS
