Looking for New Construction? Nestled in the charming West Trenton neighborhood, 4 Carrigg Avenue, this beautifully re-constructed Colonial twin offers the experience of new construction with the character and appeal of an established community. Thoughtfully redesigned with a neutral, sophisticated aesthetic, this home seamlessly blends comfort, style, and functionality. Step inside to discover a bright, open layout designed to maximize space and natural light. The first floor features a versatile bedroom or office along with a full bath, providing an ideal option for guests, a home office, or those seeking convenient first-floor living. The gourmet kitchen is a true centerpiece, featuring top-of-the-line appliances, sleek cabinetry, and stunning countertops. Whether you're preparing a casual meal or entertaining guests, this stylish and functional space is designed to impress. Throughout the home, high-quality finishes and meticulous attention to detail create a warm, inviting atmosphere. The full basement offers abundant storage and exciting potential for customization—imagine a home gym, workshop, recreation area, or future additional living space. Outside, enjoy a manageable lot that provides space for outdoor activities without the maintenance demands of a large property. A charming shed offers convenient additional storage for gardening tools, bicycles, and recreational equipment. Convenient on-street parking provides easy access for both residents and guests. Located in West Trenton, this home offers a wonderful balance of suburban tranquility and urban convenience, with nearby amenities, transportation, airports, and everyday essentials close at hand. This is more than a beautifully renovated home—it's an opportunity to enjoy a comfortable, stylish lifestyle in a welcoming community. Come experience all this exceptional property has to offer and make it your own!
Coming soon 10/17
$395,000
4 Carrigg Ave, Ewing, NJ 08628
4beds
1,624sqft
Single Family Residence
Built in 1907
5,000 Square Feet Lot
$305,700 Zestimate®
$243/sqft
$-- HOA
What's special
- 7 days
- 250
- 18
Zillow last checked:
Listing updated:
Listed by:
Debbie Summer 267-253-6065,
Coldwell Banker Hearthside
Source: Bright MLS,MLS#: NJME2084812
Facts & features
Interior
Bedrooms & bathrooms
- Bedrooms: 4
- Bathrooms: 2
- Full bathrooms: 2
- Main level bathrooms: 1
- Main level bedrooms: 1
Basement
- Area: 0
Heating
- Baseboard, Electric, Natural Gas
Cooling
- Wall Unit(s)
Appliances
- Included: Gas Water Heater
Features
- Basement: Full
- Has fireplace: No
Interior area
- Total structure area: 1,624
- Total interior livable area: 1,624 sqft
- Finished area above ground: 1,624
- Finished area below ground: 0
Property
Parking
- Parking features: On Street
- Has uncovered spaces: Yes
Accessibility
- Accessibility features: 2+ Access Exits
Features
- Levels: Three
- Stories: 3
- Pool features: None
Lot
- Size: 5,000 Square Feet
Details
- Additional structures: Above Grade, Below Grade
- Parcel number: 020038500003
- Zoning: R-2
- Special conditions: Standard
Construction
Type & style
- Home type: SingleFamily
- Architectural style: Colonial
- Property subtype: Single Family Residence
- Attached to another structure: Yes
Materials
- Frame
- Foundation: Slab
Condition
- Excellent
- New construction: No
- Year built: 1907
- Major remodel year: 2025
Utilities & green energy
- Sewer: Public Sewer
- Water: Public
Community & HOA
Community
- Subdivision: West Trenton
HOA
- Has HOA: No
Location
- Region: Ewing
- Municipality: EWING TWP
Financial & listing details
- Price per square foot: $243/sqft
- Tax assessed value: $215,600
- Annual tax amount: $9,500
- Date on market: 10/17/2026
- Listing agreement: Exclusive Agency
- Listing terms: Cash,Conventional,FHA
- Inclusions: Refrigerator, Washer, Dryer
- Ownership: Fee Simple
Estimated market value
$305,700
$272,000 - $336,000
$2,639/mo
Price history
| Date | Event | Price |
|---|---|---|
| 9/25/2014 | Sold | $105,000-12.5%$65/sqft |
Source: Agent Provided Report a problem | ||
| 4/11/2014 | Price change | $119,999-2.4%$74/sqft |
Source: Weidel Realtors #6294599 Report a problem | ||
| 2/18/2014 | Price change | $123,000-1.6%$76/sqft |
Source: Weidel Realtors #6294599 Report a problem | ||
| 10/17/2013 | Listed for sale | $125,000+14.7%$77/sqft |
Source: Weidel Realtors #6294599 Report a problem | ||
| 3/28/2013 | Listing removed | $109,000$67/sqft |
Source: Gloria Nilson, REALTORS, Real Living-Robbinsville #6071514 Report a problem | ||
| 6/20/2012 | Listed for sale | $109,000-44.1%$67/sqft |
Source: Gloria Nilson, REALTORS, Real Living #6071514 Report a problem | ||
| 11/29/1999 | Sold | $195,055$120/sqft |
Source: Public Record Report a problem | ||
Public tax history
| Year | Property taxes | Tax assessment |
|---|---|---|
| 2026 | $5,939 +3% | $75,400 -48.6% |
| 2025 | $5,766 | $146,600 |
| 2024 | $5,766 +9.3% | $146,600 |
| 2023 | $5,273 +2.5% | $146,600 |
| 2022 | $5,144 +1.4% | $146,600 |
| 2021 | $5,071 +2.7% | $146,600 |
| 2020 | $4,939 +32.8% | $146,600 |
| 2019 | $3,719 -2.3% | $146,600 +108.2% |
| 2018 | $3,805 +1.4% | $70,400 |
| 2017 | $3,754 +1.3% | $70,400 |
| 2016 | $3,704 +0.3% | $70,400 |
| 2015 | $3,694 +1.6% | $70,400 |
| 2014 | $3,635 -2.2% | $70,400 |
| 2012 | $3,718 +7% | $70,400 |
| 2011 | $3,474 +7.3% | $70,400 |
| 2010 | $3,236 +2.4% | $70,400 |
| 2009 | $3,160 +3.4% | $70,400 |
| 2008 | $3,055 +1.3% | $70,400 |
| 2007 | $3,016 | $70,400 -0.6% |
| 2006 | -- | $70,800 |
| 2005 | -- | $70,800 |
| 2004 | $1,166 | $70,800 |
| 2003 | -- | $70,800 |
| 2002 | -- | $70,800 |
| 2001 | -- | $70,800 |
Find assessor info on the county website
Monthly payment
Est. payment
Payment breakdown
Explore the cost of this home by adjusting the details. Changes won't be saved.Climate risks
Neighborhood: 08628
Nearby schools
Schools provided by the listing agent
- District: Ewing Township
Source: Bright MLS. This data may not be complete. We recommend contacting the local school district to confirm school assignments for this home.
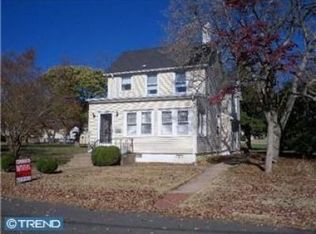
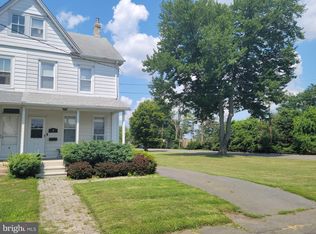
Similar homes
- $--3 bd1 ba1.4k sqft499 Washington Ave, Ewing, NJ 08628Auction
 Auction.com 2
 - $375,0004 bd3 ba1.9k sqft210 Morningside Dr, Trenton, NJ 08618For Sale
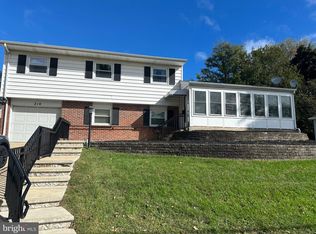
 MLS ID #NJME2084664, Lisa Mullaghy, Coldwell Banker Hearthside. Bright MLS
 - $454,9003 bd3 ba1.5k sqft28 Rockleigh Dr, Ewing, NJ 08628For Sale

 MLS ID #2705632R, PHILIP GREEN. All Jersey MLS
 - $385,0004 bd1 ba1.4k sqft106 Rutledge Ave, Ewing, NJ 08618For Sale
 MLS ID #NJME2084574, Andrew Baskharon, Keller Williams Premier. Bright MLS
 - $385,0004 bd2 ba1.1k sqft998 Terrace Blvd, Ewing, NJ 08618For SaleMLS ID #NJME2083520, Michael Barasch, Compass New Jersey, LLC - Princeton. Bright MLS
- $440,0004 bd2 ba1.8k sqft124 Albemarle Ave, Ewing, NJ 08638For SaleMLS ID #2705669R, LATOYA HOLMES MCFADDEN. All Jersey MLS
- $399,9993 bd2 ba1.5k sqft306 Berwyn Ave, Ewing, NJ 08618For SaleMLS ID #NJME2084006, Kimberley D. Witkowski, Home Journey Realty. Bright MLS
- $399,0003 bd2 ba1k sqft107 Broad Ave, Ewing, NJ 08618For SaleMLS ID #NJME2081052, Irfan Raza, Weichert Realtors - Princeton. Bright MLS
- $399,9994 bd3 ba2.1k sqft120 Morningside Dr, Trenton, NJ 08618For SaleMLS ID #NJME2082120, Joe D DeLorenzo, RE/MAX Select - Princeton. Bright MLS
- $500,0004 bd2 ba2k sqft1265 Lower Ferry Rd, Ewing, NJ 08618For SaleMLS ID #NJME2080918, Michael Carney, RE/MAX at Home. Bright MLS
- $360,0004 bd1 ba1.1k sqft122 Stratford Ave, Ewing, NJ 08618For SaleMLS ID #NJME2083128, Rocco D'Armiento, BHHS Fox & Roach - Princeton. Bright MLS
- $389,9002 bd3 ba1.7k sqft20 Rebecca Ct, Ewing, NJ 08628For SaleMLS ID #NJME2083730, Teresa Cunningham, BHHS Fox & Roach - Princeton. Bright MLS
- $365,9004 bd2 ba1.1k sqft6 Weston Rd, Ewing, NJ 08618For SaleMLS ID #NJME2083492, David Stephens, CB Schiavone & Associates. Bright MLS
- $374,9003 bd3 ba1.6k sqft6 Devonshire Ct, Ewing, NJ 08628For SaleMLS ID #NJME2083960, "Dave" LaBaw, David DePaola and Company Real Estate. Bright MLS
- $360,0004 bd2 ba1.4k sqft955 Terrace Blvd, Ewing, NJ 08618For SaleMLS ID #NJME2074366, alina finkelshteyn, Redfin. Bright MLS
- $340,0004 bd1 ba1.5k sqft19 Dunmore Ave, Ewing, NJ 08618For SaleMLS ID #NJME2083838, Kate Bonchev, Queenston Realty, LLC. Bright MLS
- $410,0003 bd3 ba1.6k sqft17 Heritage Ct, Ewing, NJ 08628For SaleMLS ID #2770413M, YING Q. GAUTREAU. All Jersey MLS
- $389,0003 bd3 ba1.8k sqft260 Somerset St, Ewing, NJ 08638For SaleMLS ID #NJME2081780, Dee Rowe, Weichert Realtors - Edison. Bright MLS
