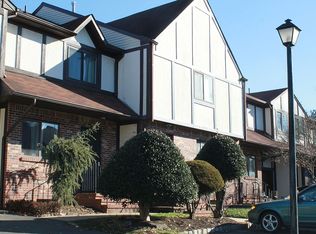
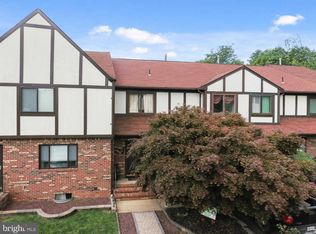
Welcome home to this spacious 3-bedroom townhouse offering a comfortable layout, attractive updates, and convenient access to major transportation. Step inside to find upgraded flooring and a generously sized living room with plenty of space for relaxing or entertaining. The updated kitchen provides a fresh, modern feel and opens directly to a private, fully fenced paved patio—perfect for outdoor dining, grilling, entertaining, or simply enjoying your own outdoor space. Upstairs, you'll find three well-sized bedrooms offering flexibility for family, guests, or a home office. A full unfinished basement provides abundant storage and excellent potential for additional living, recreation, fitness, or hobby space. Conveniently located near shopping, dining, and everyday amenities, with easy access to major interstate highways, the train station, and the airport, making commuting and travel a breeze. With its spacious interior, updated kitchen and flooring, private patio, three bedrooms, and full basement, this home offers a wonderful combination of comfort, convenience, and potential. Schedule your showing today!
For sale
$374,900
6 Devonshire Ct, Ewing, NJ 08628
3beds
1,672sqft
Townhouse
Built in 1994
1,694 Square Feet Lot
$374,900 Zestimate®
$224/sqft
$182/mo HOA
What's special
Updated kitchenFull unfinished basementThree well-sized bedroomsUpgraded flooringSpacious interior
- 8 days
- 299
- 38
Likely to sell faster than
Zillow last checked:
Listing updated:
Listed by:
"Dave" LaBaw 609-743-4560,
David DePaola and Company Real Estate
Source: Bright MLS,MLS#: NJME2083960
Facts & features
Interior
Bedrooms & bathrooms
- Bedrooms: 3
- Bathrooms: 3
- Full bathrooms: 2
- 1/2 bathrooms: 1
- Main level bathrooms: 1
Rooms
- Room types: Living Room, Dining Room, Primary Bedroom, Bedroom 2, Bedroom 3, Kitchen, Basement, Primary Bathroom, Full Bath, Half Bath
Primary bedroom
- Level: Upper
Bedroom 2
- Level: Upper
Bedroom 3
- Level: Upper
Primary bathroom
- Level: Upper
Basement
- Level: Lower
Dining room
- Level: Main
Other
- Level: Upper
Half bath
- Level: Main
Kitchen
- Level: Main
Living room
- Level: Main
Heating
- Forced Air, Natural Gas
Cooling
- Central Air, Ceiling Fan(s), Electric
Appliances
- Included: Microwave, Dishwasher, Dryer, Oven/Range - Gas, Refrigerator, Washer, Water Heater, Gas Water Heater
- Laundry: In Basement
Features
- Ceiling Fan(s), Chair Railings, Dining Area, Eat-in Kitchen, Primary Bath(s), Wainscotting, Walk-In Closet(s)
- Flooring: Laminate
- Basement: Unfinished
- Has fireplace: No
Interior area
- Total structure area: 1,672
- Total interior livable area: 1,672 sqft
- Finished area above ground: 1,672
- Finished area below ground: 0
Video & virtual tour
Property
Parking
- Parking features: Other
Accessibility
- Accessibility features: None
Features
- Levels: Two
- Stories: 2
- Pool features: None
- Fencing: Privacy,Back Yard,Wood
Lot
- Size: 1,694 Square Feet
- Features: Suburban
Details
- Additional structures: Above Grade, Below Grade
- Parcel number: 020058800141
- Zoning: R-TH
- Special conditions: Standard
Construction
Type & style
- Home type: Townhouse
- Property subtype: Townhouse
Materials
- Combination
- Foundation: Block
Condition
- New construction: No
- Year built: 1994
Utilities & green energy
- Sewer: Public Sewer
- Water: Public
- Utilities for property: Cable Available, Natural Gas Available, Electricity Available, Sewer Available, Water Available
Community & HOA
Community
- Subdivision: Tamar Commons
HOA
- Has HOA: Yes
- HOA fee: $182 monthly
- HOA name: TAMAR COMMONS HOMEOWNERS ASSOCIATION
Location
- Region: Ewing
- Municipality: EWING TWP
Financial & listing details
- Price per square foot: $224/sqft
- Tax assessed value: $178,200
- Annual tax amount: $7,218
- Date on market: 9/23/2026
- Listing agreement: Exclusive Right To Sell
- Listing terms: Cash,Conventional,FHA
- Inclusions: Washer, Dryer, Stove, Refrigerator, Microwave, Dishwasher
- Exclusions: Personal Property
- Ownership: Fee Simple
- Road surface type: Black Top
Estimated market value
$374,900
$356,000 - $394,000
$3,045/mo
Price history
| Date | Event | Price |
|---|---|---|
| 9/23/2026 | Listed for sale | $374,900+50%$224/sqft |
Source:  Bright MLS #NJME2083960 Report a problem Bright MLS #NJME2083960 Report a problem | ||
| 2/12/2021 | Sold | $250,000+63.9%$150/sqft |
Source: Public Record Report a problem | ||
| 11/19/2020 | Sold | $152,500+45.4%$91/sqft |
Source: Public Record Report a problem | ||
| 2/28/1995 | Sold | $104,900$63/sqft |
Source: Public Record Report a problem | ||
Public tax history
| Year | Property taxes | Tax assessment |
|---|---|---|
| 2026 | $7,219 +3% | $178,200 |
| 2025 | $7,009 | $178,200 |
| 2024 | $7,009 +9.3% | $178,200 |
| 2023 | $6,410 +2.5% | $178,200 |
| 2022 | $6,253 +1.4% | $178,200 |
| 2021 | $6,164 +2.7% | $178,200 |
| 2020 | $6,004 +20.8% | $178,200 |
| 2019 | $4,970 -2.3% | $178,200 +89.4% |
| 2018 | $5,086 +1.4% | $94,100 |
| 2017 | $5,017 +1.3% | $94,100 |
| 2016 | $4,951 +0.3% | $94,100 |
| 2015 | $4,937 +1.6% | $94,100 |
| 2014 | $4,859 +1.1% | $94,100 |
| 2013 | $4,806 -3.3% | $94,100 |
| 2012 | $4,969 +7% | $94,100 |
| 2011 | $4,643 +7.3% | $94,100 |
| 2010 | $4,326 +2.4% | $94,100 |
| 2009 | $4,223 +3.4% | $94,100 |
| 2008 | $4,084 +1.9% | $94,100 |
| 2007 | $4,009 | $94,100 |
| 2006 | -- | $94,100 |
| 2005 | -- | $94,100 |
| 2004 | $1,549 | $94,100 |
| 2003 | -- | $94,100 |
| 2002 | -- | $94,100 -1.3% |
| 2001 | -- | $95,300 |
Find assessor info on the county website
Monthly payment
Est. payment
Payment breakdown
Explore the cost of this home by adjusting the details. Changes won't be saved.Climate risks
Neighborhood: 08628
Nearby schools
Schools provided by the listing agent
- Middle: Fisher Jr.
- District: Ewing Township
Source: Bright MLS. This data may not be complete. We recommend contacting the local school district to confirm school assignments for this home.

Similar homes
- $410,0003 bd3 ba1.6k sqft17 Heritage Ct, Ewing, NJ 08628For Sale

 MLS ID #2770413M, YING Q. GAUTREAU. All Jersey MLS
 - $410,0003 bd3 ba1.6k sqft13 Heritage Ct, Ewing, NJ 08628For Sale

 MLS ID #NJME2079762, Mrs. Mikaela Arpino, NJ Real Estate Boutique, LLC. Bright MLS
 - $--3 bd1 ba1.4k sqft499 Washington Ave, Ewing, NJ 08628Auction
 Auction.com 2
 - $389,9002 bd3 ba1.7k sqft20 Rebecca Ct, Ewing, NJ 08628For Sale
 MLS ID #NJME2083730, Teresa Cunningham, BHHS Fox & Roach - Princeton. Bright MLS
 - $359,9002 bd1 ba1.2k sqft89 W Upper Ferry Rd, Ewing, NJ 08628For SaleMLS ID #NJME2084076, Matt Schulte, BHHS Fox & Roach Hopewell Valley. Bright MLS
- $354,9994 bd1 ba1.2k sqft9 Plaza Ct, Ewing, NJ 08628For SaleMLS ID #2703598R, SHEA MERRITT. All Jersey MLS
- $375,0003 bd2 ba1.6k sqft22 Stacey Ave, Trenton, NJ 08618For SaleMLS ID #NJME2083942, Tiffanie Hawley, Century 21 Action Plus Realty - Bordentown. Bright MLS
- $350,0003 bd1 ba1.1k sqft19 Fern Ridge Ln, Titusville, NJ 08560For SaleMLS ID #NJME2084424, Michael Tusay, TNT Real Estate NJ LLC. Bright MLS
- $385,0004 bd2 ba1.1k sqft998 Terrace Blvd, Ewing, NJ 08618For SaleMLS ID #NJME2083520, Michael Barasch, Compass New Jersey, LLC - Princeton. Bright MLS
- $309,9002 bd2 ba1.2k sqft75 Kyle Way, Ewing, NJ 08628For SaleMLS ID #NJME2079674, Mrs. Mikaela Arpino, NJ Real Estate Boutique, LLC. Bright MLS
- $360,0004 bd1 ba1.1k sqft122 Stratford Ave, Ewing, NJ 08618For SaleMLS ID #NJME2083128, Rocco D'Armiento, BHHS Fox & Roach - Princeton. Bright MLS
- $365,9004 bd2 ba1.1k sqft6 Weston Rd, Ewing, NJ 08618For SaleMLS ID #NJME2083492, David Stephens, CB Schiavone & Associates. Bright MLS
- $428,0002 bd3 ba1.4k sqft14 Hilton Ct, Pennington, NJ 08534For SaleMLS ID #NJME2084054, Helen Sherman, BHHS Fox & Roach - Princeton. Bright MLS
- $364,0004 bd2 ba1.5k sqft430 Ewingville Rd, Ewing, NJ 08638AuctionMLS ID #NJME2083606, Christopher Rose, REALHome Services and Solutions, Inc.. Bright MLS
- $335,0002 bd2 ba1.3k sqft83 Kyle Way #732, Ewing, NJ 08628For SaleMLS ID #NJME2078398, Belinda Jackson, BHHS Fox & Roach-Medford. Bright MLS
- $485,0003 bd3 ba2k sqft18 Diane Dr, Ewing, NJ 08628For SaleMLS ID #NJME2082606, Marjorie Owens, BHHS Fox & Roach Hopewell Valley. Bright MLS
- $350,0004 bd1 ba1.5k sqft19 Dunmore Ave, Ewing, NJ 08618For SaleMLS ID #NJME2083838, Kate Bonchev, Queenston Realty, LLC. Bright MLS
- $389,0003 bd3 ba1.8k sqft260 Somerset St, Ewing, NJ 08638For SaleMLS ID #NJME2081780, Dee Rowe, Weichert Realtors - Edison. Bright MLS
- $379,7453 bd2 ba1.4k sqft104 School Ln, Trenton, NJ 08618For SaleMLS ID #NJME2083698, Joan George, REMAX Welcome Home. Bright MLS
