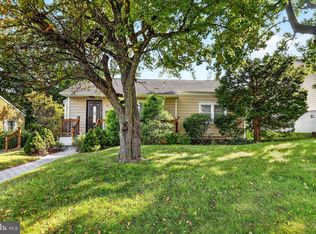
A MUST SEE !!! Recently Renovated (3) Bedroom, (2) Full Bathroom Home with a Detached Garage and partially Finished Basement in the Glendale Section of Ewing Township. The Exterior of the home was painted and as you walk up you are greeted with a New Trex Porch for sitting and relaxing for days to come. The home has brand new flooring throughout, New Painting and new carpeting upstairs. The Kitchen has Stainless Steele Appliances, Granite Counter-tops, soft close cabinets, high ceilings, an Island for additional Kitchen use and storage open to the spacious Dining Room. (Two) completely Brand-New Bathrooms on each floor and a convenient Main Floor Laundry. Extra entertainment space is in the Partially Finished Basement. Easy to Show. Close to Major Roadways, Local Arenas, Parks & Recreation, Shopping Centers, TCNJ/Rider/MCCC etc. Make your Appointment today!
For sale
Price cut: $5K (9/21)
$429,000
306 Berwyn Ave, Ewing, NJ 08618
3beds
1,536sqft
Single Family Residence
Built in 1900
5,001 Square Feet Lot
$428,500 Zestimate®
$279/sqft
$-- HOA
What's special
- 15 days
- 575
- 37
Zillow last checked:
Listing updated:
Listed by:
Kimberley D. Witkowski 609-216-3127,
Home Journey Realty
Source: Bright MLS,MLS#: NJME2084006
Facts & features
Interior
Bedrooms & bathrooms
- Bedrooms: 3
- Bathrooms: 2
- Full bathrooms: 2
- Main level bathrooms: 1
Basement
- Area: 0
Heating
- Hot Water, Natural Gas
Cooling
- Central Air, Natural Gas
Appliances
- Included: Microwave, Dishwasher, Refrigerator, Stainless Steel Appliance(s), Cooktop, Gas Water Heater
- Laundry: Main Level, Hookup
Features
- Flooring: Laminate, Carpet
- Windows: Energy Efficient
- Basement: Partially Finished
- Number of fireplaces: 1
- Fireplace features: Electric
Interior area
- Total structure area: 1,536
- Total interior livable area: 1,536 sqft
- Finished area above ground: 1,536
- Finished area below ground: 0
Property
Parking
- Total spaces: 2
- Parking features: Driveway, On Street
- Uncovered spaces: 2
Accessibility
- Accessibility features: None
Features
- Levels: Two
- Stories: 2
- Patio & porch: Porch
- Pool features: None
- Fencing: Wood
Lot
- Size: 5,001 Square Feet
- Dimensions: 50.00 x 100.00
Details
- Additional structures: Above Grade, Below Grade
- Parcel number: 020030600049
- Zoning: R-2
- Special conditions: Standard
Construction
Type & style
- Home type: SingleFamily
- Architectural style: Colonial
- Property subtype: Single Family Residence
Materials
- Frame
- Foundation: Block
Condition
- Very Good
- New construction: No
- Year built: 1900
Utilities & green energy
- Electric: 100 Amp Service
- Sewer: Public Sewer
- Water: Public
Community & HOA
Community
- Subdivision: Glendale
HOA
- Has HOA: No
Location
- Region: Ewing
- Municipality: EWING TWP
Financial & listing details
- Price per square foot: $279/sqft
- Tax assessed value: $134,100
- Annual tax amount: $5,432
- Date on market: 9/21/2026
- Listing agreement: Exclusive Agency
- Listing terms: Cash,Conventional,FHA
- Inclusions: Stainless Steele Kitchen Appliance Package
- Exclusions: Personal Property
- Ownership: Fee Simple
Estimated market value
$428,500
$407,000 - $450,000
$2,454/mo
Price history
| Date | Event | Price |
|---|---|---|
| 9/21/2026 | Price change | $429,000-1.2%$279/sqft |
Source:  Bright MLS #NJME2084006 Report a problem Bright MLS #NJME2084006 Report a problem | ||
| 9/9/2026 | Price change | $434,000-1.1%$283/sqft |
Source: Bright MLS #NJME2075430 Report a problem | ||
| 8/19/2026 | Price change | $439,000-2.2%$286/sqft |
Source: Bright MLS #NJME2075430 Report a problem | ||
| 7/20/2026 | Price change | $449,000-1.1%$292/sqft |
Source: Bright MLS #NJME2075430 Report a problem | ||
| 7/1/2026 | Listed for sale | $454,000$296/sqft |
Source: Bright MLS #NJME2075430 Report a problem | ||
| 6/18/2026 | Pending sale | $454,000$296/sqft |
Source: Bright MLS #NJME2075430 Report a problem | ||
| 6/12/2026 | Contingent | $454,000$296/sqft |
Source: Bright MLS #NJME2075430 Report a problem | ||
| 6/3/2026 | Price change | $454,000-1.1%$296/sqft |
Source: Bright MLS #NJME2075430 Report a problem | ||
| 5/19/2026 | Price change | $459,000-2.1%$299/sqft |
Source: Bright MLS #NJME2075430 Report a problem | ||
| 4/20/2026 | Listed for sale | $469,000+96.2%$305/sqft |
Source: Bright MLS #NJME2075430 Report a problem | ||
| 2/6/2026 | Sold | $239,000$156/sqft |
Source: Bright MLS #NJME2070250 Report a problem | ||
| 1/16/2026 | Pending sale | $239,000$156/sqft |
Source: Bright MLS #NJME2070250 Report a problem | ||
| 12/16/2025 | Price change | $239,000-4%$156/sqft |
Source: Bright MLS #NJME2070250 Report a problem | ||
| 11/25/2025 | Listed for sale | $249,000+31.1%$162/sqft |
Source: Bright MLS #NJME2070250 Report a problem | ||
| 11/17/2025 | Sold | $190,000+63.8%$124/sqft |
Source: Public Record Report a problem | ||
| 10/1/1996 | Sold | $116,000$76/sqft |
Source: Public Record Report a problem | ||
Public tax history
| Year | Property taxes | Tax assessment |
|---|---|---|
| 2026 | $5,432 +3% | $99,300 -26% |
| 2025 | $5,274 | $134,100 |
| 2024 | $5,274 +9.3% | $134,100 |
| 2023 | $4,824 +2.5% | $134,100 |
| 2022 | $4,706 +1.4% | $134,100 |
| 2021 | $4,639 +2.7% | $134,100 |
| 2020 | $4,518 -2.9% | $134,100 |
| 2019 | $4,653 -2.3% | $134,100 +52.2% |
| 2018 | $4,762 +1.4% | $88,100 |
| 2017 | $4,697 +1.3% | $88,100 |
| 2016 | $4,635 +0.3% | $88,100 |
| 2015 | $4,623 +1.6% | $88,100 |
| 2014 | $4,549 +1.1% | $88,100 |
| 2013 | $4,499 -3.3% | $88,100 |
| 2012 | $4,653 +7% | $88,100 |
| 2011 | $4,347 +7.3% | $88,100 |
| 2010 | $4,050 +2.4% | $88,100 |
| 2009 | $3,954 +3.4% | $88,100 |
| 2008 | $3,824 +1.9% | $88,100 |
| 2007 | $3,753 | $88,100 |
| 2006 | -- | $88,100 |
| 2005 | -- | $88,100 |
| 2004 | $1,450 | $88,100 |
| 2003 | -- | $88,100 |
| 2002 | -- | $88,100 |
| 2001 | -- | $88,100 |
Find assessor info on the county website
Monthly payment
Est. payment
Payment breakdown
Explore the cost of this home by adjusting the details. Changes won't be saved.Climate risks
Neighborhood: 08618
Nearby schools
Schools provided by the listing agent
- Elementary: Parkway E.s.
- Middle: Fisher Jr
- High: Ewing H.s.
- District: Ewing Township Public Schools
Source: Bright MLS. This data may not be complete. We recommend contacting the local school district to confirm school assignments for this home.
Similar homes
- $399,0003 bd2 ba1k sqft107 Broad Ave, Ewing, NJ 08618For Sale

 MLS ID #NJME2081052, Irfan Raza, Weichert Realtors - Princeton. Bright MLS
 - $450,0004 bd3 ba1.2k sqft6 Conover Ave, Ewing, NJ 08638For Sale
 MLS ID #NJME2082710, Jack Ryan, RE/MAX at Home. Bright MLS
 - $529,0003 bd2 ba1.9k sqft71 Carlton Ave, Ewing, NJ 08618For Sale
 MLS ID #NJME2083878, Alexander Berila, Tesla Realty Group LLC. Bright MLS
 - $339,0005 bd3 ba1.9k sqft39 Maple Ave, Trenton, NJ 08618For Sale
 MLS ID #NJME2081508, Anna Alves, Keller Williams Realty - Moorestown. Bright MLS
 - $260,0004 bd2 ba1.4k sqft53 Sanhican Dr, Trenton, NJ 08618For SaleMLS ID #NJME2084558, Shay Thomas, Coldwell Banker Residential Brokerage - Princeton. Bright MLS
- $399,9993 bd2 ba1.1k sqft131 Hazel Ave, Ewing, NJ 08638For SaleMLS ID #NJME2083098, Sharif Hatab, EXP Realty, LLC. Bright MLS
- $370,0003 bd1 ba1.4k sqft113 Rutledge Ave, Ewing, NJ 08618For SaleMLS ID #NJME2080286, Matilde Molina, Keller Williams Premier. Bright MLS
- $399,9005 bd2 ba2k sqft631 Osborne Ave, Morrisville, PA 19067For SaleMLS ID #PABU2132576, Kevin Sweigard, RE/MAX Properties - Newtown. Bright MLS
- $425,0003 bd2 ba1.6k sqft359 Churchill Ave, Hamilton, NJ 08610For SaleMLS ID #NJME2083744, Darlene Mayernik, Keller Williams Premier. Bright MLS
- $449,0003 bd2 ba1k sqft152 Lawn Park Ave, Lawrence Township, NJ 08648For SaleMLS ID #NJME2084004, Kimberley D. Witkowski, Home Journey Realty. Bright MLS
- $420,0004 bd2 ba1.6k sqft21 Ida Ave, Morrisville, PA 19067For SaleMLS ID #PABU2129588, Shelly Franklin, BHHS Fox & Roach -Yardley/Newtown. Bright MLS
- $269,9004 bd2 ba1.4k sqft221 Highland Ave, Trenton, NJ 08618For SaleMLS ID #NJME2075410, Carleton Badger, EXP Realty, LLC. Bright MLS
- $379,9003 bd2 ba1.3k sqft531 Crown St, Yardley, PA 19067For SaleMLS ID #PABU2130182, Shelly Franklin, BHHS Fox & Roach -Yardley/Newtown. Bright MLS
- $484,9004 bd2 ba1.5k sqft217 Nancy Ln, Ewing, NJ 08638For SaleMLS ID #NJME2078318, Sharon Roman, Corcoran Sawyer Smith - Princeton. Bright MLS
- $425,0003 bd3 ba1.5k sqft510 Smithfield Ave, Philadelphia, PA 19116For SaleMLS ID #PAPH2675858, Liz Thompson, Keller Williams Real Estate-Langhorne. Bright MLS
- $459,9994 bd2 ba1.2k sqft241 Roseland Ave, Lawrence Township, NJ 08648For SaleMLS ID #NJME2080204, Ted Fragulis, EXP Realty, LLC. Bright MLS
- $439,9994 bd2 ba1.8k sqft520 Randall Ave, Hamilton, NJ 08610For SaleMLS ID #NJME2079962, homecoin.com Minerick, Homecoin.com. Bright MLS
- $310,0003 bd2 ba1.2k sqft172 E Delaware Ave, Florence, NJ 08518For SaleMLS ID #NJBL2121852, Dolores Defreitas, BHHS Fox & Roach-Mt Laurel. Bright MLS
- $349,9993 bd1 ba1.3k sqft109 6th Ave, Roebling, NJ 08554For SaleMLS ID #NJBL2121758, Daniel Pensiero, Prime Realty Partners. Bright MLS
- $435,0003 bd2 ba1.5k sqft54 Freedom Ln, Levittown, PA 19055For SaleMLS ID #PABU2121420, Linda Schuch, Real of Pennsylvania. Bright MLS
