Say goodbye to the cookie-cutter houses and step into home filled with old-world charm, character, and a secret surprise! Built in 1915, this charming colonial on quaint Crown Street blends old-world architectural personality with modern improvements for today’s lifestyle. Located in historic Morrisville This home welcomes you with an inviting covered front porch, the perfect spot for a lazy afternoon overlooking the landscaped flower bed. Inside, the main level bursts with historic details: notable random-width wood plank flooring, stained glass windows, and a formal dining room featuring a bead-board ceiling, wood beams, and classic chair rail molding. Natural light floods every room. The beautifully updated, open-concept kitchen serves as the heart of the home, boasting white soft-close cabinetry, granite countertops, a tiled backsplash, and stainless-steel appliances. It flows seamlessly into an adjacent great room/flex space perfect for an informal den, TV room, or home office. This main level also includes a convenient half-bath, a dedicated laundry closet, and dual doors leading out to a small deck and a brick patio. The fully fenced backyard is an outdoor oasis bathed in sunlight for gardening, complete with mature shade trees and a spacious storage shed. Upstairs holds a truly unique surprise: two bedrooms capable of holding king- or queen-sized beds, plus a secret third room hidden entirely behind a built-in bookcase! This whimsical, hidden bonus space features a walk-in closet with architectural wall cutouts that pull in natural light from the adjoining room. It is the ultimate flexible space, perfect for a private library, nursery/small bedroom, yoga room, home office, or creative studio. Downstairs basement has the bonus perk of a brand-new, top-tier "Weil McLain" furnace out of sight. Walk to local shopping, the Bucks County Library, Delaware canal, and schools, all while enjoying incredibly easy commuting routes and remarkably low property taxes. Don't miss your chance to own a home with a history, a story, and a few fun secrets along the way! All this and low, low property taxes!!!
Pending
Price cut: $10K (9/25)
$379,900
531 Crown St, Yardley, PA 19067
3beds
1,395sqft
Single Family Residence
Built in 1915
3,900 Square Feet Lot
$371,400 Zestimate®
$272/sqft
$-- HOA
What's special
Old-world charmFully fenced backyardSpacious storage shedLandscaped flower bedStained glass windowsMature shade treesInviting covered front porch
- 54 days
- 1,703
- 118
Zillow last checked:
Listing updated:
Listed by:
Shelly Franklin 267-241-2702,
BHHS Fox & Roach -Yardley/Newtown (215) 860-9300
Source: Bright MLS,MLS#: PABU2130182
Facts & features
Interior
Bedrooms & bathrooms
- Bedrooms: 3
- Bathrooms: 2
- Full bathrooms: 1
- 1/2 bathrooms: 1
- Main level bathrooms: 1
Rooms
- Room types: Bonus Room
Bonus room
- Level: Main
Heating
- Hot Water, Oil
Cooling
- None
Appliances
- Included: Stainless Steel Appliance(s), Electric Water Heater
- Laundry: Hookup, Main Level
Features
- Attic, Walk-In Closet(s)
- Flooring: Wood
- Windows: Stain/Lead Glass
- Basement: Full,Unfinished
- Has fireplace: No
Interior area
- Total structure area: 1,395
- Total interior livable area: 1,395 sqft
- Finished area above ground: 1,395
- Finished area below ground: 0
Video & virtual tour
Property
Parking
- Parking features: On Street
- Has uncovered spaces: Yes
Accessibility
- Accessibility features: None
Features
- Levels: Two
- Stories: 2
- Pool features: None
Lot
- Size: 3,900 Square Feet
- Dimensions: 25.00 x 156.00
Details
- Additional structures: Above Grade, Below Grade
- Parcel number: 24008234
- Zoning: R-2A
- Special conditions: Standard
Construction
Type & style
- Home type: SingleFamily
- Architectural style: Colonial
- Property subtype: Single Family Residence
Materials
- Frame
- Foundation: Stone
Condition
- New construction: No
- Year built: 1915
Utilities & green energy
- Sewer: Public Sewer
- Water: Public
Community & HOA
HOA
- Has HOA: No
Location
- Region: Yardley
- Municipality: MORRISVILLE BORO
Financial & listing details
- Price per square foot: $272/sqft
- Tax assessed value: $12,400
- Annual tax amount: $4,296
- Date on market: 8/30/2026
- Listing agreement: Exclusive Right To Sell
- Listing terms: Cash,Conventional
- Ownership: Fee Simple
Estimated market value
$371,400
$353,000 - $390,000
$2,751/mo
Price history
| Date | Event | Price |
|---|---|---|
| 10/7/2026 | Pending sale | $379,900$272/sqft |
Source:  Bright MLS #PABU2130182 Report a problem Bright MLS #PABU2130182 Report a problem | ||
| 9/25/2026 | Price change | $379,900-2.6%$272/sqft |
Source: Bright MLS #PABU2130182 Report a problem | ||
| 8/30/2026 | Listed for sale | $389,900+122.8%$279/sqft |
Source: Bright MLS #PABU2130182 Report a problem | ||
| 7/6/2017 | Sold | $175,000-2.7%$125/sqft |
Source: Public Record Report a problem | ||
| 5/18/2017 | Pending sale | $179,900$129/sqft |
Source: Coldwell Banker Hearthside, Realtors #6979986 Report a problem | ||
| 5/11/2017 | Listed for sale | $179,900+24.1%$129/sqft |
Source: Coldwell Banker Hearthside, Realtors #6979986 Report a problem | ||
| 9/24/2014 | Sold | $145,000+17.9%$104/sqft |
Source: Public Record Report a problem | ||
| 5/11/2011 | Sold | $123,000-1.6%$88/sqft |
Source: Public Record Report a problem | ||
| 3/28/2011 | Pending sale | $125,000$90/sqft |
Source: Fannie Mae #5835745 Report a problem | ||
| 3/13/2011 | Price change | $125,000-10.7%$90/sqft |
Source: Fannie Mae #5835745 Report a problem | ||
| 2/10/2011 | Price change | $140,000+14559.7%$100/sqft |
Source: foreclosure.com Report a problem | ||
| 2/4/2011 | Listed for sale | -- |
Source: foreclosure.com Report a problem | ||
| 11/19/2010 | Sold | $955$1/sqft |
Source: Public Record Report a problem | ||
Public tax history
| Year | Property taxes | Tax assessment |
|---|---|---|
| 2026 | $4,160 +1.4% | $12,400 |
| 2025 | $4,104 -0.7% | $12,400 |
| 2024 | $4,135 +4.5% | $12,400 |
| 2023 | $3,955 +2.2% | $12,400 |
| 2022 | $3,869 +2.5% | $12,400 |
| 2021 | $3,773 +4.2% | $12,400 |
| 2020 | $3,622 +7.3% | $12,400 |
| 2018 | $3,376 +0% | $12,400 |
| 2017 | $3,375 | $12,400 |
| 2016 | $3,375 | $12,400 |
| 2015 | -- | $12,400 |
| 2014 | -- | $12,400 |
| 2013 | -- | $12,400 |
| 2012 | -- | $12,400 |
| 2011 | -- | $12,400 |
| 2010 | -- | $12,400 |
| 2009 | -- | $12,400 |
| 2008 | -- | $12,400 |
| 2007 | -- | $12,400 |
| 2006 | -- | $12,400 |
| 2005 | -- | $12,400 +300% |
| 2004 | -- | $3,100 |
| 2003 | -- | $3,100 |
| 2002 | -- | $3,100 |
| 2000 | -- | $3,100 |
Find assessor info on the county website
Monthly payment
Est. payment
Payment breakdown
Explore the cost of this home by adjusting the details. Changes won't be saved.Climate risks
Neighborhood: 19067
Nearby schools
Similar homes
- $374,8003 bd2 ba1.4k sqft117 Park Ave, Morrisville, PA 19067For Sale
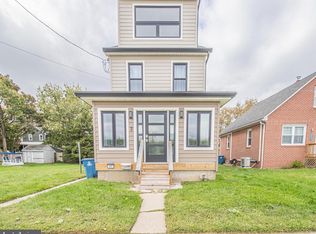
 MLS ID #PABU2132588, Melissa Cofield-Johnson, Onyx Real Estate Enterprises, LLC. Bright MLS
 - $330,0003 bd2 ba1.1k sqft298 Harper Ave, Morrisville, PA 19067For Sale
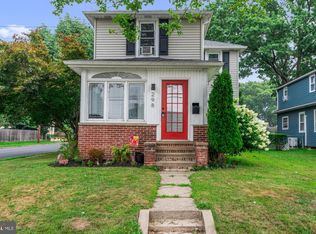 MLS ID #PABU2126954, Jessica Sadusky, Keller Williams Real Estate. Bright MLS
 - $420,0004 bd2 ba1.6k sqft21 Ida Ave, Morrisville, PA 19067For Sale
 MLS ID #PABU2129588, Shelly Franklin, BHHS Fox & Roach -Yardley/Newtown. Bright MLS
 - $420,0003 bd1 ba1.7k sqft331 Hamilton Blvd, Morrisville, PA 19067For Sale
 MLS ID #PABU2128950, Tiffany Gaffney, KW Empower. Bright MLS
 - $329,9004 bd3 ba1.6k sqft608 Benton Ln, Morrisville, PA 19067For SaleMLS ID #PABU2125764, Anthony DiCicco, Keller Williams Real Estate - Newtown. Bright MLS
- $319,9004 bd2 ba1.4k sqft589 Doloro Dr, Morrisville, PA 19067For SaleMLS ID #PABU2129214, Jerry Hill, Homestarr Realty. Bright MLS
- $355,0003 bd1 ba1k sqft1569 12th St, Trenton, NJ 08638For SaleMLS ID #NJME2082476, Luisa Cruz, Keller Williams Real Estate - Princeton. Bright MLS
- $367,0003 bd2 ba1.4k sqft100 Annabelle Ave, Hamilton, NJ 08610For SaleMLS ID #NJME2079418, Wilmary Andujar-Cruz, Weichert Realtors - Moorestown. Bright MLS
- $385,0004 bd2 ba1.5k sqft420 Washington St, Bristol, PA 19007For SaleMLS ID #PABU2133816, Rob Melling, Long & Foster Real Estate, Inc.. Bright MLS
- $398,9003 bd1 ba1k sqft2734 Quakerbridge Rd, Trenton, NJ 08619For SaleMLS ID #NJME2083126, Denise Fattori, Smires & Associates. Bright MLS
- $375,0003 bd1 ba1.2k sqft308 2nd St, Bordentown, NJ 08505For SaleMLS ID #NJBL2119984, Jack Ryan, RE/MAX at Home. Bright MLS
- $339,0005 bd3 ba1.9k sqft39 Maple Ave, Trenton, NJ 08618For SaleMLS ID #NJME2081508, Anna Alves, Keller Williams Realty - Moorestown. Bright MLS
- $359,0003 bd4 ba1.9k sqft147 Jackson St, Trenton, NJ 08611For SaleMLS ID #NJME2083078, Roland Pott, Pott Real Estate, LLC. Bright MLS
- $360,0004 bd2 ba1.4k sqft955 Terrace Blvd, Ewing, NJ 08618For SaleMLS ID #NJME2074366, alina finkelshteyn, Redfin. Bright MLS
- $429,0003 bd2 ba1.6k sqft2266 Spruce St, Ewing, NJ 08638For SaleMLS ID #NJME2080770, Kimberley D. Witkowski, Home Journey Realty. Bright MLS
- $350,0002 bd1 ba1.2k sqft513 Eggerts Crossing Rd, Ewing, NJ 08638For SaleMLS ID #NJME2077492, Amber Cruse, Keller Williams Realty - Moorestown. Bright MLS
- $399,7455 bd3 ba2k sqft8 Pennroad Ave, Ewing, NJ 08638For SaleMLS ID #NJME2078848, Joan George, REMAX Welcome Home. Bright MLS
- $450,0004 bd3 ba1.2k sqft6 Conover Ave, Ewing, NJ 08638For SaleMLS ID #NJME2082710, Jack Ryan, RE/MAX at Home. Bright MLS
- $295,0003 bd2 ba1.4k sqft228 Jackson St, Trenton, NJ 08611For SaleMLS ID #NJME2080488, Ira Lackey Jr, Callaway Henderson Sotheby's Int'l-Princeton. Bright MLS
- $395,9504 bd2 ba1.6k sqft189 Kenwood Dr S, Levittown, PA 19055For SaleMLS ID #PABU2130698, Javier Nichols, EXP Realty, LLC. Bright MLS
