Skip main navigation
Off market
  • $364,500

    533 Crown St, Morrisville, PA 19067

    3beds
    1,482sqft
    SingleFamily
    Built in 1915
    4,791 Square Feet Lot
    $364,500 Zestimate®
    $246/sqft
    $2,486 Estimated rent

    Home value

    $364,500

    $343,000 - $386,000

    $2,486/mo

    Zestimate® history
    Loading
    Loading...

    Owner options

    List your home for rent

    $2,486/mo

    Rent Zestimate®

    Find your next renter with Zillow Rental Manager. Plus, with online applications, you can quickly screen prospective tenants – for free.

    Learn more

    $2,486/mo

    Rent Zestimate®

    Refinance and save

    $2,327/mo

    Est. payment

    Refinancing to a lower rate could help reduce your monthly payments and save thousands over the life of the loan.

    See today's rates

    $2,327/mo

    Est. payment

    Explore your selling options

    Work with a Zillow partner agent

    Leverage their expertise and Zillow's premium Showcase listings to get your home seen by more buyers.

    Get started

    List with your own agent

    Get your home in front of millions of buyers by listing it on Zillow.

    Learn how to do it

    Sell it yourself

    Take full control of how buyers see your home on Zillow by listing For Sale by Owner (FSBO).

    List your home

    What's special

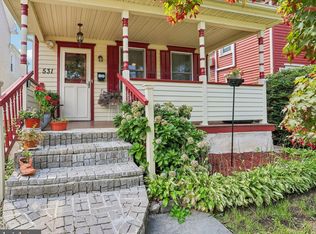
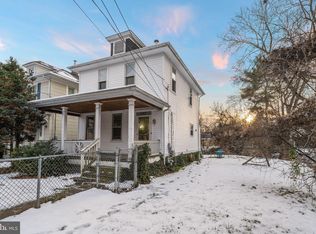
    This charming 2-story colonial home with new roof sits on a 150' deep lot just a couple blocks away from the walkway between the bridges above the River, the historic library plus shopping. Surrounded by lush landscaping with red siding & crisp white shutters, this single family home exudes charm. Note the dentil moldings atop the upgraded front door as you enter into the large Living Room with neutral carpeting, tiled ceiling, crown molding & a character-filled stairway to the Upper Level. Through a charming arched doorway, the formal Dining Room shares the same neutral d~cor, with crown molding & 3 large windows. A retro Kitchen is lined in knotty pine cabinetry, with glass front cabinetry & crown molding tops, an elongated window over the double sink, neutral flooring, crown molding, tile backsplash & built-in dishwasher. The 20' Family Room has walls of windows with views of the open yard plus offers a wood-burning stove atop a slate floor surrounded by brick accents on the adjacent wall. Anderson sliding glass doors lead to a spacious rear deck surrounded by lush greenery, a brick accent wall & at least a 100' of open yard. Also on the Main Level is an updated Powder Room with neutral flooring, oak vanity & white sink plus a Laundry Room. Upstairs you'll find 3 Bedrooms, all with ample closet space & windows. The updated full Bath boasts a white vanity with white sink & shower/tub combination. An attic provides a 3rd story window, keeping with the classic colonial look, along with plenty of storage space. This home also benefits from its extra deep yard & breathtaking curb appeal. It had a whole new roof (not just a 2nd layer of shingles), new soffits & new gutters installed a year & a half ago. All of the windows are Anderson replacements, even the Basement windows & sliding glass door. A couple doors down is a rambling creek leading to the canal & the river is a block away. A quick easy walk to the shopping center for dinner, the farm market & the dollar store. Grab a bite at wonderful Antonio's restaurant, which is also a quick walk away. Tree-lined Crown St is known for its well-maintained historic homes full of charm & character. You'll love this home & its location!

    This property is off market, which means it's not currently listed for sale or rent on Zillow. This may be different from what's available on other websites or public sources.

    Facts & features

    Interior

    Bedrooms & bathrooms
    • Bedrooms: 3
    • Bathrooms: 2
    • Full bathrooms: 1
    • 1/2 bathrooms: 1
    Heating
    • Forced air
    Cooling
    • Wall
    Appliances
    • Included: Dishwasher
    Features
    • Flooring: Tile, Carpet, Hardwood, Linoleum / Vinyl
    • Has fireplace: Yes
    Interior area
    • Total interior livable area: 1,482 sqft

    Property

    Features
    • Exterior features: Wood
    Lot
    • Size: 4,791 sqft
    Details
    • Parcel number: 24008233

    Construction

    Type & style
    • Home type: SingleFamily
    Materials
    • Frame
    Condition
    • Average+
    • Year built: 1915

    Community & neighborhood

    Location
    • Region: Morrisville

    Other

    Other facts
    • CurrentFinancing: Conventional, VA, FHA 203(b)
    • LocaleListingStatus: ACTIVE
    • Ownership: Fee Simple
    • Appliances: KitPantry, KitDoubleSin, KitCookTop, Oven-Wall, Dishwasher
    • BedroomSecond1Level: Upper 1
    • BedroomThird1Level: Upper 1
    • Design: 2-Story
    • ExteriorFeatures: Sidewalks, StreetLights, Fencing, ExteriorLght
    • Kitchen1Level: Main
    • LaundryType: MainFlrLndry
    • LivingRoomLevel: Main
    • PoolType: NoPool
    • PropertyCondition: Average+
    • Roof: ShingleRoof, PitchedRoof
    • RoomList: Living Room, Dining Room, Bedroom-Master, Bedroom-Second, Bedroom-Third, Kitchen, Family Rm, Laundry Room
    • SewerSeptic: Public Sewer
    • State: PA
    • StoryList: Main, Upper 1
    • Water: Public
    • MainEntrance: Living Room
    • BedroomMaster1Level: Upper 1
    • CookingFuel: ElecCooking
    • DiningKitchen: FullKit-NoEI
    • HotWater: Electric
    • GarageSpaces: NoGarage
    • LotDescription: OpenLot, RearYard, FrontYard, LevelLot
    • Attics: FlooredAttic
    • ElectricService: 100-150AmpEl
    • Heating: Oil, Hot Water
    • Parking: 3+CarParking, Street, Shared Driveway
    • InteriorSquareFeetSource: Assessor
    • Foundation: Block/BrickF
    • PetsAllowedList: Yes
    • BuildingFacadeOrientation: East
    • FamilyRoomLevel: Main
    • LaundryRoomLevel: Main
    • AboveGradeIntSQFTSource: S
    • Ownership: Fee Simple

    Price history

    DateEventPrice
    4/26/2017Sold$196,500-1.7%$133/sqft
    Source: Public Record Report a problem
    10/31/2016Price change$199,900-7%$135/sqft
    Source: RE/MAX Total #6811005 Report a problem
    6/14/2016Listed for sale$215,000+10.3%$145/sqft
    Source: RE/MAX Total #6811005 Report a problem
    7/24/2003Sold$195,000$132/sqft
    Source: Public Record Report a problem

    Public tax history

    YearProperty taxesTax assessment
    2025$4,369 -0.7%$13,200
    2024$4,402 +4.5%$13,200
    2023$4,211 +2.2%$13,200
    2022$4,119 +2.5%$13,200
    2021$4,016 +4.2%$13,200
    2020$3,856 +7.3%$13,200
    2018$3,594 +0%$13,200
    2017$3,593 $13,200
    2016$3,593 $13,200
    2015-- $13,200
    2014-- $13,200
    2013-- $13,200
    2012-- $13,200
    2011-- $13,200
    2010-- $13,200
    2009-- $13,200
    2008-- $13,200
    2007-- $13,200
    2006-- $13,200
    2005-- $13,200 +300%
    2004-- $3,300
    2003-- $3,300
    2002-- $3,300
    2000-- $3,300

    Find assessor info on the county website

    Neighborhood: 19067

    Nearby schools

    GreatSchools rating
    Schools provided by the listing agent
    • Elementary: Grandview
    • Middle: Morrisville
    • High: Morrisville
    • District: Morrisville Boro

    Source: The MLS. This data may not be complete. We recommend contacting the local school district to confirm school assignments for this home.

    Get a cash offer in 3 minutes
    Find out how much your home could sell for in as little as 3 minutes with a no-obligation cash offer.
    Estimated market value
    $364,500
    Get a cash offer in 3 minutes
    Find out how much your home could sell for in as little as 3 minutes with a no-obligation cash offer.
    Estimated market value
    $364,500