Embrace the charm and character of this inviting 1930s Craftsman-style home, beginning with its welcoming covered front porch, classic columns, and architectural details that carry throughout. Inside, you'll find beautiful original hardwood floors, high ceilings on the first floor, and timeless details that create a warm and inviting atmosphere. The first floor features a spacious living room, dining room, one bedroom, a full bathroom, and an inviting kitchen with stainless steel appliances, granite countertops, and quality KraftMaid cabinetry. Just off the kitchen, a bright, enclosed three-season sunporch overlooks the backyard and provides the perfect spot to enjoy your morning coffee or unwind while taking in the sunshine. Conveniently located near the driveway, it also offers a practical place to drop groceries, coats, and shoes when coming home. Upstairs are two additional bedrooms, including a generously sized third bedroom with a large walk-in closet that could also serve as a private home office. The second floor offers the potential to add another bathroom, while the attic and spacious bathroom closet provide plenty of additional storage. Recent updates include a newer boiler and water heater. Outside, enjoy a property surrounded by mature trees and flowering shrubs, creating a pleasant and peaceful setting. Located in a quiet, welcoming neighborhood within a half-mile of TCNJ and nearby shops, this home offers a wonderful combination of classic Craftsman character, practical features, and exciting potential to make it your own.
For sale
$359,900
19 Crestmont Ave, Ewing, NJ 08618
3beds
1,240sqft
Single Family Residence
Built in 1930
8,642 Square Feet Lot
$332,400 Zestimate®
$290/sqft
$-- HOA
What's special
Inviting kitchenArchitectural detailsSunporch overlooks the backyardSpacious bathroom closetWelcoming covered front porchBeautiful original hardwood floorsLarge walk-in closet
- 12 hours
- 160
- 27
Zillow last checked:
Listing updated:
Listed by:
JOHN "SCOTT" PETROZZINI 201-838-7498,
RE/MAX PREFERRED PROFESSIONALS
Source: All Jersey MLS,MLS#: 2770899M
Facts & features
Interior
Bedrooms & bathrooms
- Bedrooms: 3
- Bathrooms: 1
- Full bathrooms: 1
Primary bedroom
- Features: 1st Floor
- Level: First
Bathroom
- Features: Stall Shower and Tub
Dining room
- Features: Formal Dining Room
Kitchen
- Features: Galley Type, Granite/Corian Countertops, Not Eat-in Kitchen
Basement
- Area: 0
Heating
- Radiators-Hot Water
Cooling
- Window Unit(s)
Appliances
- Included: Dishwasher, Dryer, Gas Range/Oven, Microwave, Refrigerator, Washer, Gas Water Heater
Features
- Drapes-See Remarks, Shades-Existing, 1 Bedroom, Dining Room, Bath Full, Kitchen, Living Room, 2 Bedrooms, Other Room(s), None
- Flooring: Ceramic Tile, Wood
- Windows: Drapes, Shades-Existing
- Basement: Full, Laundry Facilities, Exterior Entry, Storage Space
- Has fireplace: No
Interior area
- Total structure area: 1,240
- Total interior livable area: 1,240 sqft
Video & virtual tour
Property
Parking
- Parking features: 1 Car Width, 3 Cars Deep, Additional Parking
- Has uncovered spaces: Yes
Features
- Levels: Two
- Stories: 2
- Patio & porch: Enclosed, Porch
- Exterior features: Enclosed Porch(es), Open Porch(es), Sidewalk, Yard
Lot
- Size: 8,642 Square Feet
- Dimensions: 50X172.84
- Features: Near Shopping, Wooded
Details
- Parcel number: 0200261000000055
- Zoning: R-2
Construction
Type & style
- Home type: SingleFamily
- Architectural style: Cape Cod
- Property subtype: Single Family Residence
Materials
- Roof: Asphalt
Condition
- Year built: 1930
Utilities & green energy
- Gas: Natural Gas
- Sewer: Public Sewer
- Water: Public
- Utilities for property: Electricity Connected, Natural Gas Connected
Community & HOA
Community
- Features: Sidewalks
Location
- Region: Ewing
Financial & listing details
- Price per square foot: $290/sqft
- Tax assessed value: $173,100
- Annual tax amount: $7,012
- Date on market: 11/12/2026
- Ownership: Fee Simple
- Electric utility on property: Yes
Estimated market value
$332,400
$306,000 - $356,000
$2,909/mo
Price history
| Date | Event | Price |
|---|---|---|
| 11/12/2026 | Listed for sale | $359,900+80%$290/sqft |
Source:  Bright MLS #NJME2082958 Report a problem | ||
| 4/13/2009 | Sold | $200,000$161/sqft |
Source: Public Record Report a problem | ||
Public tax history
| Year | Property taxes | Tax assessment |
|---|---|---|
| 2026 | $7,012 +3% | $173,100 |
| 2025 | $6,808 | $173,100 |
| 2024 | $6,808 +9.3% | $173,100 |
| 2023 | $6,226 +2.5% | $173,100 |
| 2022 | $6,074 +1.4% | $173,100 |
| 2021 | $5,988 +2.7% | $173,100 |
| 2020 | $5,832 +9.3% | $173,100 |
| 2019 | $5,335 -2.3% | $173,100 +71.4% |
| 2018 | $5,459 +1.4% | $101,000 |
| 2017 | $5,385 +5.6% | $101,000 |
| 2016 | $5,098 +0.3% | $101,000 |
| 2015 | $5,084 +1.6% | $101,000 |
| 2014 | $5,004 +1.1% | $101,000 |
| 2013 | $4,949 -3.3% | $101,000 |
| 2012 | $5,117 +2.7% | $101,000 |
| 2011 | $4,983 +11.9% | $101,000 +4.2% |
| 2010 | $4,454 +2.4% | $96,900 |
| 2009 | $4,349 +9.9% | $96,900 |
| 2008 | $3,955 +2% | $96,900 |
| 2007 | $3,878 | $96,900 |
| 2006 | -- | $96,900 |
| 2005 | -- | $96,900 |
| 2004 | $1,595 | $96,900 |
| 2003 | -- | $96,900 |
| 2002 | -- | $96,900 |
| 2001 | -- | $96,900 |
Find assessor info on the county website
Monthly payment
Est. payment
Payment breakdown
Explore the cost of this home by adjusting the details. Changes won't be saved.Climate risks
Neighborhood: 08618
Similar homes
- $360,0004 bd2 ba1.4k sqft955 Terrace Blvd, Ewing, NJ 08618For Sale
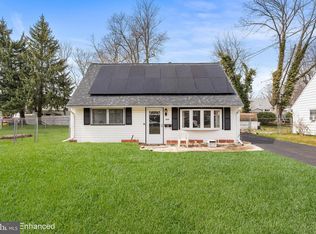
 MLS ID #NJME2074366, alina finkelshteyn, Redfin. Bright MLS
- $350,0003 bd2 ba1.6k sqft22 Stacey Ave, Trenton, NJ 08618For Sale
 MLS ID #NJME2083942, Tiffanie Hawley, Century 21 Action Plus Realty - Bordentown. Bright MLS
- $324,9003 bd2 ba1.3k sqft265 W Sherman Ave, Vineland, NJ 08360For Sale
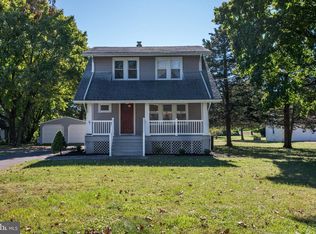 MLS ID #NJCB2032074, Maria Jobes-Hogan, BHHS Fox & Roach-Mt Laurel. Bright MLS
- $300,0002 bd1 ba984 sqft523 Greenway Ave, Ewing, NJ 08618For Sale
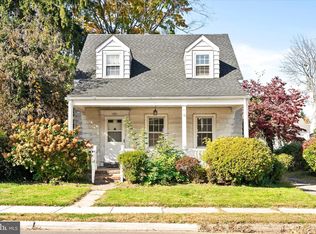 MLS ID #NJME2085884, Taylor Delgado, Keller Williams Premier. Bright MLS
- $355,0003 bd1 ba1k sqft1569 12th St, Trenton, NJ 08638For SaleMLS ID #NJME2082476, Luisa Cruz, Keller Williams Real Estate - Princeton. Bright MLS
- $239,7772 bd1 ba1k sqft48 Poland St, Ewing, NJ 08638For SaleMLS ID #NJME2086130, Michael Fingerman, HomeSmart First Advantage Realty. Bright MLS
- $370,0003 bd2 ba1.5k sqft17 Hazelhurst Ave, Ewing, NJ 08638For SaleMLS ID #NJME2079646, Claude Dennis, Jason Mitchell Real Estate New Jersey, LLC. Bright MLS
- $375,0004 bd1 ba1.1k sqft40 Oriole Dr, Ewing, NJ 08628For SaleMLS ID #NJME2085140, Lyn Scott, BHHS Fox & Roach Hopewell Valley. Bright MLS
- $350,0002 bd1 ba1.2k sqft513 Eggerts Crossing Rd, Ewing, NJ 08638For SaleMLS ID #NJME2077492, Amber Cruse, Keller Williams Realty - Moorestown. Bright MLS
- $337,4005 bd3 ba1.7k sqft28 Oak Ln, Trenton, NJ 08618For Sale
 MLS ID #2662416M, RANDI L. DICKMAN. All Jersey MLS
- $449,0003 bd2 ba1.6k sqft38 Chauncey Ave, Trenton, NJ 08638For SaleMLS ID #NJME2085262, Hong Li, Dynasty Agency, LLC. Bright MLS
- $309,9003 bd1 ba1.1k sqft2507 Columbia Ave, Ewing, NJ 08638For SaleMLS ID #NJME2075446, Jacqui Thomas, Keller Williams Premier. Bright MLS
- $398,7003 bd1 ba1k sqft2734 Quakerbridge Rd, Trenton, NJ 08619For SaleMLS ID #NJME2083126, Denise Fattori, Smires & Associates. Bright MLS
- $338,8003 bd1 ba1.2k sqft207 Bow Hill Ave, Hamilton, NJ 08610For SaleMLS ID #NJME2085650, Christine Barrett, REMAX Welcome Home. Bright MLS
- $369,0003 bd2 ba1k sqft3302 S Broad St, Trenton, NJ 08610For SaleMLS ID #NJME2084784, Mrs. Teresa Kelly, Keller Williams Premier. Bright MLS
- $330,0003 bd2 ba1.1k sqft298 Harper Ave, Morrisville, PA 19067For SaleMLS ID #PABU2126954, Jessica Sadusky, Keller Williams Real Estate. Bright MLS
- $260,0004 bd2 ba1.4k sqft53 Sanhican Dr, Trenton, NJ 08618For SaleMLS ID #NJME2084558, Shay Thomas, Coldwell Banker Residential Brokerage - Princeton. Bright MLS
- $429,0003 bd2 ba1.6k sqft2266 Spruce St, Ewing, NJ 08638For SaleMLS ID #NJME2080770, Kimberley D. Witkowski, Home Journey Realty. Bright MLS
- $349,9003 bd1 ba960 sqft215 Waltham Rd, Fairless Hills, PA 19030For SaleMLS ID #PABU2134574, Rich Beaumont, Equity Building Group. Bright MLS
- $375,0003 bd2 ba1.4k sqft381 Larchwood Ave, Trevose, PA 19053For SaleMLS ID #PABU2134476, JoAnn Rakowski, BHHS Fox & Roach -Yardley/Newtown. Bright MLS
