Welcome to 3601 Nancy Ward Circle! This charming two-bedroom, one-and-a-half-bath townhome is located in the desirable Patriots Ridge community in Doylestown. Situated within the highly regarded Central Bucks School District, this home offers a comfortable layout, functional living space, and the convenience of a low-maintenance lifestyle just minutes from downtown Doylestown. The main level features an inviting living room with attractive flooring that flows into the adjoining dining area, creating a comfortable setting for everyday living and entertaining. The kitchen offers ample cabinetry, a gas range, and a convenient pass-through to the dining area. A first-floor powder room adds to the home's practical layout. Upstairs, you'll find two bedrooms with ample natural light and a full bathroom featuring a tub and shower combination. The full, unfinished basement provides excellent storage space, laundry facilities with a washer and dryer, and additional possibilities to suit your needs. Outside, enjoy a welcoming covered front porch and access to a shared rear courtyard, providing additional outdoor space to relax and unwind. The Patriots Ridge community also features a walking and jogging path, perfect for enjoying the outdoors close to home. The monthly association fee of $245 includes common area maintenance, exterior building maintenance, lawn care, and snow removal, offering the convenience of a low-maintenance lifestyle. Conveniently located near Route 313, downtown Doylestown, shopping, dining, parks, and major commuter routes, this home offers an appealing combination of comfort, convenience, and opportunity. Whether you're looking for your first home, downsizing, or simply seeking a property you can make your own, 3601 Nancy Ward Circle is ready for its next chapter!
For sale
$350,000
3601 Nancy Ward Cir, Doylestown, PA 18902
2beds
1,056sqft
Townhouse
Built in 1995
-- sqft lot
$324,400 Zestimate®
$331/sqft
$245/mo HOA
What's special
Welcoming covered front porchFirst-floor powder roomGas rangeTwo-bedroom one-and-a-half-bath townhomeAdjoining dining area
- 6 days
- 647
- 43
Likely to sell faster than
Zillow last checked:
Listing updated:
Listed by:
Dylan Smith 267-261-4296,
J. Carroll Molloy Realtor, LLC 2153483558
Source: Bright MLS,MLS#: PABU2133396
Facts & features
Interior
Bedrooms & bathrooms
- Bedrooms: 2
- Bathrooms: 2
- Full bathrooms: 1
- 1/2 bathrooms: 1
- Main level bathrooms: 1
Basement
- Area: 0
Heating
- Heat Pump, Natural Gas
Cooling
- Central Air, Electric
Appliances
- Included: Microwave, Dishwasher, Dryer, Oven/Range - Gas, Refrigerator, Washer, Water Heater, Gas Water Heater
- Laundry: In Basement, Washer In Unit, Dryer In Unit
Features
- Ceiling Fan(s), Combination Dining/Living, Walk-In Closet(s)
- Flooring: Carpet
- Basement: Full,Unfinished
- Has fireplace: No
Interior area
- Total structure area: 1,056
- Total interior livable area: 1,056 sqft
- Finished area above ground: 1,056
- Finished area below ground: 0
Property
Parking
- Parking features: Parking Lot
Accessibility
- Accessibility features: None
Features
- Levels: Two
- Stories: 2
- Patio & porch: Porch
- Pool features: None
Lot
- Features: Backs - Open Common Area
Details
- Additional structures: Above Grade, Below Grade
- Parcel number: 34049066022
- Zoning: R5
- Special conditions: Standard
Construction
Type & style
- Home type: Townhouse
- Architectural style: Colonial
- Property subtype: Townhouse
Materials
- Brick Front, Concrete, Frame
- Foundation: Concrete Perimeter
- Roof: Asphalt,Shingle
Condition
- Very Good
- New construction: No
- Year built: 1995
Utilities & green energy
- Sewer: Public Sewer
- Water: Public
Community & HOA
Community
- Condo and coop fee: $245 monthly
- Subdivision: Patriots Ridge
HOA
- Has HOA: No
- Amenities included: Jogging Path
- Services included: Common Area Maintenance, Maintenance Structure, Maintenance Grounds, Management, Snow Removal, Trash
Location
- Region: Doylestown
- Municipality: PLUMSTEAD TWP
Financial & listing details
- Price per square foot: $331/sqft
- Tax assessed value: $19,560
- Annual tax amount: $3,975
- Date on market: 10/30/2026
- Listing agreement: Exclusive Right To Sell
- Listing terms: Cash,Conventional,Negotiable
- Inclusions: Washer, Dryer, And All Kitchen Appliances Are All In "as-is" Condition And Have No Monetary Value.
- Ownership: Fee Simple
Estimated market value
$324,400
$308,000 - $341,000
$2,238/mo
Price history
| Date | Event | Price |
|---|---|---|
| 10/30/2026 | Listed for sale | $350,000+260.9%$331/sqft |
Source:  Bright MLS #PABU2133396 Report a problem | ||
| 11/3/2023 | Listing removed | -- |
Source: Zillow Rentals Report a problem | ||
| 11/1/2023 | Listed for rent | $1,750+22.8%$2/sqft |
Source: Zillow Rentals Report a problem | ||
| 3/24/2021 | Listing removed | -- |
Source: Owner Report a problem | ||
| 1/23/2020 | Listing removed | $1,425$1/sqft |
Source: Owner Report a problem | ||
| 1/9/2020 | Listed for rent | $1,425$1/sqft |
Source: Owner Report a problem | ||
| 5/3/1995 | Sold | $96,990$92/sqft |
Source: Public Record Report a problem | ||
Public tax history
| Year | Property taxes | Tax assessment |
|---|---|---|
| 2026 | $3,812 +7.8% | $19,560 |
| 2025 | $3,535 | $19,560 |
| 2024 | $3,535 +7.4% | $19,560 |
| 2023 | $3,291 +1.1% | $19,560 |
| 2022 | $3,254 +1.1% | $19,560 |
| 2021 | $3,217 | $19,560 |
| 2020 | $3,217 +0.6% | $19,560 |
| 2018 | $3,198 +1.4% | $19,560 |
| 2017 | $3,154 | $19,560 |
| 2016 | $3,154 | $19,560 |
| 2015 | -- | $19,560 |
| 2014 | -- | $19,560 |
| 2013 | -- | $19,560 |
| 2012 | -- | $19,560 |
| 2011 | -- | $19,560 |
| 2010 | -- | $19,560 |
| 2009 | -- | $19,560 |
| 2008 | -- | $19,560 |
| 2007 | -- | $19,560 |
| 2006 | -- | $19,560 |
| 2005 | -- | $19,560 +300% |
| 2004 | -- | $4,890 |
| 2003 | -- | $4,890 |
| 2002 | -- | $4,890 |
| 2000 | -- | $4,890 |
Find assessor info on the county website
Monthly payment
Est. payment
Payment breakdown
Explore the cost of this home by adjusting the details. Changes won't be saved.Climate risks
Neighborhood: 18902
Nearby schools
Schools provided by the listing agent
- Elementary: Groveland
- Middle: Tohickon
- High: Central Bucks High School West
- District: Central Bucks
Source: Bright MLS. This data may not be complete. We recommend contacting the local school district to confirm school assignments for this home.


Similar homes
- $369,9002 bd2 ba1.2k sqft21 Sandy Ridge Dr, Doylestown, PA 18901For Sale
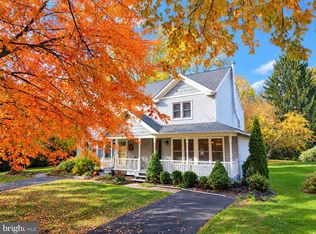
 MLS ID #PABU2134536, Don Bormes, RE/MAX Centre Realtors. Bright MLS
- $514,9004 bd3 ba1.5k sqft241 Hastings Ct, Doylestown, PA 18901For Sale
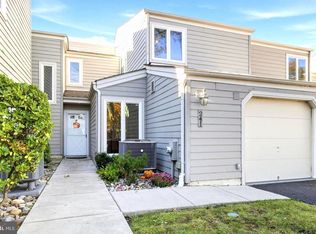 MLS ID #PABU2134080, Erika Moyer, Coldwell Banker Realty. Bright MLS
- $350,0002 bd2 ba1.5k sqft100 Douglas Fir Dr APT 102, Warrington, PA 18976For Sale
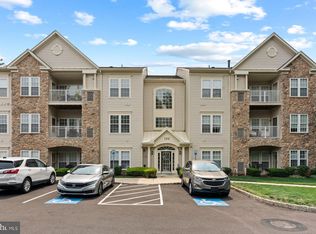 MLS ID #PABU2128988, Cary Simons, Kurfiss Sotheby's International Realty. Bright MLS
- $349,9003 bd2 ba1.3k sqft136 N Branch St, Sellersville, PA 18960For Sale
 MLS ID #PABU2133388, Gerald Peklak, RE/MAX Reliance. Bright MLS
- $339,0002 bd2 ba1k sqft1608 Prospect Ave, Willow Grove, PA 19090For SaleMLS ID #PAMC2199112, Andrea Clair, Real of Pennsylvania. Bright MLS
- $325,0002 bd2 ba918 sqft109 Blake Ave, Jenkintown, PA 19046For SaleMLS ID #PAMC2199498, Chris Lyons, RE/MAX Access. Bright MLS
- $400,0002 bd3 ba1.3k sqft1426 Angela Ct, Jamison, PA 18929For SaleMLS ID #PABU2132118, Tim Bostwick, Keller Williams Real Estate-Blue Bell. Bright MLS
- $315,0003 bd2 ba1.4k sqft2454 Greenview Cmns, Quakertown, PA 18951For SaleMLS ID #PABU2133528, Chris Cicione, CG Realty, LLC. Bright MLS
- $399,0003 bd3 ba1.3k sqft2 Pioneer Ct, Ewing, NJ 08628For SaleMLS ID #NJME2085462, Amita Dedhia, Queenston Realty, LLC. Bright MLS
- $425,0003 bd3 ba1.5k sqft329 Katie Ln, Perkasie, PA 18944For SaleMLS ID #PABU2131432, Michael Borichewski, RE/MAX Legacy. Bright MLS
- $329,9003 bd2 ba1.2k sqft334 Railroad Ave, Souderton, PA 18964For SaleMLS ID #PAMC2195518, Kathleen Gregory, Better Homes and Gardens Real Estate Cassidon Realty. Bright MLS
- $325,0002 bd2 ba1.5k sqft495 Goldenrod Xing W, Buckingham, PA 18912For SaleMLS ID #PABU2128226, Melanie Panasiuk, Coldwell Banker Realty. Bright MLS
- $389,9002 bd2 ba1.3k sqft303 Leedom Way, Newtown, PA 18940For SaleMLS ID #PABU2134100, Justin Gaul, Keller Williams Real Estate - Newtown. Bright MLS
- $350,0001 bd1 ba780 sqftRiverhill, New Hope, PA 18938For SaleMLS ID #PABU2128430, Beth Steffanelli, Callaway Henderson Sotheby's Int'l-Lambertville. Bright MLS
- $279,9002 bd3 ba1.2k sqft250 Glen Pl, Elkins Park, PA 19027For SaleMLS ID #PAMC2198832, Anna Skale, Keller Williams Main Line. Bright MLS
- $350,0003 bd3 ba1.4k sqft9749 Evans St, Philadelphia, PA 19115For SaleMLS ID #PAPH2686014, Mike Cirillo, Better Homes Realty Group. Bright MLS
- $294,9002 bd2 ba1k sqft40 N School Ln, Souderton, PA 18964For SaleMLS ID #PAMC2196538, Shawn Forstner, Springer Realty Group. Bright MLS
- $329,0003 bd3 ba1.3k sqft148 Pine Ct, East Norriton, PA 19401For SaleMLS ID #PAMC2187402, Rob Della Franzia, New Horizons Real Estate, Inc.. Bright MLS
- $409,0002 bd2 ba1.3k sqft9102 Sheffield Dr, Yardley, PA 19067For SaleMLS ID #PABU2132268, Ann Nanni, Coldwell Banker Hearthside. Bright MLS
- $325,0002 bd2 ba1k sqft3910 Ashland Dr Suite 215, Harleysville, PA 19438For SaleMLS ID #PAMC2197840, Megan Rohrbough, Keller Williams Realty Group. Bright MLS
