* Welcome to Historic Doylestown Borough! * Spacious 2 bedroom, 1.5 bath Twin nestled in the Sandy Ridge Acres Development. Great curb appeal with an inviting large covered front porch. As you enter the foyer you will notice an "open-n-airy" floorplan. Large Living Room appointed with a wood burning stove. Dining Area accented with chair rail moldings. Eat-In Kitchen with breakfast bar. Generous bedroom sizes. Shared full bath. 2nd floor laundry. Peaceful park-like setting. Located in the award winning Central Bucks School District. Enjoy all the amenities that historic Doylestown Boro has to offers with lots of shopping, restaurants, Mercer Museum, Moravian Tile Works, Michener Museum & minutes away from Peace Valley Park & Lake Galena. It's a great place to call "HOME"!
Accepting backups
$369,900
21 Sandy Ridge Dr, Doylestown, PA 18901
2beds
1,276sqft
Single Family Residence
Built in 1984
4,250 Square Feet Lot
$-- Zestimate®
$290/sqft
$98/mo HOA
What's special
Peaceful park-like settingGreat curb appealGenerous bedroom sizesWood burning stove
- 10 days
- 3,498
- 234
Likely to sell faster than
Zillow last checked:
Listing updated:
Listed by:
Don Bormes 267-337-1327,
RE/MAX Centre Realtors 2153438200
Source: Bright MLS,MLS#: PABU2134536
Facts & features
Interior
Bedrooms & bathrooms
- Bedrooms: 2
- Bathrooms: 2
- Full bathrooms: 1
- 1/2 bathrooms: 1
- Main level bathrooms: 1
Rooms
- Room types: Living Room, Dining Room, Bedroom 2, Kitchen, Foyer, Bedroom 1, Laundry, Bathroom 1, Half Bath
Bedroom 1
- Level: Upper
- Area: 228 Square Feet
- Dimensions: 12 X 19
Bedroom 2
- Level: Upper
- Area: 192 Square Feet
- Dimensions: 12 X 16
Bathroom 1
- Level: Upper
- Area: 40 Square Feet
- Dimensions: 5 X 8
Dining room
- Features: Chair Rail
- Level: Main
- Area: 168 Square Feet
- Dimensions: 12 X 14
Foyer
- Level: Main
- Area: 56 Square Feet
- Dimensions: 7 X 8
Half bath
- Level: Main
- Area: 30 Square Feet
- Dimensions: 5 X 6
Kitchen
- Features: Breakfast Bar
- Level: Main
- Area: 135 Square Feet
- Dimensions: 9 X 15
Laundry
- Level: Upper
- Area: 20 Square Feet
- Dimensions: 4 X 5
Living room
- Features: Wood Stove
- Level: Main
- Area: 238 Square Feet
- Dimensions: 14 X 17
Heating
- Heat Pump, Electric
Cooling
- Central Air, Electric
Appliances
- Included: Electric Water Heater
- Laundry: Upper Level, Laundry Room
Features
- Has basement: No
- Has fireplace: No
Interior area
- Total structure area: 1,276
- Total interior livable area: 1,276 sqft
- Finished area above ground: 1,276
- Finished area below ground: 0
Property
Parking
- Total spaces: 2
- Parking features: Driveway
- Uncovered spaces: 2
Accessibility
- Accessibility features: None
Features
- Levels: Two
- Stories: 2
- Patio & porch: Porch, Patio
- Exterior features: Sidewalks, Street Lights
- Pool features: None
Lot
- Size: 4,250 Square Feet
Details
- Additional structures: Above Grade, Below Grade
- Parcel number: 08017263
- Zoning: R2A
- Special conditions: Standard
Construction
Type & style
- Home type: SingleFamily
- Architectural style: Colonial
- Property subtype: Single Family Residence
- Attached to another structure: Yes
Materials
- Frame
- Foundation: Slab
Condition
- New construction: No
- Year built: 1984
Utilities & green energy
- Electric: 200+ Amp Service
- Sewer: Public Sewer
- Water: Public
Community & HOA
Community
- Subdivision: Sandy Ridge Acres
HOA
- Has HOA: Yes
- Services included: Common Area Maintenance, Trash
- HOA fee: $295 quarterly
- HOA name: SANDY RIDGE TWINS ASSOCIATION
Location
- Region: Doylestown
- Municipality: DOYLESTOWN BORO
Financial & listing details
- Price per square foot: $290/sqft
- Tax assessed value: $21,400
- Annual tax amount: $4,416
- Date on market: 10/31/2026
- Listing agreement: Exclusive Right To Sell
- Listing terms: Cash,Conventional
- Ownership: Fee Simple
Estimated market value
Not available
Estimated sales range
Not available
Not available
Price history
| Date | Event | Price |
|---|---|---|
| 10/31/2026 | Listed for sale | $369,900$290/sqft |
Source:  Bright MLS #PABU2134536 Report a problem | ||
Public tax history
| Year | Property taxes | Tax assessment |
|---|---|---|
| 2026 | $4,238 +5.8% | $21,400 |
| 2025 | $4,004 | $21,400 |
| 2024 | $4,004 +9% | $21,400 |
| 2023 | $3,673 +1.4% | $21,400 |
| 2022 | $3,622 +1.1% | $21,400 |
| 2021 | $3,582 +1.1% | $21,400 |
| 2020 | $3,543 +2.4% | $21,400 |
| 2018 | $3,461 +1.1% | $21,400 |
| 2017 | $3,425 | $21,400 |
| 2016 | $3,425 | $21,400 |
| 2015 | -- | $21,400 |
| 2014 | -- | $21,400 |
| 2013 | -- | $21,400 |
| 2012 | -- | $21,400 |
| 2011 | -- | $21,400 |
| 2010 | -- | $21,400 |
| 2009 | -- | $21,400 |
| 2008 | -- | $21,400 |
| 2007 | -- | $21,400 |
| 2006 | -- | $21,400 |
| 2005 | -- | $21,400 +300% |
| 2004 | -- | $5,350 |
| 2003 | -- | $5,350 |
| 2002 | -- | $5,350 |
| 2000 | -- | $5,350 |
Find assessor info on the county website
Monthly payment
Est. payment
Payment breakdown
Explore the cost of this home by adjusting the details. Changes won't be saved.Climate risks
Neighborhood: 18901
Nearby schools
Schools provided by the listing agent
- District: Central Bucks
Source: Bright MLS. This data may not be complete. We recommend contacting the local school district to confirm school assignments for this home.
Similar homes
- $350,0002 bd2 ba1.1k sqft5002 Rebecca Fell Dr, Doylestown, PA 18902For Sale
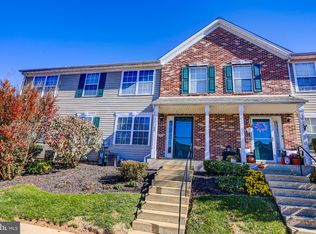
 MLS ID #PABU2134994, Brian Wallace, Keller Williams Real Estate-Doylestown. Bright MLS
- $455,0003 bd3 ba1.7k sqft4655 Louise Saint Claire Dr, Doylestown, PA 18902For Sale
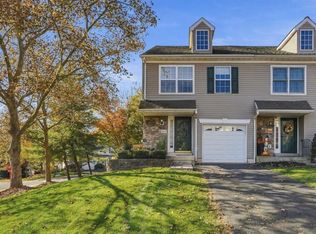 MLS ID #PABU2134792, Melissa Healy, Keller Williams Real Estate-Doylestown. Bright MLS
- $374,9992 bd2 ba1.6k sqft442 Redbud Ct, Warrington, PA 18976For Sale
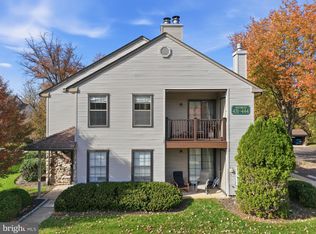 MLS ID #PABU2133890, Casey Lebarron, Keller Williams Real Estate - Newtown. Bright MLS
- $499,9993 bd3 ba1.6k sqft2246 Street Rd, Warrington, PA 18976For Sale
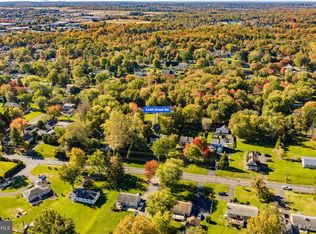 MLS ID #PABU2134098, Diane Cardano-Casacio, CARDANO Realtors. Bright MLS
- $339,9002 bd2 ba1.5k sqftChalfont, New Hope, PA 18938For SaleMLS ID #PABU2135030, Joseph D'Alonzo, Homestarr Realty. Bright MLS
- $425,0003 bd2 ba1.2k sqft386 Hawthorne St, Warminster, PA 18974For SaleMLS ID #PABU2134766, Mike Zanolli, Keller Williams Real Estate-Montgomeryville. Bright MLS
- $389,9003 bd3 ba1.3k sqft306 Livingston Ct, North Wales, PA 19454For SaleMLS ID #PAMC2199476, Bob Abdrabo, Equity Pennsylvania Real Estate. Bright MLS
- $514,9004 bd3 ba1.5k sqft241 Hastings Ct, Doylestown, PA 18901For SaleMLS ID #PABU2134080, Erika Moyer, Coldwell Banker Realty. Bright MLS
- $389,9003 bd2 ba1.2k sqft314 Garden Ave #1, Horsham, PA 19044For SaleMLS ID #PAMC2198964, Christopher Suhy, Coldwell Banker Realty. Bright MLS
- $325,0002 bd2 ba1.5k sqft495 Goldenrod Xing W, Buckingham, PA 18912For SaleMLS ID #PABU2128226, Melanie Panasiuk, Coldwell Banker Realty. Bright MLS
- $305,0002 bd2 ba1k sqft403 Redbud Ct, Warrington, PA 18976For SaleMLS ID #PABU2134288, Rene Koebert, Keller Williams Real Estate-Horsham. Bright MLS
- $390,0003 bd1 ba960 sqft130 Lebbie Ln, Fairless Hills, PA 19030For SaleMLS ID #PABU2134920, Joshua McKnight, Keller Williams Real Estate-Horsham. Bright MLS
- $550,0003 bd1 ba1.5k sqft2727 N Ridge Rd, Perkasie, PA 18944For SaleMLS ID #PABU2134346, Sarah Peters, EXP Realty, LLC. Bright MLS
- $420,0003 bd3 ba1.5k sqft8 Loggers Mill Rd, Horsham, PA 19044For SaleMLS ID #PAMC2199520, Steven Salemno, RE/MAX Centre Realtors. Bright MLS
- $399,9003 bd1 ba1.1k sqft1058 Birch St, Lansdale, PA 19446For SaleMLS ID #PAMC2196338, Trey Farmer, Diversified Realty Solutions. Bright MLS
- $419,9003 bd2 ba1.5k sqft837 Church Rd, Richlandtown, PA 18955For SaleMLS ID #PABU2130474, Chris Jasinski, Sterling Realty & Property Management, LLC. Bright MLS
- $385,9003 bd2 ba1.3k sqft2806 Anzac Ave, Abington, PA 19001For SaleMLS ID #PAMC2194552, Albert Cianfarini, RE/MAX Regency Realty. Bright MLS
- $370,0003 bd2 ba1.9k sqft7622 Brookfield Rd, Cheltenham, PA 19012For SaleMLS ID #PAMC2196078, Scott Neifeld, Compass RE. Bright MLS
- $349,8002 bd2 ba1.6k sqft2484 Norrington Dr W, Norristown, PA 19403For SaleMLS ID #PAMC2198636, Mary Allen, EXP Realty, LLC. Bright MLS
- $399,0003 bd2 ba1.6k sqft116 Andrea Rd, Cheltenham, PA 19012For SaleMLS ID #PAMC2191150, Damon Michels, KW Main Line - Narberth. Bright MLS
