Skip main navigation
Sold for $300,000
  • $300,000

    42 Elder Ct, New Hope, PA 18938

    2beds
    1,568sqft
    Manufactured Home
    Built in 1993
    -- sqft lot
    $328,800 Zestimate®
    $191/sqft
    $2,783 Estimated rent

    Home value

    $328,800

    $306,000 - $352,000

    $2,783/mo

    Zestimate® history
    Loading
    Loading...

    Owner options

    List your home for rent

    $2,783/mo

    Rent Zestimate®

    Find your next renter with Zillow Rental Manager. Plus, with online applications, you can quickly screen prospective tenants – for free.

    Learn more

    $2,783/mo

    Rent Zestimate®

    Refinance and save

    $1,886/mo

    Est. payment

    Refinancing to a lower rate could help reduce your monthly payments and save thousands over the life of the loan.

    See today's rates

    $1,886/mo

    Est. payment

    Explore your selling options

    Work with a Zillow partner agent

    Leverage their expertise and Zillow's premium Showcase listings to get your home seen by more buyers.

    Get started

    List with your own agent

    Get your home in front of millions of buyers by listing it on Zillow.

    Learn how to do it

    Sell it yourself

    Take full control of how buyers see your home on Zillow by listing For Sale by Owner (FSBO).

    List your home

    What's special

    Bright and cheery sunroomDeck off the sunroomGreat garden windowNice walk-in closetRoomy primary bedroom suiteAmple closets for storageGalley style kitchen
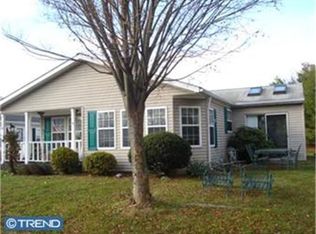
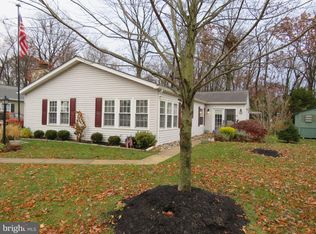
    Located away from the busyness of the main entrance with views of the fields and surrounding trees, 42 Elder Court is ready for new owners. The clubhouse and pool are a short distance and an easy walk to the home which comes with 2 parking spaces. The roomy covered front deck is perfect for morning coffee or outside dining. Ince inside, the living room is spacious with a great window for lots of natural light. It is open to the adjacent dining room, creating a great space for entertaining. The galley style kitchen has plenty of counter surface for food preparation, plenty of cabinetry for storage and a great garden window for growing herbs or other plants. The den is a flexible space that can be used as a tv room, exercise space, home office, craft space, breakfast room…the choice is yours! Moving down the hallway, the laundry room is to the right with additional storage cabinetry and a folding counter to make doing laundry a breeze! The door here leads to a bright and cheery sunroom, a perfect place to sit and unwind. Continuing down the hall, there is a full bath and bedroom for guests with ample closets for storage. The roomy primary bedroom suite at the end of the hall has a nice walk-in closet and a spacious en suite complete with soaking tub, shower stall and double sinks. The deck off the sunroom is another great space to enjoy the outside and quiet this home has to offer. This home is conveniently located near Doylestown and New Hope for great shopping and dining options. Make your appointment soon to see this home and fall in love!

    Zillow last checked:

    Listing updated:

    Listed by:

    Angela Teles 215-287-4982,

    Real of Pennsylvania

    Bought with:

    Joseph D'Alonzo, AB052204L

    Homestarr Realty

    Source: Bright MLS,MLS#: PABU2076598MLS Logo

    Facts & features

    Interior

    Bedrooms & bathrooms
    • Bedrooms: 2
    • Bathrooms: 2
    • Full bathrooms: 2
    • Main level bathrooms: 2
    • Main level bedrooms: 2
    Rooms
    • Room types: Living Room, Dining Room, Primary Bedroom, Bedroom 2, Kitchen, Breakfast Room, Sun/Florida Room, Laundry, Bathroom 2, Primary Bathroom
    Basement
    • Area: 0
    Heating
    • Forced Air, Central, Electric
    Cooling
    • Central Air, Electric
    Appliances
    • Included: Built-In Range, Dishwasher, Dryer, Exhaust Fan, Oven/Range - Electric, Refrigerator, Washer, Water Heater, Electric Water Heater
    • Laundry: Main Level, Laundry Room
    Features
    • Ceiling Fan(s), Combination Dining/Living, Kitchen - Galley, Soaking Tub, Bathroom - Stall Shower, Walk-In Closet(s)
    • Flooring: Carpet, Luxury Vinyl, Vinyl
    • Has basement: No
    • Has fireplace: No
    Interior area
    • Total structure area: 1,568
    • Total interior livable area: 1,568 sqft
    • Finished area above ground: 1,568
    • Finished area below ground: 0

    Property

    Parking
    • Total spaces: 2
    • Parking features: Asphalt, Driveway
    • Uncovered spaces: 2
    Accessibility
    • Accessibility features: None
    Features
    • Levels: One
    • Stories: 1
    • Patio & porch: Porch
    • Exterior features: Lighting
    • Pool features: Community
    • Has view: Yes
    • View description: Trees/Woods
    • Park: Buckingham Springs
    Lot
    • Features: Backs to Trees, Front Yard, Level, Rear Yard, SideYard(s)
    Details
    • Additional structures: Above Grade, Below Grade
    • Parcel number: 06018083 0229
    • Lease amount: $682
    • Zoning: MOB
    • Special conditions: Standard

    Construction

    Type & style
    • Home type: MobileManufactured
    • Architectural style: Ranch/Rambler
    • Property subtype: Manufactured Home
    Materials
    • Vinyl Siding
    • Foundation: Crawl Space, Block, Slab
    • Roof: Pitched,Shingle
    Condition
    • New construction: No
    • Year built: 1993
    Details
    • Builder model: Chalfont
    • Builder name: Schult

    Utilities & green energy

    • Electric: 200+ Amp Service
    • Sewer: Community Septic Tank
    • Water: Community
    • Utilities for property: Underground Utilities

    Community & HOA

    Community
    • Senior community: Yes
    • Subdivision: Buckingham Springs
    HOA
    • Has HOA: No
    • Amenities included: Billiard Room, Common Grounds, Clubhouse, Fencing, Fitness Center, Library, Meeting Room, Pool, Party Room, Retirement Community
    • Services included: Bus Service, Common Area Maintenance, Pool(s), Sewer, Snow Removal, Trash
    • HOA name: BUCKINGHAM SPRINGS
    Location
    • Region: New Hope
    • Municipality: BUCKINGHAM TWP

    Financial & listing details

    • Price per square foot: $191/sqft
    • Tax assessed value: $15,200
    • Annual tax amount: $2,550
    • Date on market: 8/16/2024
    • Listing agreement: Exclusive Right To Sell
    • Listing terms: Cash,Conventional
    • Inclusions: Refrigerator, Washer And Dryer In As Is Condition With No Value Added
    • Exclusions: Hanging Light In Hall Bath (will Be Replaced With New Ceiling Mounted Fixture Prior To Settlement)
    • Ownership: Land Lease
    • Body type: Double Wide

    Price history

    DateEventPrice
    11/13/2024Sold$300,000-3.2%$191/sqft
    Source: Bright MLS #PABU2076598 Report a problem
    10/17/2024Pending sale$310,000$198/sqft
    Source: Bright MLS #PABU2076598 Report a problem
    8/29/2024Contingent$310,000$198/sqft
    Source: Bright MLS #PABU2076598 Report a problem
    8/16/2024Listed for sale$310,000+82.4%$198/sqft
    Source: Bright MLS #PABU2076598 Report a problem
    12/10/2019Listing removed$170,000$108/sqft
    Source: Keller Williams Real Estate #PABU484160 Report a problem
    12/7/2019Pending sale$170,000$108/sqft
    Source: Keller Williams Real Estate #PABU484160 Report a problem
    11/14/2019Listed for sale$170,000$108/sqft
    Source: Keller Williams Real Estate-Doylestown #PABU484160 Report a problem

    Public tax history

    YearProperty taxesTax assessment
    2025$2,592 +0.4%$15,200
    2024$2,581 +7.9%$15,200
    2023$2,391 +1.2%$15,200
    2022$2,362 +1.2%$15,200
    2021$2,334 $15,200
    2020$2,334 +0.7%$15,200
    2018$2,319 $15,200
    2017-- $15,200
    2016-- $15,200
    2015-- $15,200
    2014-- $15,200
    2013-- $15,200
    2012-- $15,200
    2011-- $15,200
    2010-- $15,200
    2009-- $15,200
    2008-- $15,200
    2007-- $15,200
    2006-- $15,200
    2005-- $15,200 +300%
    2004-- $3,800
    2003-- $3,800
    2002-- $3,800
    2000-- $3,800
    Find assessor info on the county website

    Neighborhood: 18938

    Nearby schools

    GreatSchools rating
    Schools provided by the listing agent
    • Elementary: Buckingham
    • Middle: Holicong
    • High: Central Bucks High School East
    • District: Central Bucks

    Source: Bright MLS. This data may not be complete. We recommend contacting the local school district to confirm school assignments for this home.

    Get a cash offer in 3 minutes
    Find out how much your home could sell for in as little as 3 minutes with a no-obligation cash offer.
    Estimated market value
    $328,800
    Get a cash offer in 3 minutes
    Find out how much your home could sell for in as little as 3 minutes with a no-obligation cash offer.
    Estimated market value
    $328,800