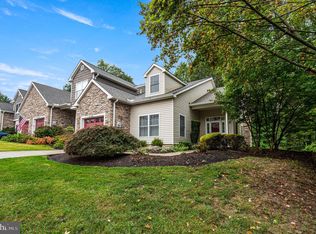
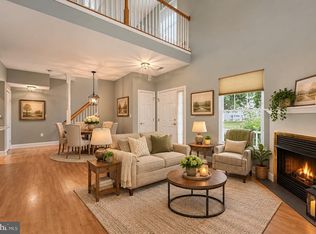
Welcome to the Villages at Pine Valley, a 55+ community! This spacious two-bedroom, two-bath end unit offers a welcoming wraparound front porch, an open floor plan, and the convenience of a first-floor primary suite. The living room features a soaring two-story cathedral ceiling and a gas fireplace, flowing seamlessly into the dining area. The kitchen includes oak cabinetry, a dishwasher, garbage disposal, recessed lighting, and vinyl plank flooring. The first-floor primary bedroom offers carpeting, a ceiling fan, and a large closet with additional storage. A spacious full bathroom features a double vanity, ceramic tile flooring, and a stall shower. A stacked washer and dryer add everyday convenience to the main level. Upstairs, the generous 18-by-12-foot loft provides flexible space for a home office, sitting area, or additional living space while overlooking the living room below. A walk-in storage closet with attic access offers additional storage. The second bedroom includes a ceiling fan and a large closet, while the second full bathroom features an updated stall shower with accessibility modifications. Two parking spaces are included. Residents enjoy access to a community clubhouse featuring a heated indoor pool, exercise room, multipurpose rooms, grand room, billiards room and club room. Schedule your private showing today!
For sale
$350,000
509 Penny Ln #T21, Philadelphia, PA 19111
2beds
1,331sqft
Single Family Residence
Built in 2006
-- sqft lot
$341,100 Zestimate®
$263/sqft
$309/mo HOA
What's special
Gas fireplaceFirst-floor primary suiteOpen floor planStacked washer and dryerWraparound front porchRecessed lightingCeramic tile flooring
- --
- on Zillow
- 611
- views
- 38
- saves
Likely to sell faster than
Zillow last checked:
Listing updated:
Listed by:
Matthew Albright 215-953-8380,
Re/Max One Realty (215) 961-6003,
Co-Listing Agent: Frederick Patrick Graziani I 215-953-8800,
Re/Max One Realty
Source: Bright MLS,MLS#: PAPH2685296
Facts & features
Interior
Bedrooms & bathrooms
- Bedrooms: 2
- Bathrooms: 2
- Full bathrooms: 2
- Main level bathrooms: 1
- Main level bedrooms: 1
Basement
- Area: 0
Heating
- Forced Air, Natural Gas
Cooling
- Central Air, Electric
Appliances
- Included: Built-In Range, Dishwasher, Disposal, Dryer, Washer, Gas Water Heater
- Laundry: Main Level
Features
- Attic, Bathroom - Stall Shower, Bathroom - Tub Shower, Ceiling Fan(s), Dining Area, Entry Level Bedroom, Floor Plan - Traditional, Walk-In Closet(s), Dry Wall
- Flooring: Carpet, Ceramic Tile
- Doors: Six Panel
- Has basement: No
- Number of fireplaces: 1
- Fireplace features: Gas/Propane
Interior area
- Total structure area: 1,331
- Total interior livable area: 1,331 sqft
- Finished area above ground: 1,331
- Finished area below ground: 0
Property
Parking
- Total spaces: 2
- Parking features: Assigned, Parking Lot
- Details: Assigned Parking
Accessibility
- Accessibility features: Accessible Entrance
Features
- Levels: Two
- Stories: 2
- Patio & porch: Porch, Wrap Around
- Exterior features: Lighting, Sidewalks, Street Lights
- Pool features: Community
- Has view: Yes
- View description: Garden
Lot
- Features: Corner Lot, Corner Lot/Unit
Details
- Additional structures: Above Grade, Below Grade
- Parcel number: 888630184
- Zoning: RSD3
- Special conditions: Standard
Construction
Type & style
- Home type: SingleFamily
- Architectural style: Traditional
- Property subtype: Single Family Residence
- Attached to another structure: Yes
Materials
- Batts Insulation
- Foundation: Other
- Roof: Shingle
Condition
- Excellent
- New construction: No
- Year built: 2006
Utilities & green energy
- Electric: 100 Amp Service
- Sewer: Public Sewer
- Water: Public
Community & HOA
Community
- Features: Pool
- Security: Security Gate
- Senior community: Yes
- Subdivision: The Villages At Pine Valley
HOA
- Has HOA: Yes
- Amenities included: Clubhouse, Community Center, Fitness Center, Gated, Recreation Facilities, Reserved/Assigned Parking, Indoor Pool
- Services included: All Ground Fee, Common Area Maintenance, Maintenance Structure, Insurance, Pool(s), Recreation Facility, Security, Snow Removal, Trash, Management, Maintenance Grounds, Health Club, Lawn Care Side, Lawn Care Front, Lawn Care Rear
- HOA fee: $309 monthly
- HOA name: THE VILLAGES AT PINE VALLEY
Location
- Region: Philadelphia
- Municipality: PHILADELPHIA
Financial & listing details
- Price per square foot: $263/sqft
- Tax assessed value: $329,700
- Annual tax amount: $4,615
- Date on market: 11/8/2026
- Listing agreement: Exclusive Right To Sell
- Listing terms: Cash,Conventional
- Inclusions: Washer, Dryer, Refrigerator
- Ownership: Fee Simple
Estimated market value
$341,100
$324,000 - $358,000
$1,868/mo
Price history
| Date | Event | Price |
|---|---|---|
| 11/8/2026 | Listed for sale | $350,000+28.4%$263/sqft |
Source:  Bright MLS #PAPH2685296 Report a problem | ||
| 11/3/2005 | Sold | $272,575$205/sqft |
Source: Public Record Report a problem | ||
Public tax history
| Year | Property taxes | Tax assessment |
|---|---|---|
| 2025 | $4,526 +54.7% | $323,300 +54.7% |
| 2024 | $2,926 | $209,000 |
| 2023 | $2,926 | $209,000 |
| 2022 | $2,926 | -- |
| 2021 | $2,926 +4% | -- |
| 2018 | $2,814 +24.8% | -- |
| 2017 | $2,254 +13% | -- |
| 2016 | $1,995 | -- |
| 2015 | $1,995 | -- |
| 2014 | $1,995 +268.3% | $161,700 +216.4% |
| 2012 | $542 | $51,104 |
| 2011 | -- | $51,104 |
| 2010 | -- | $51,104 |
| 2009 | -- | $51,104 |
| 2008 | -- | $51,104 |
| 2007 | -- | $51,104 |
| 2006 | -- | $51,104 |
Find assessor info on the county website
Monthly payment
Est. payment
Payment breakdown
Explore the cost of this home by adjusting the details. Changes won't be saved.Climate risks
Neighborhood: Fox Chase
Nearby schools
Schools provided by the listing agent
- Elementary: Joseph Greenberg School
- District: Philadelphia City
Source: Bright MLS. This data may not be complete. We recommend contacting the local school district to confirm school assignments for this home.

Similar homes
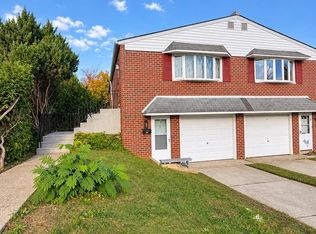
- $399,9993 bd2 ba1.5k sqft517 Strahle St, Philadelphia, PA 19111For Sale
 MLS ID #PAPH2687970, Brett Fenton, Honest Real Estate. Bright MLS
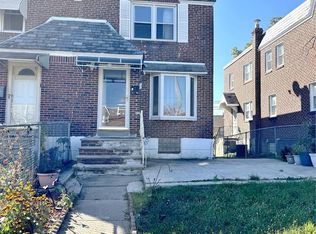
- $339,0003 bd2 ba1.3k sqft1136 Saint Vincent St, Philadelphia, PA 19111For Sale
 MLS ID #PAPH2688884, Chenxia Zheng, Realty Mark Cityscape. Bright MLS
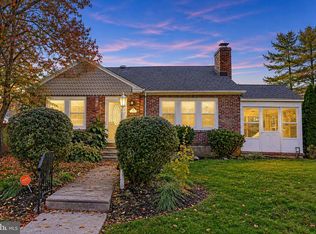
- $350,0002 bd1 ba1.2k sqft1442 Tudor St, Philadelphia, PA 19111For Sale
 MLS ID #PAPH2687682, Carmine Rauso, Keller Williams Main Line. Bright MLS
- $349,9002 bd2 ba1.3k sqft542 Easy St #T92, Philadelphia, PA 19111For Sale
 MLS ID #PAPH2675656, Timothy Collins, Re/Max One Realty. Bright MLS
- $360,0003 bd3 ba1.7k sqft2009 Hartel Ave, Philadelphia, PA 19152For SaleMLS ID #PAPH2689486, Vincent Marciano, RE/MAX Access. Bright MLS
- $334,9993 bd2 ba1.3k sqft811 Stanwood St, Philadelphia, PA 19111For SaleMLS ID #PAPH2679438, Gary Dydak, Dydak Realty. Bright MLS
- $399,9002 bd2 ba1.1k sqft644 Colebrook Rd, Philadelphia, PA 19115For SaleMLS ID #PAPH2686894, Robert Sulecki, Better Homes and Gardens Real Estate - Maturo PA. Bright MLS
- $375,0004 bd3 ba1.6k sqft909 Lansing St, Philadelphia, PA 19111For SaleMLS ID #PAPH2684826, Pete McNicholas, Homestarr Realty. Bright MLS
- $339,0003 bd2 ba1k sqft1121 Ripley St, Philadelphia, PA 19111For SaleMLS ID #PAPH2655554, Joseph Fasy Jr, Joseph F X Fasy Realtors. Bright MLS
- $319,9003 bd2 ba1.2k sqft7621 Verree Rd, Philadelphia, PA 19111For SaleMLS ID #PAPH2683158, Michael Jordan, Michael Jordan Real Estate, LLC. Bright MLS
- $329,0003 bd2 ba1.7k sqft1229 Wellington St, Philadelphia, PA 19111For SaleMLS ID #PAPH2683940, Joey Fang, Canaan Realty Services INC. Bright MLS
- $379,5004 bd3 ba1.6k sqft711 Ripley St, Philadelphia, PA 19111For SaleMLS ID #PAPH2677472, Christopher Lerch, Lerch & Associates Real Estate. Bright MLS
- $349,0002 bd3 ba1.4k sqftNone Available, Jenkintown, PA 19046For SaleMLS ID #PAMC2175182, Daniel Loza, Legal Real Estate LLC. Bright MLS
- $359,9003 bd3 ba1.5k sqft807 Brighton St, Philadelphia, PA 19111For SaleMLS ID #PAPH2653462, Irina Bernatskaya, Long & Foster Real Estate, Inc.. Bright MLS
- $299,9003 bd1 ba1k sqft2132 Afton St, Philadelphia, PA 19152For SaleMLS ID #PAPH2689292, Anna Rocco, RE/MAX Select Group. Bright MLS
- $325,0002 bd2 ba918 sqft109 Blake Ave, Jenkintown, PA 19046For SaleMLS ID #PAMC2199498, Chris Lyons, RE/MAX Access. Bright MLS
- $385,0004 bd2 ba1.2k sqft307 Friendship St, Philadelphia, PA 19111For SaleMLS ID #PAPH2668598, Cesil Sabino-Tello, Homestarr Realty. Bright MLS
