This move in ready home features 2 spacious bedrooms and 2 full bathrooms, perfect for comfortable living in the 55+ Villages of Pine Valley community. The main floor offers a good size living room with gas fireplace, 20' ceilings and lots of natural light coming through the abundant windows. There is also a bedroom and full bathroom on this level for those requiring first floor living accommodations. The second level features a relaxing loft, large bedroom, walk-in closet and full bathroom. The wrap around porch provides a peaceful and relaxing atmosphere with amazing views of nature. Residents enjoy a wealth of amenities, including an inviting indoor pool, a well-equipped fitness center, and a cozy library. The clubhouse serves as a hub for social gatherings and activities, fostering a strong sense of community. The neighborhood is surrounded by parks and walking trails, ideal for leisurely strolls or picnics. Convenient access to local services and shopping ensures that everything you need is just a short drive away. Experience the warmth and camaraderie of this vibrant community, where comfort and convenience come together.
For sale
Price cut: $10K (10/19)
$349,900
542 Easy St #T92, Philadelphia, PA 19111
2beds
1,331sqft
Townhouse
Built in 2006
-- sqft lot
$-- Zestimate®
$263/sqft
$309/mo HOA
What's special
Gas fireplaceRelaxing loftAbundant windowsLarge bedroomWrap around porchAmazing views of natureWalk-in closet
- 43 days
- 672
- 37
Zillow last checked:
Listing updated:
Listed by:
Timothy Collins 215-961-6000,
Re/Max One Realty (215) 961-6003,
Co-Listing Agent: Kristina M Wildsmith 267-322-9928,
Re/Max One Realty
Source: Bright MLS,MLS#: PAPH2675656
Facts & features
Interior
Bedrooms & bathrooms
- Bedrooms: 2
- Bathrooms: 2
- Full bathrooms: 2
- Main level bathrooms: 1
- Main level bedrooms: 1
Rooms
- Room types: Loft
Loft
- Level: Upper
Heating
- Forced Air, Natural Gas
Cooling
- Central Air, Ceiling Fan(s)
Appliances
- Included: Microwave, Dishwasher, Disposal, Dryer, Oven/Range - Gas, Refrigerator, Washer, Gas Water Heater
- Laundry: Main Level
Features
- Bathroom - Tub Shower, Bathroom - Walk-In Shower, Ceiling Fan(s), Dining Area, Recessed Lighting, Walk-In Closet(s), Dry Wall
- Flooring: Laminate, Carpet
- Doors: Six Panel
- Has basement: No
- Number of fireplaces: 1
- Fireplace features: Gas/Propane
Interior area
- Total structure area: 1,331
- Total interior livable area: 1,331 sqft
- Finished area above ground: 1,331
Property
Parking
- Total spaces: 2
- Parking features: Assigned, Parking Lot
- Details: Assigned Parking
Accessibility
- Accessibility features: None
Features
- Levels: Two
- Stories: 2
- Patio & porch: Porch, Wrap Around
- Exterior features: Storage, Street Lights
- Pool features: Community
- Has view: Yes
- View description: Garden
Lot
- Features: Backs - Open Common Area, Corner Lot
Details
- Additional structures: Above Grade
- Parcel number: 888630274
- Zoning: RSD3
- Special conditions: Standard
Construction
Type & style
- Home type: Townhouse
- Architectural style: Traditional
- Property subtype: Townhouse
Materials
- Batts Insulation
- Foundation: Other
- Roof: Shingle
Condition
- Excellent
- New construction: No
- Year built: 2006
Utilities & green energy
- Electric: 100 Amp Service
- Sewer: Public Sewer
- Water: Public
Community & HOA
Community
- Features: Pool
- Condo and coop fee: $309 monthly
- Senior community: Yes
- Subdivision: The Villages At Pine Valley
HOA
- Has HOA: No
- Amenities included: Library, Art Studio, Billiard Room, Common Grounds, Community Center, Fitness Center, Meeting Room, Reserved/Assigned Parking
- Services included: Common Area Maintenance, Maintenance Grounds, Health Club, Lawn Care Front, Lawn Care Side, Pool(s), Recreation Facility, Security
- HOA name: The Villages At Pine Valley
Location
- Region: Philadelphia
- Municipality: PHILADELPHIA
Financial & listing details
- Price per square foot: $263/sqft
- Tax assessed value: $329,700
- Annual tax amount: $4,615
- Date on market: 9/30/2026
- Listing agreement: Exclusive Right To Sell
- Inclusions: Washer / Dryer
- Ownership: Condominium
Estimated market value
Not available
Estimated sales range
Not available
Not available
Price history
| Date | Event | Price |
|---|---|---|
| 10/19/2026 | Price change | $349,900-2.8%$263/sqft |
Source:  Bright MLS #PAPH2675656 Report a problem | ||
| 10/1/2026 | Listed for sale | $359,900+16.1%$270/sqft |
Source: Bright MLS #PAPH2675656 Report a problem | ||
| 1/12/2022 | Sold | $310,000$233/sqft |
Source: Bright MLS #PAPH2053318 Report a problem | ||
| 12/14/2021 | Pending sale | $310,000+8.8%$233/sqft |
Source: Bright MLS #PAPH2053318 Report a problem | ||
| 12/8/2021 | Listed for sale | $285,000+5.6%$214/sqft |
Source: Bright MLS #PAPH2053318 Report a problem | ||
| 9/18/2007 | Sold | $270,000$203/sqft |
Source: Public Record Report a problem | ||
Public tax history
| Year | Property taxes | Tax assessment |
|---|---|---|
| 2025 | $4,526 +54.7% | $323,300 +54.7% |
| 2024 | $2,926 | $209,000 |
| 2023 | $2,926 | $209,000 |
| 2022 | $2,926 | -- |
| 2021 | $2,926 +4% | -- |
| 2018 | $2,814 +26.9% | -- |
| 2017 | $2,217 -8.2% | -- |
| 2016 | $2,415 +130.8% | -- |
| 2015 | $1,046 | -- |
| 2014 | $1,046 +352.7% | $172,500 +237.5% |
| 2012 | $231 | $51,104 |
| 2011 | -- | $51,104 |
| 2010 | -- | $51,104 |
| 2009 | -- | $51,104 |
| 2008 | -- | $51,104 +3031.4% |
| 2007 | -- | $1,632 |
| 2006 | -- | $1,632 |
Find assessor info on the county website
Monthly payment
Est. payment
Payment breakdown
Explore the cost of this home by adjusting the details. Changes won't be saved.Climate risks
Neighborhood: Fox Chase
Nearby schools
- $250,0001 bd2 ba966 sqft200 Ernest Way APT 236, Philadelphia, PA 19111Sold

- $252,3002 bd2 ba900 sqft511 Penny Lane, Philadelphia, PA 19111Off Market
- $336,9002 bd2 ba1.3k sqft200 Ernest Way APT 238, Philadelphia, PA 19111Off Market
- $362,1002 bd2 ba1.3k sqft200 Ernest Way APT 220, Philadelphia, PA 19111Off Market
Similar homes
- $350,0002 bd2 ba1.3k sqft509 Penny Ln #T21, Philadelphia, PA 19111For Sale
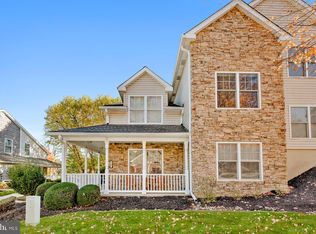
 MLS ID #PAPH2685296, Matthew Albright, Re/Max One Realty. Bright MLS
- $399,9993 bd2 ba1.5k sqft517 Strahle St, Philadelphia, PA 19111For Sale
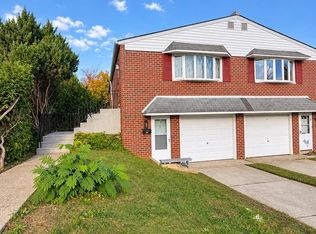 MLS ID #PAPH2687970, Brett Fenton, Honest Real Estate. Bright MLS
- $350,0002 bd1 ba1.2k sqft1442 Tudor St, Philadelphia, PA 19111For Sale
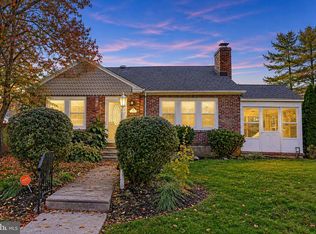 MLS ID #PAPH2687682, Carmine Rauso, Keller Williams Main Line. Bright MLS
- $339,0003 bd2 ba1.3k sqft1136 Saint Vincent St, Philadelphia, PA 19111For Sale
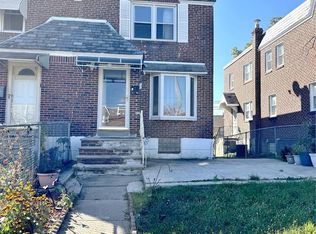 MLS ID #PAPH2688884, Chenxia Zheng, Realty Mark Cityscape. Bright MLS
- $334,9993 bd2 ba1.3k sqft811 Stanwood St, Philadelphia, PA 19111For SaleMLS ID #PAPH2679438, Gary Dydak, Dydak Realty. Bright MLS
- $339,0003 bd2 ba1k sqft1121 Ripley St, Philadelphia, PA 19111For SaleMLS ID #PAPH2655554, Joseph Fasy Jr, Joseph F X Fasy Realtors. Bright MLS
- $319,9002 bd-- ba1.3k sqft7531 Rising Sun Ave, Philadelphia, PA 19111For SaleMLS ID #PAPH2674868, John Wogan, Heyer-Kemner Inc. Bright MLS
- $375,0004 bd3 ba1.6k sqft909 Lansing St, Philadelphia, PA 19111For SaleMLS ID #PAPH2684826, Pete McNicholas, Homestarr Realty. Bright MLS
- $319,9003 bd2 ba1.2k sqft7621 Verree Rd, Philadelphia, PA 19111For SaleMLS ID #PAPH2683158, Michael Jordan, Michael Jordan Real Estate, LLC. Bright MLS
- $360,0005 bd2 ba1.8k sqft1131 Cottman Ave, Philadelphia, PA 19111For SaleMLS ID #PAPH2684776, Anna Nguyen, LPT Realty, LLC. Bright MLS
- $379,5004 bd3 ba1.6k sqft711 Ripley St, Philadelphia, PA 19111For SaleMLS ID #PAPH2677472, Christopher Lerch, Lerch & Associates Real Estate. Bright MLS
- $360,0003 bd3 ba1.7k sqft2009 Hartel Ave, Philadelphia, PA 19152For SaleMLS ID #PAPH2689486, Vincent Marciano, RE/MAX Access. Bright MLS
- $399,9002 bd2 ba1.1k sqft644 Colebrook Rd, Philadelphia, PA 19115For SaleMLS ID #PAPH2686894, Robert Sulecki, Better Homes and Gardens Real Estate - Maturo PA. Bright MLS
- $329,0003 bd2 ba1.7k sqft1229 Wellington St, Philadelphia, PA 19111For SaleMLS ID #PAPH2683940, Joey Fang, Canaan Realty Services INC. Bright MLS
- $349,0002 bd3 ba1.4k sqftNone Available, Jenkintown, PA 19046For SaleMLS ID #PAMC2175182, Daniel Loza, Legal Real Estate LLC. Bright MLS
- $359,9003 bd3 ba1.5k sqft807 Brighton St, Philadelphia, PA 19111For SaleMLS ID #PAPH2653462, Irina Bernatskaya, Long & Foster Real Estate, Inc.. Bright MLS
