Welcome to this meticulously maintained 2-bedroom, 2.5-bath home in the desirable Village of Quiet Acres. From the moment you arrive, you'll be impressed by the beautifully manicured landscaping, pristine lawn, and inviting covered front porch that showcase the exceptional care this property has received over the years. Inside, the home is bright, airy, and filled with natural light. Offering a spacious and versatile floor plan, you'll find both a comfortable living room and a separate family room, providing plenty of space for everyday living and entertaining. The eat-in kitchen is the heart of the home, complemented by a formal dining room for gatherings with family and friends. The generously sized bedrooms and 2.5 baths provide comfort and convenience, while the attached one-car garage offers additional storage and easy access. Set within the peaceful Village of Quiet Acres community, this move-in-ready home combines low-maintenance living with exceptional pride of ownership. Every detail has been lovingly cared for, making this a rare opportunity for buyers seeking a home that is truly turnkey.
For sale
Price cut: $7.5K (7/7)
$269,500
28 Williams Way, Sellersville, PA 18960
2beds
1,669sqft
Manufactured Home
Built in 1995
-- sqft lot
$263,800 Zestimate®
$161/sqft
$-- HOA
What's special
Beautifully manicured landscapingAttached one-car garageEat-in kitchenInviting covered front porchPristine lawnFormal dining roomSeparate family room
- 58 days |
- 1,673 |
- 77 |
Zillow last checked:
Listing updated:
Listed by:
Angela Morsa 215-327-9097,
Compass RE 2674483744,
Co-Listing Agent: Richard L Moore 215-280-4204,
Compass RE
Source: Bright MLS,MLS#: PABU2123524
Facts & features
Interior
Bedrooms & bathrooms
- Bedrooms: 2
- Bathrooms: 3
- Full bathrooms: 2
- 1/2 bathrooms: 1
- Main level bathrooms: 3
- Main level bedrooms: 2
Basement
- Area: 0
Heating
- Heat Pump, Electric
Cooling
- Central Air, Electric
Appliances
- Included: Microwave, Dishwasher, Disposal, Dryer, Oven/Range - Electric, Refrigerator, Washer, Water Heater, Electric Water Heater
- Laundry: Main Level
Features
- Soaking Tub, Bathroom - Stall Shower, Bathroom - Walk-In Shower, Breakfast Area, Ceiling Fan(s), Entry Level Bedroom, Family Room Off Kitchen, Floor Plan - Traditional, Formal/Separate Dining Room, Kitchen - Country, Primary Bath(s), Dry Wall
- Flooring: Carpet, Luxury Vinyl, Laminate
- Windows: Double Hung, Double Pane Windows, Vinyl Clad
- Has basement: No
- Has fireplace: No
Interior area
- Total structure area: 1,669
- Total interior livable area: 1,669 sqft
- Finished area above ground: 1,669
- Finished area below ground: 0
Property
Parking
- Total spaces: 4
- Parking features: Garage Faces Front, Garage Door Opener, Inside Entrance, Asphalt, Attached, Driveway, On Street
- Attached garage spaces: 1
- Uncovered spaces: 3
Accessibility
- Accessibility features: None
Features
- Levels: One
- Stories: 1
- Patio & porch: Deck, Porch
- Exterior features: Sidewalks
- Pool features: None
- Has view: Yes
- View description: Garden
- Park: Quiet Acres
Lot
- Features: Front Yard, Level, SideYard(s)
Details
- Additional structures: Above Grade, Below Grade
- Parcel number: 15001133 0232
- Lease amount: $718
- Zoning: RESIDENTIAL
- Special conditions: Standard
Construction
Type & style
- Home type: MobileManufactured
- Architectural style: Ranch/Rambler
- Property subtype: Manufactured Home
Materials
- Vinyl Siding
- Roof: Architectural Shingle
Condition
- Very Good
- New construction: No
- Year built: 1995
Utilities & green energy
- Electric: 150 Amps
- Sewer: Public Sewer
- Water: Public
- Utilities for property: Cable Available, Electricity Available, Phone Available, Sewer Available, Water Available
Community & HOA
Community
- Senior community: Yes
- Subdivision: Quiet Acres Mhp
HOA
- Has HOA: No
Location
- Region: Sellersville
- Municipality: HILLTOWN TWP
Financial & listing details
- Price per square foot: $161/sqft
- Tax assessed value: $14,920
- Annual tax amount: $2,664
- Date on market: 6/16/2026
- Listing agreement: Exclusive Agency
- Listing terms: Cash,Conventional
- Inclusions: Washer, Dryer, Refrigerator, Cabinets And Counter Top In Garage, In Garage All In As-is Condition, And Having No Monetary Value.
- Ownership: Land Lease
- Road surface type: Black Top
- Body type: Double Wide
Estimated market value
$263,800
$251,000 - $277,000
$2,360/mo
Price history
| Date | Event | Price |
|---|---|---|
| 7/7/2026 | Price change | $269,500-2.7%$161/sqft |
Source:  Bright MLS #PABU2123524 Report a problem Bright MLS #PABU2123524 Report a problem | ||
| 6/16/2026 | Listed for sale | $277,000$166/sqft |
Source: Bright MLS #PABU2123524 Report a problem | ||
Public tax history
| Year | Property taxes | Tax assessment |
|---|---|---|
| 2025 | $2,558 | $14,920 |
| 2024 | $2,558 +1.2% | $14,920 |
| 2023 | $2,528 | $14,920 |
| 2022 | $2,528 | $14,920 |
| 2021 | $2,528 | $14,920 |
| 2020 | $2,528 +0.6% | $14,920 |
| 2018 | $2,513 | $14,920 |
| 2017 | -- | $14,920 |
| 2016 | -- | $14,920 |
| 2015 | -- | $14,920 |
| 2014 | -- | $14,920 |
| 2013 | -- | $14,920 |
| 2012 | -- | $14,920 |
| 2011 | -- | $14,920 |
| 2010 | -- | $14,920 |
| 2009 | -- | $14,920 |
| 2008 | -- | $14,920 |
| 2007 | -- | $14,920 |
| 2006 | -- | $14,920 |
| 2005 | -- | $14,920 +300% |
| 2004 | -- | $3,730 -24.2% |
| 2003 | -- | $4,920 |
| 2002 | -- | $4,920 |
| 2000 | -- | $4,920 |
Find assessor info on the county website
Monthly payment
Climate risks
Neighborhood: 18960
Nearby schools
GreatSchools rating
- 7/10Grasse El SchoolGrades: K-5Distance: 2.2 mi
- 7/10Pennridge Central Middle SchoolGrades: 6-8Distance: 1.7 mi
- 9/10Pennridge High SchoolGrades: 9-12Distance: 3.3 mi
Schools provided by the listing agent
- District: Pennridge
Source: Bright MLS. This data may not be complete. We recommend contacting the local school district to confirm school assignments for this home.
- $255,0002 bd2 ba1.3k sqft10 Williams Way, Sellersville, PA 18960Sold

- $299,9002 bd2 ba1.4k sqft14 Williams Way, Sellersville, PA 18960Off Market
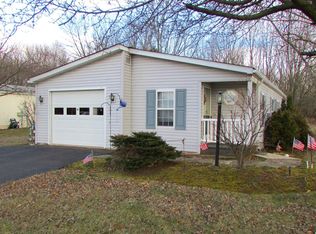
- $265,0002 bd2 ba1.4k sqft29 Williams Way, Sellersville, PA 18960Sold

- $275,0003 bd3 ba1.7k sqft27 Williams Way, Sellersville, PA 18960Sold
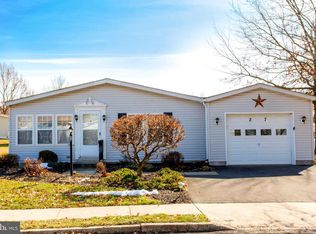
- $258,0003 bd2 ba1.5k sqft8 Williams Way, Sellersville, PA 18960For Sale
- $345,0003 bd2 ba1.8k sqft16 Williams Way, Sellersville, PA 18960Off Market
- $284,500-- bd-- ba-- sqft11 Williams Way, Sellersville, PA 18960Off Market
- $358,1003 bd2 ba1.7k sqft9 Williams Way, Sellersville, PA 18960Off Market
A local agent can set up tours, give advice and negotiate with sellers.
Similar homes
- $255,0003 bd2 ba1.4k sqft45 Williams Way, Sellersville, PA 18960For Sale

 MLS ID #PABU2127774, Stacey DeLong, Iron Valley Real Estate Legacy. Bright MLS
 - $258,0003 bd2 ba1.5k sqft8 Williams Way, Sellersville, PA 18960For Sale
 MLS ID #PABU2126598, Victoria Sweitzer, RE/MAX Centre Realtors. Bright MLS
 - $399,9003 bd2 ba1.7k sqft35 E Temple Ave, Sellersville, PA 18960For Sale
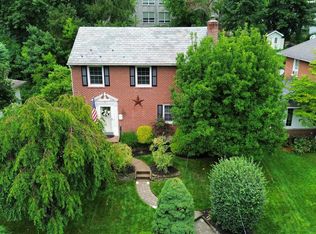 MLS ID #PABU2125610, Amanda Bishop, EveryHome Realtors. Bright MLS
 - $199,9002 bd2 ba1.3k sqft10 Coventry Pl, Souderton, PA 18964For Sale
 MLS ID #PAMC2187466, Liam Coonahan, Real of Pennsylvania. Bright MLS
 - $384,9503 bd2 ba1.5k sqft2217 N Rockhill Rd, Sellersville, PA 18960For SaleMLS ID #PABU2122062, Jim Stevenson, Real of Pennsylvania. Bright MLS
- $299,0003 bd2 ba2k sqft2049 Route 313, Quakertown, PA 18951For SaleMLS ID #PABU2127270, Michele Hohlfeld, RE/MAX Reliance. Bright MLS
- $274,9003 bd2 ba1.3k sqft776 Fernwood Cv, North Wales, PA 19454For SaleMLS ID #PAMC2187044, Cindy Knotts, BHHS Fox & Roach-Doylestown. Bright MLS
- $275,0002 bd2 ba1.2k sqft27 Eagles Watch N, Bechtelsville, PA 19505For SaleMLS ID #PABK2073420, Michele Hohlfeld, RE/MAX Reliance. Bright MLS
- $309,0002 bd2 ba1.3k sqft1712 Whitpain Hls, Blue Bell, PA 19422For SaleMLS ID #PAMC2189720, Lisa Lim, RE/MAX Services. Bright MLS
- $235,0002 bd2 ba1.3k sqft713 Cypress Ct, North Wales, PA 19454For SaleMLS ID #PAMC2180666, Monica Sharma, Redfin Corporation. Bright MLS
- $325,0004 bd3 ba1.9k sqft1872 W Marshall St, Norristown, PA 19403For SaleMLS ID #PAMC2189910, John Murrow, Compass RE. Bright MLS
- $375,0003 bd1 ba1.2k sqft105 N Ridge Rd, Perkasie, PA 18944For SaleMLS ID #PABU2127222, Kathy Cassel, RE/MAX Reliance. Bright MLS
- $189,9002 bd2 ba1.2k sqft10 Juniper Ct W, Harleysville, PA 19438For SaleMLS ID #PAMC2188632, Bernadette Robinson, Keller Williams Real Estate-Blue Bell. Bright MLS
- $399,0003 bd3 ba1.4k sqft198 Kieffer Ct, Telford, PA 18969For SaleMLS ID #PAMC2188746, Earl Caffrey, Innovate Real Estate. Bright MLS
- $295,0004 bd2 ba1.9k sqft720 Lechauweki Ave, Fountain Hill, PA 18015For SaleMLS ID #PALH2016266, Shelby Leight, Keller Williams Realty Group. Bright MLS
- $395,0004 bd2 ba1.8k sqft2206 Lenhart Rd, Colmar, PA 18915For SaleMLS ID #PAMC2176766, Greg Parker, Keller Williams Real Estate-Blue Bell. Bright MLS
- $360,0003 bd2 ba1.3k sqft1200 Moyer Rd, Lansdale, PA 19446For SaleMLS ID #PAMC2190466, ANDRE REYAD, Coldwell Banker Hearthside. Bright MLS
- $289,9992 bd3 ba1.3k sqftProvidence Forge, Royersford, PA 19468For SaleMLS ID #PAMC2189326, Mark Kunze, Keller Williams Realty Group. Bright MLS
- $325,0003 bd2 ba1.4k sqft861 Wedgewood Dr, Lansdale, PA 19446For SaleMLS ID #PAMC2188284, Jamie Malsom, Weichert, Realtors - Cornerstone. Bright MLS
- $249,9994 bd2 ba1.9k sqft7 Naylor Ct, Quakertown, PA 18951For SaleMLS ID #PABU2121534, Paveet Bali, Coldwell Banker Hearthside - Bethlehem. Bright MLS
