Welcome to 861 Wedgewood Drive! This well-maintained home offers 3 bedrooms, 1.5 bathrooms, and a functional layout that's perfect for first-time buyers or anyone looking for a home with flexible living space. Step inside to a spacious living room featuring low-maintenance vinyl flooring that flows throughout the main living areas. The lower level offers a large family room that could also serve as a possible fourth bedroom with its own closet and direct access to the backyard. This level also includes a convenient half bath and laundry room. Upstairs a few steps you'll find a spacious kitchen with a center island, abundant cabinet space, and plenty of countertop space, making meal preparation and entertaining a breeze. The upper level features three comfortable bedrooms and a shared hall bathroom. Located in the highly sought-after North Penn School District, this home offers a great opportunity to own a move-in-ready property in an established neighborhood. Whether you're purchasing your first home or looking to downsize, 861 Wedgewood Drive is one you won't want to miss!
For sale
$335,000
861 Wedgewood Dr, Lansdale, PA 19446
3beds
1,492sqft
:
Get pre-qualified$2,181/mo
Townhouse
Built in 1964
2,328 Square Feet Lot
$332,600 Zestimate®
$225/sqft
$-- HOA
What's special
Convenient half bathLow-maintenance vinyl flooringLaundry roomAbundant cabinet spaceFunctional layoutShared hall bathroomThree comfortable bedrooms
- 2 days |
- 376 |
- 9 |
Zillow last checked:
Listing updated:
Listed by:
Jamie Malsom 215-399-6005,
Weichert, Realtors - Cornerstone (215) 345-7171
Source: Bright MLS,MLS#: PAMC2188284
Facts & features
Interior
Bedrooms & bathrooms
- Bedrooms: 3
- Bathrooms: 2
- Full bathrooms: 1
- 1/2 bathrooms: 1
Rooms
- Room types: Living Room, Dining Room, Primary Bedroom, Bedroom 2, Kitchen, Family Room, Bedroom 1, Laundry
Primary bedroom
- Level: Upper
- Area: 176 Square Feet
- Dimensions: 11 X 16
Bedroom 1
- Level: Upper
- Area: 117 Square Feet
- Dimensions: 9 X 13
Bedroom 2
- Level: Upper
- Area: 96 Square Feet
- Dimensions: 8 X 12
Dining room
- Level: Main
- Area: 120 Square Feet
- Dimensions: 8 X 15
Family room
- Level: Lower
- Area: 144 Square Feet
- Dimensions: 9 X 16
Kitchen
- Features: Kitchen - Gas Cooking, Kitchen Island, Pantry
- Level: Main
- Area: 105 Square Feet
- Dimensions: 7 X 15
Laundry
- Level: Lower
- Area: 96 Square Feet
- Dimensions: 6 X 16
Living room
- Level: Main
- Area: 225 Square Feet
- Dimensions: 15 X 15
Heating
- Forced Air, Natural Gas
Cooling
- Central Air, ENERGY STAR Qualified Equipment, Electric
Appliances
- Included: Self Cleaning Oven, Dishwasher, Energy Efficient Appliances, Gas Water Heater
- Laundry: Lower Level, Laundry Room
Features
- Kitchen Island, Ceiling Fan(s), Breakfast Area, Pantry
- Flooring: Wood
- Windows: Energy Efficient, Replacement
- Basement: Partial
- Has fireplace: No
Interior area
- Total structure area: 1,492
- Total interior livable area: 1,492 sqft
- Finished area above ground: 1,322
- Finished area below ground: 170
Property
Parking
- Total spaces: 2
- Parking features: Off Street, On Street
- Has uncovered spaces: Yes
Accessibility
- Accessibility features: None
Features
- Levels: Two
- Stories: 2
- Patio & porch: Porch
- Exterior features: Sidewalks, Street Lights
- Pool features: None
- Fencing: Other
Lot
- Size: 2,328 Square Feet
- Dimensions: 16.00 x 0.00
- Features: Level, Front Yard
Details
- Additional structures: Above Grade, Below Grade
- Parcel number: 110018388006
- Zoning: RC
- Special conditions: Standard
Construction
Type & style
- Home type: Townhouse
- Architectural style: Traditional
- Property subtype: Townhouse
Materials
- Vinyl Siding, Brick
- Foundation: Block
Condition
- Excellent
- New construction: No
- Year built: 1964
Utilities & green energy
- Electric: 200+ Amp Service
- Sewer: Public Sewer
- Water: Public
Community & HOA
Community
- Subdivision: Wedgewood
HOA
- Has HOA: No
Location
- Region: Lansdale
- Municipality: LANSDALE BORO
Financial & listing details
- Price per square foot: $225/sqft
- Tax assessed value: $79,870
- Annual tax amount: $3,726
- Date on market: 7/25/2026
- Listing agreement: Exclusive Agency
- Listing terms: Conventional,VA Loan,FHA 203(b)
- Ownership: Fee Simple
Estimated market value
$332,600
$316,000 - $349,000
$2,418/mo
Price history
| Date | Event | Price |
|---|---|---|
| 7/25/2026 | Listed for sale | $335,000+104.4%$225/sqft |
Source:  Bright MLS #PAMC2188284 Report a problem Bright MLS #PAMC2188284 Report a problem | ||
| 9/28/2017 | Sold | $163,900$110/sqft |
Source: Public Record Report a problem | ||
| 8/29/2017 | Price change | $163,900+2.5%$110/sqft |
Source: EXP Realty LLC #7043358 Report a problem | ||
| 8/26/2017 | Listed for sale | $159,900$107/sqft |
Source: EXP Realty LLC #7043358 Report a problem | ||
Public tax history
| Year | Property taxes | Tax assessment |
|---|---|---|
| 2025 | $3,466 +4.6% | $79,870 |
| 2024 | $3,315 | $79,870 |
| 2023 | $3,315 +8.9% | $79,870 |
| 2022 | $3,043 +4.3% | $79,870 |
| 2021 | $2,918 +2.4% | $79,870 |
| 2020 | $2,850 +2.4% | $79,870 |
| 2019 | $2,783 +5.6% | $79,870 |
| 2018 | $2,636 +2.7% | $79,870 |
| 2017 | $2,567 +1.8% | $79,870 |
| 2016 | $2,522 +5.8% | $79,870 |
| 2015 | $2,384 +1.7% | $79,870 |
| 2014 | $2,345 +1.3% | $79,870 |
| 2013 | $2,315 +1.3% | $79,870 |
| 2012 | $2,286 +7% | $79,870 |
| 2011 | $2,136 +2.4% | $79,870 |
| 2010 | $2,086 +3.1% | $79,870 |
| 2009 | $2,023 +8% | $79,870 |
| 2008 | $1,873 +2.6% | -- |
| 2007 | $1,826 +3.1% | -- |
| 2006 | $1,771 +2.5% | -- |
| 2005 | $1,727 +3.7% | -- |
| 2004 | $1,665 | -- |
| 2003 | $1,665 | -- |
| 2002 | $1,665 +9.4% | -- |
| 2000 | $1,522 +1.3% | -- |
| 1999 | $1,502 | -- |
Find assessor info on the county website
Monthly payment
Est. payment
Payment breakdown
Explore the cost of this home by adjusting the details. Changes won't be saved.Climate risks
Neighborhood: 19446
Nearby schools
GreatSchools rating
- 7/10Oak Park El SchoolGrades: K-6Distance: 0.7 mi
- 6/10Penndale Middle SchoolGrades: 7-9Distance: 1.6 mi
- 9/10North Penn Senior High SchoolGrades: 10-12Distance: 2.4 mi
Schools provided by the listing agent
- High: North Penn Senior
- District: North Penn
Source: Bright MLS. This data may not be complete. We recommend contacting the local school district to confirm school assignments for this home.
- $326,6003 bd1 ba1.3k sqft859 Wedgewood Dr, Lansdale, PA 19446Off Market
- $355,4003 bd2 ba1.3k sqft863 Wedgewood Dr, Lansdale, PA 19446Off Market
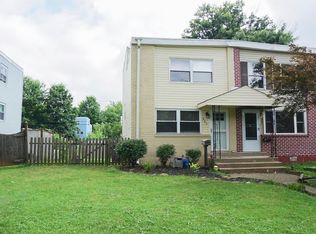
- $316,2003 bd2 ba1.3k sqft857 Wedgewood Dr, Lansdale, PA 19446Off Market
- $355,0003 bd2 ba1.3k sqft867 Wedgewood Dr, Lansdale, PA 19446Sold
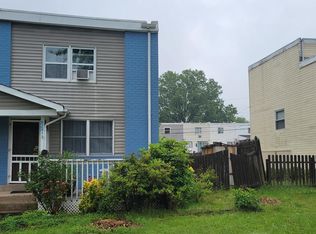
- $304,1003 bd1 ba1.1k sqft853 Wedgewood Dr, Lansdale, PA 19446Off Market
- $303,6003 bd2 ba1.3k sqft869 Wedgewood Dr, Lansdale, PA 19446Off Market
- $293,4003 bd1 ba1.3k sqft851 Wedgewood Dr, Lansdale, PA 19446Off Market
- $312,2003 bd1 ba1.3k sqft871 Wedgewood Dr, Lansdale, PA 19446Off Market
A local agent can set up tours, give advice and negotiate with sellers.
Similar homes
- $390,0003 bd2 ba1.4k sqft301 Greenwood Rd, Lansdale, PA 19446For Sale

 MLS ID #PAMC2188680, Cameron Reinoso, Real of Pennsylvania. Bright MLS
 - $375,0002 bd2 ba1.3k sqft319 Clear Spring Rd, Lansdale, PA 19446For Sale
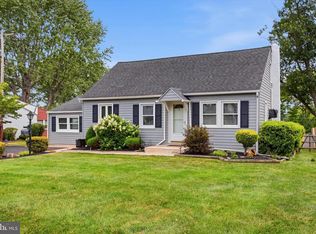 MLS ID #PAMC2188732, Nikita Roman, CG Realty, LLC. Bright MLS
 - $399,5004 bd3 ba1.6k sqft531 N Chestnut St, Lansdale, PA 19446For Sale
 MLS ID #PAMC2188226, Douglas Kriebel, Coldwell Banker Hearthside. Bright MLS
 - $450,0003 bd3 ba1.2k sqft622 Knoll Dr, Lansdale, PA 19446For Sale
 MLS ID #PAMC2187918, Tim Murphy, Class-Harlan Real Estate, LLC. Bright MLS
 - $324,9003 bd1 ba1.3k sqft38 E 4th St, Lansdale, PA 19446For SaleMLS ID #PAMC2186910, James Gallagher, Penn One Realty. Bright MLS
- $395,0004 bd2 ba1.8k sqft2206 Lenhart Rd, Colmar, PA 18915For SaleMLS ID #PAMC2176766, Greg Parker, Keller Williams Real Estate-Blue Bell. Bright MLS
- $459,9003 bd2 ba1.6k sqft1017 Emerald Ave, Lansdale, PA 19446For SaleMLS ID #PAMC2185814, Brent Parsons, Homestarr Realty. Bright MLS
- $485,0004 bd2 ba1.8k sqft1026 Pross Rd, Lansdale, PA 19446For SaleMLS ID #PAMC2188654, Earl Caffrey, Innovate Real Estate. Bright MLS
- $269,9953 bd2 ba1k sqft607 N Cannon Ave, Lansdale, PA 19446For SaleMLS ID #PAMC2180812, MD Hassan, Realty Mark Associates. Bright MLS
- $365,0003 bd1 ba1.3k sqft894 Wedgewood Dr, Lansdale, PA 19446For Sale By Owner
- $379,9003 bd2 ba1.6k sqft206 Remington Ct, Chalfont, PA 18914For SaleMLS ID #PABU2127262, Jeff Falterbauer, Keller Williams Real Estate-Montgomeryville. Bright MLS
- $394,9003 bd3 ba1.5k sqft345 Bradford Ln, Lansdale, PA 19446For SaleMLS ID #PAMC2181192, John Salkowski, Real of Pennsylvania. Bright MLS
- $450,0004 bd3 ba1.7k sqft1441 W Orvilla Rd, Hatfield, PA 19440For SaleMLS ID #PAMC2188648, Deana Herbert, Iron Valley Real Estate Doylestown. Bright MLS
- $444,9002 bd2 ba1.4k sqft3106 Lilac Ct, Upper Gwynedd, PA 19446For SaleMLS ID #PAMC2188768, Jeff Petzak, Howard Hanna Real Estate Services. Bright MLS
- $279,9002 bd2 ba1k sqftChatham Village Of Towamencin, Lansdale, PA 19446For SaleMLS ID #PAMC2184008, Manish Modi, Coldwell Banker Realty. Bright MLS
- $399,9002 bd3 ba1.5k sqft103 Santa Anita Dr, North Wales, PA 19454For SaleMLS ID #PAMC2188906, Michelle Rothwell, RE/MAX Legacy. Bright MLS
- $425,0003 bd3 ba2.1k sqft171 Vernon Ct, Lansdale, PA 19446For SaleMLS ID #PAMC2184668, Greg Parker, Keller Williams Real Estate-Blue Bell. Bright MLS
- $499,0004 bd2 ba1.7k sqft1008 Pioneer Rd, Lansdale, PA 19446For SaleMLS ID #PAMC2187718, Rocco Wack, Homestarr Realty. Bright MLS
- $375,0004 bd2 ba1.5k sqft204 Elm Ave, North Wales, PA 19454For SaleMLS ID #PAMC2188244, Mohammad Razzak, HomeSmart Nexus Realty Group - Blue Bell. Bright MLS
- $335,0003 bd3 ba1.3k sqft704 Karens Ct #704, North Wales, PA 19454For SaleMLS ID #PAMC2175236, Cynthia Greenfield, Coldwell Banker Hearthside. Bright MLS
