Welcome to this beautifully updated three-bedroom, two-full-bath condominium offering an exceptional combination of spacious living, soaring architectural design, and an unbeatable location in the heart of desirable New Britain Township. From the moment you arrive, you'll be impressed by the attractive stone-accented exterior, charming second-floor balcony, and the convenience of an expansive, well-lit parking area with abundant guest parking. Step inside to discover a bright, open-concept floor plan enhanced by dramatic vaulted ceilings, oversized windows, and an abundance of natural light that fills the home throughout the day. Fresh neutral paint and luxury vinyl plank flooring extend throughout every room, creating a modern, cohesive aesthetic that is both stylish and low maintenance. The spacious living room is highlighted by impressive ceiling heights and a stunning stone-surround wood-burning fireplace that serves as the focal point of the space, creating the perfect setting for relaxing evenings or entertaining family and friends. The open layout seamlessly connects the living room to the dining area and kitchen, providing an ideal flow for everyday living. The kitchen is equipped with stainless steel appliances, including an electric range, dishwasher, built-in microwave, garbage disposal, and ample cabinetry and counter space, making meal preparation both convenient and enjoyable. The expansive primary suite is truly a private retreat, featuring soaring ceilings, abundant natural light, a massive walk-in closet, an additional supplemental closet for even more storage, and a luxurious en-suite bathroom designed for comfort and convenience. The spa-inspired primary bath offers a relaxing soaking tub, a separate walk-in shower, and dual vanities, providing ample space for busy mornings while creating a peaceful atmosphere to unwind at the end of the day. Two additional generously sized bedrooms provide flexibility for family members, guests, or a dedicated home office. A second full bathroom is thoughtfully located nearby to comfortably accommodate both residents and visitors. The conveniently located main-level laundry room adds to the home's practical design, while ceiling fans throughout enhance year-round comfort. Location is everything, and this home truly delivers. Enjoy the convenience of being less than a two-minute walk to the New Britain Shopping Center, where you'll find Wawa, popular restaurants, pizza, shopping, and everyday conveniences just steps from your front door. The surrounding community also offers scenic walking trails that weave throughout the adjoining neighborhood, making it easy to enjoy morning walks, evening strolls, or outdoor exercise. Commuters will appreciate the close proximity to SEPTA train service, bus routes, and major roadways, providing convenient access throughout Bucks County and beyond. Historic Doylestown Borough, with its renowned restaurants, boutique shopping, museums, entertainment, and year-round community events, is only minutes away. Outdoor enthusiasts will love being just minutes from Peace Valley Park, one of Bucks County's premier recreational destinations. This spectacular park features a beautiful lake, a scenic 6.2-mile paved trail surrounding the water, nature preserves, fishing, boat launches, kayak and canoe rentals, picnic areas, and endless opportunities to enjoy the outdoors. Located within the highly acclaimed, award-winning Central Bucks School District, this exceptional home offers an outstanding opportunity to enjoy comfort, convenience, and an incredible lifestyle in one of Bucks County's most sought-after locations. Finally an affordable home in Bucks county with very low taxes! Don't miss your opportunity to make this beautiful home your own. Schedule your private showing today before this exceptional property is gone. *This property has been virtually staged for inspirational purposes.*
For sale
$379,900
206 Remington Ct, Chalfont, PA 18914
3beds
1,609sqft
:
Get pre-qualified$2,765/mo
Townhouse
Built in 1989
-- sqft lot
$376,100 Zestimate®
$236/sqft
$303/mo HOA
What's special
Stone-accented exteriorCharming second-floor balconyRelaxing soaking tubOversized windowsAbundance of natural lightFresh neutral paintExpansive primary suite
- 1 day |
- 375 |
- 39 |
Zillow last checked:
Listing updated:
Listed by:
Jeff Falterbauer 215-872-9030,
Keller Williams Real Estate-Montgomeryville 2156311900
Source: Bright MLS,MLS#: PABU2127262
Facts & features
Interior
Bedrooms & bathrooms
- Bedrooms: 3
- Bathrooms: 2
- Full bathrooms: 2
- Main level bathrooms: 1
- Main level bedrooms: 2
Rooms
- Room types: Living Room, Dining Room, Primary Bedroom, Bedroom 2, Kitchen, Bedroom 1, Utility Room, Bathroom 1, Primary Bathroom
Primary bedroom
- Features: Walk-In Closet(s)
- Level: Upper
- Area: 286 Square Feet
- Dimensions: 13 X 22
Bedroom 1
- Features: Walk-In Closet(s), Soaking Tub
- Level: Main
- Area: 192 Square Feet
- Dimensions: 12 X 16
Bedroom 2
- Level: Main
- Area: 140 Square Feet
- Dimensions: 10 X 14
Primary bathroom
- Features: Bathroom - Stall Shower, Soaking Tub
- Level: Upper
- Area: 182 Square Feet
- Dimensions: 13 X 14
Bathroom 1
- Features: Bathroom - Tub Shower
- Level: Main
- Area: 72 Square Feet
- Dimensions: 8 X 9
Dining room
- Level: Main
- Area: 72 Square Feet
- Dimensions: 8 X 9
Kitchen
- Features: Kitchen - Electric Cooking
- Level: Main
- Area: 117 Square Feet
- Dimensions: 9 X 13
Living room
- Features: Fireplace - Wood Burning, Balcony Access
- Level: Main
- Area: 255 Square Feet
- Dimensions: 15 X 17
Utility room
- Level: Upper
- Area: 80 Square Feet
- Dimensions: 8 X 10
Heating
- Forced Air, Electric
Cooling
- Central Air, Electric
Appliances
- Included: Built-In Range, Dishwasher, Disposal, Dryer, Microwave, Oven/Range - Electric, Refrigerator, Electric Water Heater
- Laundry: Main Level
Features
- Soaking Tub, Bathroom - Stall Shower, Bathroom - Tub Shower, Ceiling Fan(s), Combination Dining/Living, Combination Kitchen/Dining, Dining Area, Open Floorplan, Kitchen - Galley, Primary Bath(s), Walk-In Closet(s)
- Flooring: Luxury Vinyl
- Windows: Window Treatments
- Has basement: No
- Number of fireplaces: 1
- Fireplace features: Stone
Interior area
- Total structure area: 1,609
- Total interior livable area: 1,609 sqft
- Finished area above ground: 1,609
- Finished area below ground: 0
Property
Parking
- Total spaces: 60
- Parking features: Lighted, Paved, Unassigned, Parking Lot
Accessibility
- Accessibility features: None
Features
- Levels: Two
- Stories: 2
- Exterior features: Extensive Hardscape, Lighting, Sidewalks, Street Lights, Balcony
- Pool features: None
Lot
- Features: Suburban
Details
- Additional structures: Above Grade, Below Grade
- Parcel number: 26007394206
- Zoning: PDR
- Zoning description: Residential
- Special conditions: Standard
Construction
Type & style
- Home type: Townhouse
- Architectural style: Colonial
- Property subtype: Townhouse
Materials
- Frame
- Foundation: Slab
Condition
- New construction: No
- Year built: 1989
Utilities & green energy
- Sewer: Public Sewer
- Water: Public
Community & HOA
Community
- Condo and coop fee: $303 monthly
- Subdivision: Remington Oaks
HOA
- Has HOA: No
- Amenities included: Common Grounds
- Services included: Common Area Maintenance, Maintenance Structure, Maintenance Grounds, Management, Snow Removal, Trash
- HOA name: Remington Oaks
Location
- Region: Chalfont
- Municipality: NEW BRITAIN TWP
Financial & listing details
- Price per square foot: $236/sqft
- Tax assessed value: $20,550
- Annual tax amount: $3,949
- Date on market: 7/24/2026
- Listing agreement: Exclusive Right To Sell
- Listing terms: Cash,Conventional,FHA,VA Loan
- Inclusions: Washer, Dryer, Refrigerator - All As Is With No Monetary Value
- Ownership: Condominium
Estimated market value
$376,100
$357,000 - $395,000
$2,696/mo
Price history
| Date | Event | Price |
|---|---|---|
| 7/24/2026 | Listed for sale | $379,900+26.6%$236/sqft |
Source:  Bright MLS #PABU2127262 Report a problem Bright MLS #PABU2127262 Report a problem | ||
| 7/13/2026 | Listing removed | $2,700$2/sqft |
Source: Bright MLS #PABU2121130 Report a problem | ||
| 5/31/2026 | Listed for rent | $2,700$2/sqft |
Source: Bright MLS #PABU2121130 Report a problem | ||
| 5/22/2026 | Listing removed | $2,700$2/sqft |
Source: Bright MLS #PABU2121130 Report a problem | ||
| 5/13/2026 | Listed for rent | $2,700$2/sqft |
Source: Bright MLS #PABU2121130 Report a problem | ||
| 4/30/2026 | Listing removed | $2,700$2/sqft |
Source: Zillow Rentals Report a problem | ||
| 4/25/2026 | Listed for rent | $2,700$2/sqft |
Source: Zillow Rentals Report a problem | ||
| 6/16/2025 | Listing removed | $2,700$2/sqft |
Source: Zillow Rentals Report a problem | ||
| 6/15/2025 | Listed for rent | $2,700$2/sqft |
Source: Zillow Rentals Report a problem | ||
| 6/3/2025 | Listing removed | $2,700$2/sqft |
Source: Zillow Rentals Report a problem | ||
| 5/25/2025 | Listed for rent | $2,700+3.8%$2/sqft |
Source: Zillow Rentals Report a problem | ||
| 6/23/2024 | Listing removed | -- |
Source: Zillow Rentals Report a problem | ||
| 6/4/2024 | Listed for rent | $2,600$2/sqft |
Source: Zillow Rentals Report a problem | ||
| 5/23/2024 | Listing removed | -- |
Source: Zillow Rentals Report a problem | ||
| 5/6/2024 | Listed for rent | $2,600+4%$2/sqft |
Source: Zillow Rentals Report a problem | ||
| 5/17/2023 | Listing removed | -- |
Source: Zillow Rentals Report a problem | ||
| 5/8/2023 | Listed for rent | $2,500+4.2%$2/sqft |
Source: Zillow Rentals Report a problem | ||
| 2/26/2023 | Listing removed | -- |
Source: Bright MLS #PABU516326 Report a problem | ||
| 6/25/2022 | Listing removed | -- |
Source: Zillow Rental Manager Report a problem | ||
| 6/13/2022 | Listed for rent | $2,400$1/sqft |
Source: Zillow Rental Manager Report a problem | ||
| 3/28/2022 | Contingent | $300,000$186/sqft |
Source: Bright MLS #PABU2021914 Report a problem | ||
| 3/18/2022 | Listed for sale | $300,000+15.4%$186/sqft |
Source: Bright MLS #PABU2021914 Report a problem | ||
| 5/11/2021 | Listing removed | -- |
Source: Zillow Rental Manager Report a problem | ||
| 4/24/2021 | Listed for rent | $2,400$1/sqft |
Source: Zillow Rental Manager Report a problem | ||
| 3/21/2021 | Listing removed | -- |
Source: Zillow Rental Manager Report a problem | ||
| 3/1/2021 | Sold | $260,000-10.3%$162/sqft |
Source: Public Record Report a problem | ||
| 11/2/2020 | Sold | $289,900+58.8%$180/sqft |
Source: Agent Provided Report a problem | ||
| 2/22/2013 | Sold | $182,500-4.4%$113/sqft |
Source: Public Record Report a problem | ||
| 10/13/2011 | Sold | $190,900+32.6%$119/sqft |
Source: Public Record Report a problem | ||
| 7/12/2001 | Sold | $144,000$89/sqft |
Source: Public Record Report a problem | ||
Public tax history
| Year | Property taxes | Tax assessment |
|---|---|---|
| 2025 | $3,735 +0.8% | $20,550 |
| 2024 | $3,705 +7.4% | $20,550 |
| 2023 | $3,448 +2% | $20,550 |
| 2022 | $3,380 +1.1% | $20,550 |
| 2021 | $3,342 | $20,550 |
| 2020 | $3,342 +1.2% | $20,550 |
| 2018 | $3,301 +0.8% | $20,550 |
| 2017 | $3,275 | $20,550 |
| 2016 | $3,275 | $20,550 |
| 2015 | -- | $20,550 |
| 2014 | -- | $20,550 -14.8% |
| 2013 | -- | $24,120 |
| 2012 | -- | $24,120 |
| 2011 | -- | $24,120 |
| 2010 | -- | $24,120 |
| 2009 | -- | $24,120 |
| 2008 | -- | $24,120 |
| 2007 | -- | $24,120 |
| 2006 | -- | $24,120 |
| 2005 | -- | $24,120 +300% |
| 2004 | -- | $6,030 |
| 2003 | -- | $6,030 |
| 2002 | -- | $6,030 |
| 2000 | -- | $6,030 |
Find assessor info on the county website
Monthly payment
Est. payment
Payment breakdown
Explore the cost of this home by adjusting the details. Changes won't be saved.Climate risks
Neighborhood: Brittany Farms-Highlands
Nearby schools
GreatSchools rating
- 9/10Butler El SchoolGrades: K-6Distance: 0.6 mi
- 10/10Unami Middle SchoolGrades: 7-9Distance: 1.6 mi
- 10/10Central Bucks High School-SouthGrades: 10-12Distance: 3.1 mi
Schools provided by the listing agent
- District: Central Bucks
Source: Bright MLS. This data may not be complete. We recommend contacting the local school district to confirm school assignments for this home.
- $289,3001 bd1 ba1k sqft205 Remington Ct, Chalfont, PA 18914Off Market
- $349,4002 bd2 ba1.1k sqft207 Remington Ct, Chalfont, PA 18914Off Market

- $363,0002 bd2 ba1.3k sqft208 Remington Ct, Chalfont, PA 18914Sold

- $322,1002 bd2 ba1.1k sqft211 Remington Ct, Chalfont, PA 18914Off Market
- $286,0002 bd1 ba1k sqft209 Remington Ct, Chalfont, PA 18914Sold
- $355,0002 bd2 ba1.4k sqft204 Remington Ct, Chalfont, PA 18914Sold
- $429,1002 bd2 ba1.4k sqft202 Remington Ct, Chalfont, PA 18914Off Market
- $2,3002 bd2 ba1.2k sqft203 Remington Ct #203, Chalfont, PA 18914For Rent
A local agent can set up tours, give advice and negotiate with sellers.
A local lender can help you make sure your offer is ready when you are.
Similar homes
- $400,0003 bd3 ba2.3k sqft226 Inverness Cir, Chalfont, PA 18914For Sale
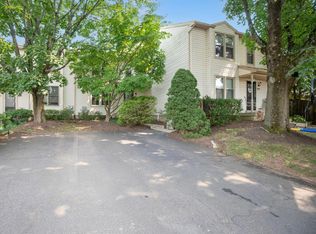
 MLS ID #PABU2126606, Lisa Povlow, Kurfiss Sotheby's International Realty. Bright MLS
 - $359,0002 bd2 ba1.2k sqft46 Cartlane Cir, Chalfont, PA 18914For Sale
 MLS ID #PABU2125858, Meg Roth, Class-Harlan Real Estate, LLC. Bright MLS
 - $515,0003 bd2 ba1.5k sqft121 S Limekiln Pike, Chalfont, PA 18914For Sale
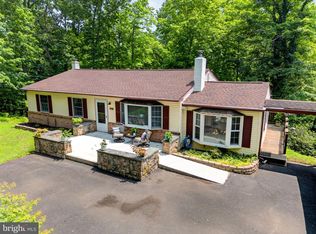 MLS ID #PABU2126958, Kandece Henning, Innovate Real Estate. Bright MLS
 - $540,0004 bd-- ba2k sqft107 Hunter Way, Chalfont, PA 18914For Sale
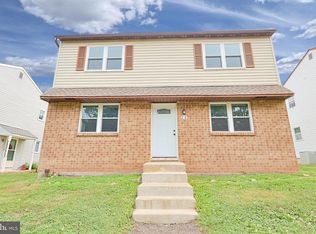 MLS ID #PABU2127070, Matt Kapusta, EXP Realty, LLC. Bright MLS
 - $395,0004 bd2 ba1.8k sqft2206 Lenhart Rd, Colmar, PA 18915For SaleMLS ID #PAMC2176766, Greg Parker, Keller Williams Real Estate-Blue Bell. Bright MLS
- $399,9002 bd3 ba1.5k sqft103 Santa Anita Dr, North Wales, PA 19454For SaleMLS ID #PAMC2188906, Michelle Rothwell, RE/MAX Legacy. Bright MLS
- $349,9003 bd2 ba1.2k sqft32 Unami Trl, Chalfont, PA 18914For SaleMLS ID #PABU2125946, Chris Dietrich, Realty One Group Supreme. Bright MLS
- $390,0003 bd2 ba1.4k sqft301 Greenwood Rd, Lansdale, PA 19446For SaleMLS ID #PAMC2188680, Cameron Reinoso, Real of Pennsylvania. Bright MLS
- $399,5004 bd3 ba1.6k sqft531 N Chestnut St, Lansdale, PA 19446For SaleMLS ID #PAMC2188226, Douglas Kriebel, Coldwell Banker Hearthside. Bright MLS
- $549,9004 bd3 ba1.9k sqft56 Falcon Dr, Chalfont, PA 18914For SaleMLS ID #PABU2126920, Craig Stewart, Howard Hanna Real Estate Services. Bright MLS
- $499,7003 bd3 ba1.9k sqft104 Suffield Ct, Chalfont, PA 18914For SaleMLS ID #PABU2126594, Frank Dolski, Coldwell Banker Hearthside-Lahaska. Bright MLS
- $375,0002 bd2 ba1.3k sqft319 Clear Spring Rd, Lansdale, PA 19446For SaleMLS ID #PAMC2188732, Nikita Roman, CG Realty, LLC. Bright MLS
- $335,0003 bd2 ba1.4k sqft861 Wedgewood Dr, Lansdale, PA 19446For SaleMLS ID #PAMC2188284, Jamie Malsom, Weichert, Realtors - Cornerstone. Bright MLS
- $519,0003 bd3 ba2.1k sqft320 Oxford Ln, Chalfont, PA 18914For SaleMLS ID #PABU2126680, Todd McCarty, Class-Harlan Real Estate, LLC. Bright MLS
- $375,0003 bd3 ba1.2k sqft104 Hopkins Ct, North Wales, PA 19454For SaleMLS ID #PAMC2186762, Earl Caffrey, Innovate Real Estate. Bright MLS
- $384,9903 bd2 ba1.3k sqft100 Hopkins Ct, North Wales, PA 19454For SaleMLS ID #PAMC2185674, Arpit Gandhi, Equity Mid Atlantic Real Estate LLC. Bright MLS
- $450,0004 bd3 ba1.7k sqft1441 W Orvilla Rd, Hatfield, PA 19440For SaleMLS ID #PAMC2188648, Deana Herbert, Iron Valley Real Estate Doylestown. Bright MLS
- $425,0003 bd3 ba1.4k sqft106 Providence Ave, Doylestown, PA 18901For SaleMLS ID #PABU2126728, Cynthia Shoemaker-Zerrer, Callaway Henderson Sotheby's Int'l-Lambertville. Bright MLS
- $399,9004 bd2 ba1.4k sqft705 E Walnut St, North Wales, PA 19454For SaleMLS ID #PAMC2187198, Katelyn Mathe, Keller Williams Real Estate-Montgomeryville. Bright MLS
- $--3 bd3 ba2k sqft109 Sassafras Dr, North Wales, PA 19454AuctionAuction.com 2
