Welcome to 104 Hopkins Court in the highly desirable Montgomery Glen community of North Wales! This well-maintained interior townhome offers 3 spacious bedrooms, 1.5 bathrooms, and an outstanding opportunity for investors seeking a truly turnkey rental property. The home is currently tenant-occupied, providing immediate rental income from day one. Inside, you'll find a functional floor plan with comfortable living spaces, generous bedroom sizes, and plenty of natural light. Whether you're looking to expand your investment portfolio or secure a property in a sought-after Montgomery County location, this home is an excellent choice. Residents of Montgomery Glen enjoy access to a beautifully maintained clubhouse featuring exceptional community amenities, including a swimming pool, tennis courts, basketball courts, playgrounds, walking trails, and open green spaces. The low-maintenance lifestyle, combined with convenient access to major highways, shopping, dining, and public transportation, makes this community a favorite among residents and tenants alike. Don't miss this excellent opportunity to own an income-producing property in one of North Wales' most desirable communities!
Pending
$375,000
104 Hopkins Ct, North Wales, PA 19454
3beds
1,281sqft
:
Get pre-qualified$2,621/mo
Townhouse
Built in 1978
1,306 Square Feet Lot
$366,200 Zestimate®
$293/sqft
$180/mo HOA
What's special
- 37 days |
- 856 |
- 13 |
Zillow last checked:
Listing updated:
Listed by:
Earl Caffrey 267-664-5228,
Innovate Real Estate 215-267-8551,
Co-Listing Agent: Kevin Illg 215-718-4651,
Innovate Real Estate
Source: Bright MLS,MLS#: PAMC2186762
Facts & features
Interior
Bedrooms & bathrooms
- Bedrooms: 3
- Bathrooms: 3
- Full bathrooms: 1
- 1/2 bathrooms: 2
- Main level bathrooms: 1
Rooms
- Room types: Living Room, Dining Room, Primary Bedroom, Bedroom 2, Kitchen, Bedroom 1, Attic
Primary bedroom
- Level: Upper
- Area: 198 Square Feet
- Dimensions: 11 X 18
Primary bedroom
- Level: Unspecified
Bedroom 1
- Level: Upper
- Area: 110 Square Feet
- Dimensions: 10 X 11
Bedroom 2
- Level: Upper
- Area: 90 Square Feet
- Dimensions: 9 X 10
Other
- Features: Attic - Access Panel
- Level: Unspecified
Dining room
- Level: Main
- Area: 126 Square Feet
- Dimensions: 9 X 14
Kitchen
- Features: Kitchen - Electric Cooking
- Level: Main
- Area: 99 Square Feet
- Dimensions: 9 X 11
Living room
- Level: Main
- Area: 264 Square Feet
- Dimensions: 11 X 24
Heating
- Forced Air, Oil
Cooling
- Central Air, Electric
Appliances
- Included: Dishwasher, Disposal, Electric Water Heater
- Laundry: In Basement
Features
- Eat-in Kitchen
- Flooring: Carpet, Vinyl
- Basement: Partially Finished
- Number of fireplaces: 1
- Fireplace features: Brick
Interior area
- Total structure area: 1,281
- Total interior livable area: 1,281 sqft
- Finished area above ground: 1,281
- Finished area below ground: 0
Property
Parking
- Parking features: None
Accessibility
- Accessibility features: None
Features
- Levels: Two
- Stories: 2
- Patio & porch: Deck
- Exterior features: Sidewalks, Street Lights, Tennis Court(s)
- Pool features: Community
Lot
- Size: 1,306 Square Feet
- Dimensions: 21.00 x 0.00
- Features: Level
Details
- Additional structures: Above Grade, Below Grade
- Parcel number: 460001681442
- Zoning: R3
- Special conditions: Standard
Construction
Type & style
- Home type: Townhouse
- Architectural style: Colonial
- Property subtype: Townhouse
Materials
- Aluminum Siding, Concrete
- Foundation: Brick/Mortar
- Roof: Shingle
Condition
- New construction: No
- Year built: 1978
Utilities & green energy
- Electric: 100 Amp Service
- Sewer: Public Sewer
- Water: Public
- Utilities for property: Cable Connected
Community & HOA
Community
- Subdivision: Montgomery Glen
HOA
- Has HOA: Yes
- Amenities included: Pool, Tennis Court(s)
- Services included: Pool(s), Common Area Maintenance, Snow Removal, Trash
- HOA fee: $180 monthly
- HOA name: MONTGOMERY GLEN HOMEOWNERS ASSOCIATION
Location
- Region: North Wales
- Municipality: MONTGOMERY TWP
Financial & listing details
- Price per square foot: $293/sqft
- Tax assessed value: $92,480
- Annual tax amount: $3,906
- Date on market: 7/6/2026
- Listing agreement: Exclusive Right To Sell
- Listing terms: Conventional,Cash,FHA,PHFA,VA Loan
- Inclusions: Washer Dryer Refrigerator
- Exclusions: Washer & Dryer
- Ownership: Fee Simple
Estimated market value
$366,200
$348,000 - $385,000
$2,584/mo
Price history
| Date | Event | Price |
|---|---|---|
| 8/10/2026 | Pending sale | $375,000$293/sqft |
Source:  Bright MLS #PAMC2186762 Report a problem Bright MLS #PAMC2186762 Report a problem | ||
| 7/7/2026 | Listed for sale | $375,000+75.2%$293/sqft |
Source: Bright MLS #PAMC2186762 Report a problem | ||
| 12/19/2019 | Listing removed | $1,800$1/sqft |
Source: Better Homes Regional Realty #PAMC627092 Report a problem | ||
| 11/3/2019 | Price change | $1,800-2.7%$1/sqft |
Source: Better Homes Regional Realty #PAMC627092 Report a problem | ||
| 10/9/2019 | Price change | $1,850-2.6%$1/sqft |
Source: Better Homes Regional Realty #PAMC627092 Report a problem | ||
| 10/2/2019 | Listed for rent | $1,900$1/sqft |
Source: Better Homes Regional Realty #PAMC627092 Report a problem | ||
| 9/17/2019 | Sold | $214,000-4.9%$167/sqft |
Source: Public Record Report a problem | ||
| 7/23/2019 | Pending sale | $225,000$176/sqft |
Source: Owner Report a problem | ||
| 7/10/2019 | Listed for sale | $225,000$176/sqft |
Source: Owner Report a problem | ||
| 6/26/2019 | Pending sale | $225,000$176/sqft |
Source: Owner Report a problem | ||
| 6/25/2019 | Price change | $225,000-4.3%$176/sqft |
Source: Owner Report a problem | ||
| 6/20/2019 | Listed for sale | $235,000+62.1%$183/sqft |
Source: Owner Report a problem | ||
| 12/28/2018 | Sold | $145,000-18.1%$113/sqft |
Source: Public Record Report a problem | ||
| 5/22/2018 | Listed for sale | -- |
Source: Hudson & Marshall Report a problem | ||
| 7/7/2004 | Sold | $177,000+64.7%$138/sqft |
Source: Public Record Report a problem | ||
| 1/25/2001 | Sold | $107,500$84/sqft |
Source: Public Record Report a problem | ||
Public tax history
| Year | Property taxes | Tax assessment |
|---|---|---|
| 2025 | $3,615 +6.3% | $92,480 |
| 2024 | $3,399 | $92,480 |
| 2023 | $3,399 +7% | $92,480 |
| 2022 | $3,176 +6.4% | $92,480 |
| 2021 | $2,986 +2.7% | $92,480 |
| 2020 | $2,907 +1.9% | $92,480 |
| 2019 | $2,853 +2.8% | $92,480 |
| 2018 | $2,776 +3% | $92,480 |
| 2017 | $2,695 +2% | $92,480 |
| 2016 | $2,643 +2.7% | $92,480 |
| 2015 | $2,573 +1.7% | $92,480 |
| 2014 | $2,529 +1.4% | $92,480 |
| 2013 | $2,494 +1.4% | $92,480 |
| 2012 | $2,460 +1.7% | $92,480 |
| 2011 | $2,418 +2.5% | $92,480 |
| 2010 | $2,360 +3.2% | $92,480 |
| 2009 | $2,287 +3.7% | $92,480 |
| 2008 | $2,206 +2.1% | -- |
| 2007 | $2,161 +3% | -- |
| 2006 | $2,098 +2.5% | -- |
| 2005 | $2,047 +3.6% | -- |
| 2004 | $1,976 -0.1% | -- |
| 2003 | $1,977 -0.4% | -- |
| 2002 | $1,984 +9.1% | -- |
| 2000 | $1,818 +1.8% | -- |
| 1999 | $1,785 | -- |
Find assessor info on the county website
Monthly payment
Est. payment
Payment breakdown
Explore the cost of this home by adjusting the details. Changes won't be saved.Climate risks
Neighborhood: 19454
Nearby schools
GreatSchools rating
- 8/10Montgomery El SchoolGrades: K-6Distance: 1.1 mi
- 10/10Pennbrook Middle SchoolGrades: 7-9Distance: 2.8 mi
- 9/10North Penn Senior High SchoolGrades: 10-12Distance: 4.4 mi
Schools provided by the listing agent
- Elementary: Montgomery
- Middle: Pennbrook
- High: North Penn Senior
- District: North Penn
Source: Bright MLS. This data may not be complete. We recommend contacting the local school district to confirm school assignments for this home.
- $294,3002 bd1 ba1k sqft105 Hopkins Ct, North Wales, PA 19454Off Market
- $298,4002 bd2 ba1k sqft105 Hopkins Ct #105, North Wales, PA 19454Off Market
- $348,5003 bd2 ba1.3k sqft103 Hopkins Ct, North Wales, PA 19454Off Market
- $316,9003 bd1 ba1.3k sqft106 Hopkins Ct, North Wales, PA 19454Off Market
- $343,9003 bd2 ba1.3k sqft102 Hopkins Ct, North Wales, PA 19454Off Market
- $374,8004 bd3 ba1.3k sqft107 Hopkins Ct, North Wales, PA 19454Off Market
- $344,5003 bd2 ba1.3k sqft101 Hopkins Ct, North Wales, PA 19454Off Market
- $373,4003 bd2 ba1.5k sqft200 Hopkins Ct, North Wales, PA 19454Off Market
A local agent can set up tours, give advice and negotiate with sellers.
A local lender can help you make sure your offer is ready when you are.
Similar homes
- $385,0004 bd2 ba1k sqft827 Pennbrook Ave, Lansdale, PA 19446For Sale
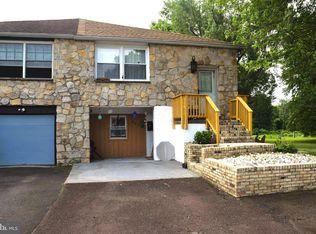
 MLS ID #PAMC2185386, Joe Budd Jr., Realty One Group Restore - BlueBell. Bright MLS
 - $355,0003 bd3 ba1.4k sqft112 Brookwood Dr, Ambler, PA 19002For Sale
 MLS ID #PAMC2188992, R. Scott Troxel, Weichert, Realtors - Cornerstone. Bright MLS
 - $425,0004 bd3 ba1.6k sqft36 Green Woods Dr, Horsham, PA 19044For Sale
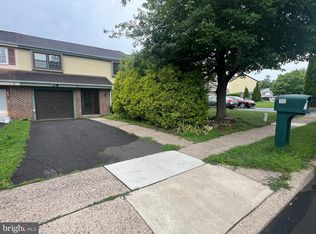 MLS ID #PAMC2190572, Emily Wang, Century 21 Advantage Gold-South Philadelphia. Bright MLS
 - $269,9903 bd2 ba1k sqft607 N Cannon Ave, Lansdale, PA 19446For Sale
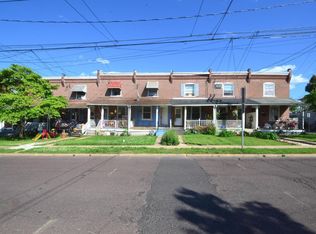 MLS ID #PAMC2190048, MD Hassan, Realty Mark Associates. Bright MLS
 - $385,0003 bd3 ba1.5k sqft401 Woodside Cir, Dresher, PA 19025For SaleMLS ID #PAMC2187250, Man Kim, Sky City Properties. Bright MLS
- $344,9003 bd2 ba1.2k sqft3341 Red Lion Rd, Philadelphia, PA 19114For SaleMLS ID #PAPH2641788, Anita Kent, Next Home Consultants. Bright MLS
- $235,0002 bd1 ba952 sqftGwynedd Club, North Wales, PA 19454For SaleMLS ID #PAMC2181090, Denise Leach, EXP Realty, LLC. Bright MLS
- $349,9003 bd3 ba1.5k sqft914 Thomas St, Norristown, PA 19401For SaleMLS ID #PAMC2186532, Mary Jo Potts, Elfant Wissahickon-Mt Airy. Bright MLS
- $450,9003 bd2 ba1.2k sqft787 Hertford Dr, Hatfield, PA 19440For SaleMLS ID #PAMC2188134, Abbas Shipon, Prime Real Estate Team. Bright MLS
- $449,9003 bd3 ba1.6k sqft1750 N North Hills Ave, Willow Grove, PA 19090For SaleMLS ID #PAMC2187378, Tim Horrell, Home Solutions Realty Group. Bright MLS
- $454,9003 bd3 ba1.4k sqft60 Providence Ave, Doylestown, PA 18901For SaleMLS ID #PABU2123458, Joseph Donato, Iron Valley Real Estate Doylestown. Bright MLS
- $365,0003 bd1 ba936 sqft2545 Crafton Dr, Bensalem, PA 19020For SaleMLS ID #PABU2128436, Dawn Ruggie, EveryHome Realtors. Bright MLS
- $349,5003 bd1 ba1.1k sqft527 Martin St, Philadelphia, PA 19128For SaleMLS ID #PAPH2636554, Mr. Derek Greene, The Greene Realty Group. Bright MLS
- $359,9003 bd2 ba1.1k sqft409 Seville St #A, Philadelphia, PA 19128For SaleMLS ID #PAPH2634966, Michael Korkus, Coldwell Banker Realty. Bright MLS
- $330,0003 bd3 ba1.4k sqft6527 N 10th St, Philadelphia, PA 19126For SaleMLS ID #PAPH2657890, Harriet Stokes, EXP Realty, LLC. Bright MLS
- $399,9003 bd3 ba1.6k sqft5063 Sayer Ct, Bensalem, PA 19020For SaleMLS ID #PABU2125580, Nataliya Varava, Hometrust Realty LLC. Bright MLS
- $385,0003 bd2 ba1.3k sqft128 Runner St, Jenkintown, PA 19046For SaleMLS ID #PAMC2188608, Maripat King, Long & Foster Real Estate, Inc.. Bright MLS
- $299,9003 bd2 ba1.5k sqft160 Hughes Ave, Sellersville, PA 18960For SaleMLS ID #PABU2127202, Scott Irvin, RE/MAX Centre Realtors. Bright MLS
- $340,0003 bd2 ba1.3k sqft3622 Genesee Dr, Philadelphia, PA 19154For SaleMLS ID #PAPH2614040, Patricia Burke, Real/Pro Real Estate LLC. Bright MLS
- $310,0003 bd3 ba1.5k sqft12032 Farwell Rd, Philadelphia, PA 19154For SaleMLS ID #PAPH2655450, Michele Stewart, Century 21 Advantage Gold-Lower Bucks. Bright MLS
