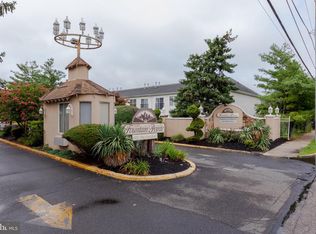
Second-floor 2-bedroom, 1-bath condo in a highly desirable location. This unit offers excellent potential and is priced to reflect the updates needed, including new flooring and a kitchen renovation. A fantastic opportunity for investors or buyers looking to customize a home to their own style. Great location with strong potential—don't miss this opportunity!
For sale
Price cut: $10K (8/10)
$235,000
84 Wexford Dr, North Wales, PA 19454
2beds
952sqft
Condominium
Built in 1969
-- sqft lot
$230,700 Zestimate®
$247/sqft
$306/mo HOA
What's special
- 29 days |
- 1,026 |
- 20 |
Zillow last checked:
Listing updated:
Listed by:
Denise Leach 215-290-2350,
EXP Realty, LLC 8883977352,
Co-Listing Agent: Douglas E Leach 215-385-5086,
EXP Realty, LLC
Source: Bright MLS,MLS#: PAMC2181090
Facts & features
Interior
Bedrooms & bathrooms
- Bedrooms: 2
- Bathrooms: 1
- Full bathrooms: 1
- Main level bathrooms: 1
- Main level bedrooms: 2
Basement
- Area: 0
Heating
- Forced Air, Natural Gas
Cooling
- Central Air, Electric
Appliances
- Included: Electric Water Heater
- Laundry: In Unit
Features
- Has basement: No
- Has fireplace: No
Interior area
- Total structure area: 952
- Total interior livable area: 952 sqft
- Finished area above ground: 952
- Finished area below ground: 0
Property
Parking
- Total spaces: 2
- Parking features: Parking Lot
Accessibility
- Accessibility features: None
Features
- Levels: One
- Stories: 1
- Pool features: Community
Details
- Additional structures: Above Grade, Below Grade
- Parcel number: 560009788776
- Zoning: RES
- Special conditions: Standard
Construction
Type & style
- Home type: Condo
- Architectural style: Colonial
- Property subtype: Condominium
- Attached to another structure: Yes
Materials
- Brick
- Foundation: Slab
Condition
- New construction: No
- Year built: 1969
Utilities & green energy
- Sewer: Public Sewer
- Water: Public
Community & HOA
Community
- Condo and coop fee: $306 monthly
- Subdivision: Gwynedd Club
HOA
- Has HOA: No
- Amenities included: Pool
- Services included: Common Area Maintenance, Maintenance Grounds, Pool(s), Sewer, Snow Removal, Trash, Water
- HOA name: GWYNEDD CLUB CONDOMINIUMS
Location
- Region: North Wales
- Municipality: UPPER GWYNEDD TWP
Financial & listing details
- Price per square foot: $247/sqft
- Tax assessed value: $71,100
- Annual tax amount: $2,814
- Date on market: 7/24/2026
- Listing agreement: Exclusive Right To Sell
- Listing terms: Cash,Conventional
- Exclusions: Any Personal Property
- Ownership: Condominium
Estimated market value
$230,700
$219,000 - $242,000
$1,967/mo
Price history
| Date | Event | Price |
|---|---|---|
| 8/10/2026 | Price change | $235,000-4.1%$247/sqft |
Source:  Bright MLS #PAMC2181090 Report a problem Bright MLS #PAMC2181090 Report a problem | ||
| 7/25/2026 | Listed for sale | $245,000+46.7%$257/sqft |
Source: Bright MLS #PAMC2181090 Report a problem | ||
| 8/6/2007 | Sold | $167,000+75.8%$175/sqft |
Source: Public Record Report a problem | ||
| 8/16/2002 | Sold | $95,000+17.3%$100/sqft |
Source: Public Record Report a problem | ||
| 7/12/2001 | Sold | $81,000$85/sqft |
Source: Public Record Report a problem | ||
Public tax history
| Year | Property taxes | Tax assessment |
|---|---|---|
| 2025 | $2,715 +5.7% | $71,100 |
| 2024 | $2,569 | $71,100 |
| 2023 | $2,569 +7.1% | $71,100 |
| 2022 | $2,398 +2.7% | $71,100 |
| 2021 | $2,335 +2.7% | $71,100 |
| 2020 | $2,274 +1.8% | $71,100 |
| 2019 | $2,233 +2.8% | $71,100 |
| 2018 | $2,173 +2.9% | $71,100 |
| 2017 | $2,111 +2% | $71,100 |
| 2016 | $2,069 +2.7% | $71,100 |
| 2015 | $2,015 +5.5% | $71,100 |
| 2014 | $1,910 +1.4% | $71,100 |
| 2013 | $1,883 +1.4% | $71,100 |
| 2012 | $1,857 +1.8% | $71,100 |
| 2011 | $1,825 +2.5% | $71,100 |
| 2010 | $1,781 +3.3% | $71,100 |
| 2009 | $1,724 +3.7% | $71,100 |
| 2008 | $1,663 +2.2% | -- |
| 2007 | $1,627 +3.1% | -- |
| 2006 | $1,578 +5.3% | -- |
| 2005 | $1,499 +1.1% | -- |
| 2004 | $1,483 | -- |
| 2003 | $1,483 | -- |
| 2002 | $1,483 +6.6% | -- |
| 2000 | $1,391 +1.3% | -- |
| 1999 | $1,373 | -- |
Find assessor info on the county website
Monthly payment
Est. payment
Payment breakdown
Explore the cost of this home by adjusting the details. Changes won't be saved.Climate risks
Neighborhood: 19454
Nearby schools
GreatSchools rating
- 8/10Gwyn-Nor El SchoolGrades: K-6Distance: 0.5 mi
- 10/10Pennbrook Middle SchoolGrades: 7-9Distance: 0.3 mi
- 9/10North Penn Senior High SchoolGrades: 10-12Distance: 2.6 mi
Schools provided by the listing agent
- Elementary: Gwyn-nor
- Middle: Pennbrook
- High: North Penn Senior
- District: North Penn
Source: Bright MLS. This data may not be complete. We recommend contacting the local school district to confirm school assignments for this home.
- $209,8001 bd1 ba748 sqft78 Wexford Dr, North Wales, PA 19454Off Market
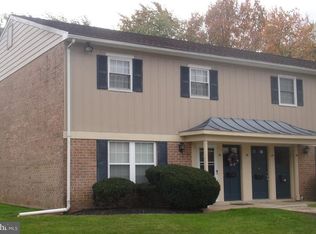
- $270,2002 bd1 ba952 sqft86 Wexford Dr, North Wales, PA 19454Off Market
- $251,8002 bd1 ba934 sqft82 Wexford Dr, North Wales, PA 19454Off Market
- $188,3001 bd1 ba702 sqft80 Wexford Dr, North Wales, PA 19454Off Market
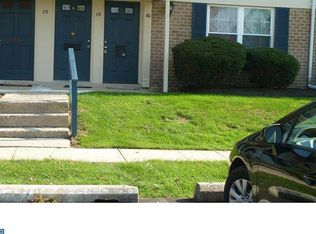
- $240,0002 bd1 ba934 sqft88 Wexford Dr, North Wales, PA 19454Off Market
- $175,0002 bd1 ba748 sqft76 Wexford Dr, North Wales, PA 19454Sold
- $202,1001 bd1 ba748 sqft92 Wexford Dr, North Wales, PA 19454Off Market
- $168,7701 bd1 ba724 sqft74 Wexford Dr, North Wales, PA 19454Sold
A local agent can set up tours, give advice and negotiate with sellers.
A local lender can help you make sure your offer is ready when you are.
Similar homes
- $230,9002 bd2 ba1.3k sqft411 Westbury Dr, Souderton, PA 18964For Sale
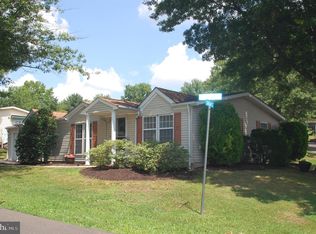
 MLS ID #PAMC2188996, Todd Umbenhauer, Keller Williams Real Estate-Montgomeryville. Bright MLS
 - $259,0003 bd1 ba1k sqft805 Northridge Dr #108B, Norristown, PA 19403For Sale
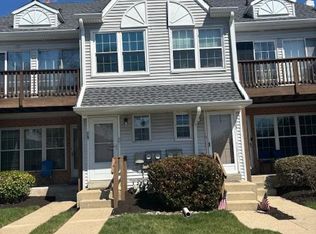 MLS ID #PAMC2170252, Donald Sepety, BHHS Fox & Roach-Collegeville. Bright MLS
 - $245,0002 bd2 ba1.2k sqft9200 Blue Grass Rd #E86, Philadelphia, PA 19114For Sale
 MLS ID #PAPH2654648, Michael Bertoline. Long & Foster Broker Feed
 - $245,0002 bd2 ba1.2k sqftNone Available, Philadelphia, PA 19114For SaleMLS ID #PAPH2654648, Michael Bertoline, Long & Foster Real Estate, Inc.. Bright MLS
- $329,0003 bd2 ba1.2k sqftSomerset House, Fort Washington, PA 19034For SaleMLS ID #PAMC2190510, Fran O'Donnell, Dan Helwig Inc. Bright MLS
- $250,0002 bd2 ba1.2k sqft2015 Welsh Rd #-c35, Philadelphia, PA 19115For SaleMLS ID #PAPH2645286, Dolores Defreitas, BHHS Fox & Roach-Mt Laurel. Bright MLS
- $199,0002 bd1 ba947 sqft320 N Main St Suite 202, Sellersville, PA 18960For SaleMLS ID #PABU2122176, Scott Irvin, RE/MAX Centre Realtors. Bright MLS
- $205,0002 bd2 ba1k sqft515 York Rd APT 9F, Willow Grove, PA 19090For SaleMLS ID #PAMC2188258, Jeff Chirico, EXP Realty, LLC. Bright MLS
- $269,9002 bd2 ba992 sqft404 Dresher Rd APT L, Horsham, PA 19044For SaleMLS ID #PAMC2183730, Tom Montague, III, Keller Williams Real Estate - Southampton. Bright MLS
- $259,9003 bd2 ba1.1k sqft5625 Arbor St, Philadelphia, PA 19120For SaleMLS ID #PAPH2659806, Mr. Prasad Abraham, Harvest Realty Group LLC. Bright MLS
- $229,9992 bd2 ba684 sqft5922 Bustleton Ave, Philadelphia, PA 19149For SaleMLS ID #PAPH2658850, Jason Lerner, Michael Realty Inc. Bright MLS
- $269,5002 bd2 ba1k sqft301 Byberry Rd APT F16, Philadelphia, PA 19116For SaleMLS ID #PAPH2624482, Vasyl Maksymiuk, Keller Williams Real Estate-Langhorne. Bright MLS
- $220,0002 bd2 ba1.2k sqft154 Benjamin Ct #G154, Philadelphia, PA 19114For SaleMLS ID #PAPH2608096, Jay Epstein, Keller Williams Real Estate - Newtown. Bright MLS
- $285,0002 bd2 ba1k sqftNone Available, Warminster, PA 18974For SaleMLS ID #PABU2122350, Etta Norton, Quinn & Wilson, Inc.. Bright MLS
- $266,9002 bd2 ba1k sqft600 Edison Ave #648A, Philadelphia, PA 19116For SaleMLS ID #PAPH2655098, Alia Asanova, Keller Williams Real Estate Tri-County. Bright MLS
- $275,0002 bd2 ba1.2k sqftGreens At Westover, Norristown, PA 19403For SaleMLS ID #PAMC2175960, Anthony Keane, Real of Pennsylvania. Bright MLS
- $279,9002 bd2 ba1.2k sqft613 Brandon Rd W, Norristown, PA 19403For SaleMLS ID #PAMC2174168, Steve Mashura, RE/MAX Main Line-West Chester. Bright MLS
- $255,0001 bd1 ba961 sqftLatches Lane Condo, Merion Station, PA 19066For SaleMLS ID #PAMC2184836, Christie Paine, BHHS Fox & Roach-Haverford. Bright MLS
- $319,0002 bd2 ba1k sqft326 Drummers Ln #326, Wayne, PA 19087For SaleMLS ID #PACT2132988, Dan Borowiec, RE/MAX Professional Realty. Bright MLS
- $269,9003 bd1 ba1.2k sqft122 Hamilton St, Norristown, PA 19401For SaleMLS ID #PAMC2184036, Michael Marchese, Coldwell Banker Realty. Bright MLS
