Glenhardie Condominium Community second floor unit with two bedrooms and two full baths ready for new owners! Recent updates include interior completely repainted; new carpeting in dining area, livingroom and both bedrooms; new vinyl floor in kitchen; new gas stove; plus, both bathrooms have been updated. The floor plan features a galley kitchen, great room with dining area and living room with access to a balcony overlooking green space. The primary bedroom with full bath and second bedroom with access to the hall bath are comfortably sized. The monthly condo fee includes exterior building maintenance, lawn care, landscaping, snow and trash removal, heat, water and sewer. Additionally, golf, tennis and swimming memberships are available on community premises for an additonal fee. Easily assessible to major roadways, including Routes 76, 276, 202 and 422 for day-to-day commuting as well as out-of-town road trips.
For sale
$319,000
326 Drummers Ln #326, Wayne, PA 19087
2beds
1,004sqft
Condominium
Built in 1970
-- sqft lot
$-- Zestimate®
$318/sqft
$352/mo HOA
What's special
Galley kitchenInterior completely repaintedNew gas stoveTwo bedrooms
- 70 days
- 335
- 4
Zillow last checked:
Listing updated:
Listed by:
Dan Borowiec 610-639-5241,
RE/MAX Professional Realty (610) 363-8444
Source: Bright MLS,MLS#: PACT2132988
Facts & features
Interior
Bedrooms & bathrooms
- Bedrooms: 2
- Bathrooms: 2
- Full bathrooms: 2
- Main level bathrooms: 2
- Main level bedrooms: 2
Rooms
- Room types: Kitchen, Great Room
Great room
- Level: Main
Kitchen
- Level: Main
Heating
- Forced Air, Natural Gas
Cooling
- Central Air, Electric
Appliances
- Included: Oven/Range - Gas, Gas Water Heater
- Laundry: Common Area
Features
- Has basement: No
- Has fireplace: No
Interior area
- Total structure area: 1,004
- Total interior livable area: 1,004 sqft
- Finished area above ground: 1,004
- Finished area below ground: 0
Property
Parking
- Parking features: Parking Lot
Accessibility
- Accessibility features: None
Features
- Levels: Three
- Stories: 3
- Pool features: Community
Details
- Additional structures: Above Grade, Below Grade
- Parcel number: 4306A0526
- Zoning: CONDO
- Special conditions: Standard
Construction
Type & style
- Home type: Condo
- Architectural style: Other
- Property subtype: Condominium
- Attached to another structure: Yes
Materials
- Brick
Condition
- New construction: No
- Year built: 1970
Utilities & green energy
- Sewer: Public Sewer
- Water: Public
Community & HOA
Community
- Condo and coop fee: $352 monthly
- Subdivision: Glenhardie Condos
HOA
- Has HOA: No
- Amenities included: Clubhouse, Golf Course Membership Available, Laundry, Pool Mem Avail, Tennis Court(s), Tot Lots/Playground
- Services included: Common Area Maintenance, Maintenance Structure, Gas, Heat, Insurance, Maintenance Grounds, Management, Snow Removal, Trash, Water
Location
- Region: Wayne
- Municipality: TREDYFFRIN TWP
Financial & listing details
- Price per square foot: $318/sqft
- Tax assessed value: $84,650
- Annual tax amount: $3,437
- Date on market: 8/11/2026
- Listing agreement: Exclusive Right To Sell
- Listing terms: Cash,Conventional
- Inclusions: Refrigerator
- Ownership: Condominium
Estimated market value
Not available
Estimated sales range
Not available
Not available
Price history
| Date | Event | Price |
|---|---|---|
| 9/28/2026 | Listed for rent | $2,100$2/sqft |
Source: Bright MLS #PACT2136852 Report a problem | ||
| 9/3/2026 | Listing removed | $2,100$2/sqft |
Source: Bright MLS #PACT2130180 Report a problem | ||
| 8/11/2026 | Listed for sale | $319,000+111.3%$318/sqft |
Source:  Bright MLS #PACT2132988 Report a problem Bright MLS #PACT2132988 Report a problem | ||
| 7/20/2026 | Price change | $2,100-6.7%$2/sqft |
Source: Bright MLS #PACT2130180 Report a problem | ||
| 7/8/2026 | Listed for rent | $2,250$2/sqft |
Source: Bright MLS #PACT2130180 Report a problem | ||
| 6/4/2018 | Sold | $151,000-11.2%$150/sqft |
Source: Public Record Report a problem | ||
| 4/24/2018 | Listed for sale | $170,000+9.7%$169/sqft |
Source: Weichert Realtors #1000436992 Report a problem | ||
| 7/2/2004 | Sold | $155,000-39.7%$154/sqft |
Source: Public Record Report a problem | ||
| 8/6/1999 | Sold | $257,154$256/sqft |
Source: Public Record Report a problem | ||
Public tax history
| Year | Property taxes | Tax assessment |
|---|---|---|
| 2026 | $3,313 +3.9% | $84,650 |
| 2025 | $3,188 +2.3% | $84,650 |
| 2024 | $3,115 +8.3% | $84,650 |
| 2023 | $2,877 +3.1% | $84,650 |
| 2022 | $2,791 +2.3% | $84,650 |
| 2021 | $2,729 +637.8% | $84,650 |
| 2020 | $370 -85.3% | $84,650 |
| 2019 | $2,517 +1.9% | $84,650 |
| 2018 | $2,471 +9898.7% | $84,650 |
| 2017 | $25 | $84,650 |
| 2016 | -- | $84,650 |
| 2015 | -- | $84,650 |
| 2014 | -- | $84,650 |
| 2013 | -- | $84,650 |
| 2012 | -- | $84,650 |
| 2011 | -- | $84,650 |
| 2010 | -- | $84,650 |
| 2009 | -- | $84,650 |
| 2008 | -- | $84,650 |
| 2007 | -- | $84,650 |
| 2006 | -- | $84,650 |
| 2005 | -- | $84,650 |
| 2004 | -- | $84,650 |
| 2003 | -- | $84,650 |
| 2000 | -- | $84,650 |
Find assessor info on the county website
Monthly payment
Est. payment
Payment breakdown
Explore the cost of this home by adjusting the details. Changes won't be saved.Climate risks
Neighborhood: 19087
Nearby schools
Schools provided by the listing agent
- District: Tredyffrin-easttown
Source: Bright MLS. This data may not be complete. We recommend contacting the local school district to confirm school assignments for this home.

Similar homes
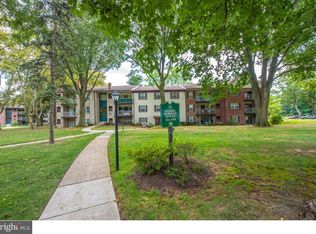
- $295,0002 bd2 ba1k sqftKnox Building, Wayne, PA 19087For Sale

 MLS ID #PACT2135660, Shehla Karim, Keller Williams Realty Devon-Wayne. Bright MLS
 - $350,0002 bd2 ba1.1k sqft37 Le Forge Ct #37, Wayne, PA 19087For Sale
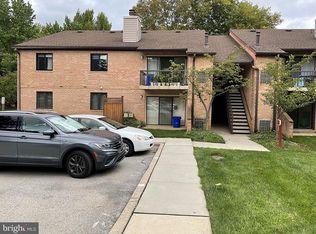 MLS ID #PACT2134850, Marie Quinn, RE/MAX Main Line - Devon. Bright MLS
 - $297,0001 bd1 ba1.1k sqft274 Valley Stream Ln, Wayne, PA 19087For Sale
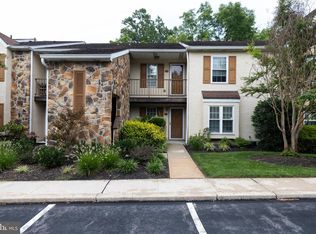 MLS ID #PACT2134448, Jonathan Park, RE/MAX Edge. Bright MLS
 - $335,0003 bd1 ba905 sqft2053 Clearview Ave W, Norristown, PA 19403For Sale
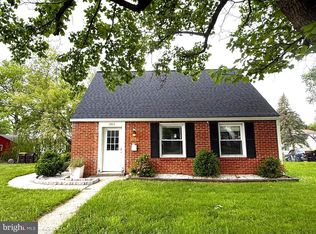 MLS ID #PAMC2179056, Yukiko Ito, JMG Pennsylvania. Bright MLS
 - $309,9003 bd2 ba1.1k sqft1166 Oxford Ave, Phoenixville, PA 19460For SaleMLS ID #PACT2136848, Tom Kern, RE/MAX Professional Realty. Bright MLS
- $269,0002 bd2 ba1.2k sqft613 Brandon Rd W, Norristown, PA 19403For SaleMLS ID #PAMC2174168, Steve Mashura, RE/MAX Main Line - West Chester. Bright MLS
- $329,0003 bd2 ba1.2k sqftSomerset House, Fort Washington, PA 19034For SaleMLS ID #PAMC2190510, Fran O'Donnell, Dan Helwig Inc. Bright MLS
- $259,0003 bd1 ba1k sqft805 Northridge Dr #108B, Norristown, PA 19403For SaleMLS ID #PAMC2170252, Donald Sepety, BHHS Fox & Roach-Collegeville. Bright MLS
- $289,5002 bd2 ba1.2k sqft3004 Monterey Ct, Springfield, PA 19064For SaleMLS ID #PADE2123028, Jessica Fox, Long & Foster Real Estate, Inc.. Bright MLS
- $349,9992 bd2 ba1.3k sqftNone Available, Glen Mills, PA 19342For SaleMLS ID #PADE2118508, Kimberly J. Razzano, Compass RE. Bright MLS
- $279,9003 bd2 ba1.1k sqft63 S Kirklyn Ave, Upper Darby, PA 19082For SaleMLS ID #PADE2125350, Bobby Parambath, United Real Estate. Bright MLS
- $295,0002 bd-- ba1.3k sqft7736 Gilbert St, Philadelphia, PA 19150For SaleMLS ID #PAPH2677164, Toni Mangual-Stuard, Homestarr Realty. Bright MLS
- $248,7212 bd3 ba1.4k sqftStonybrook Condo, Norristown, PA 19403For SaleMLS ID #PAMC2195344, Edward Munin, LPT Realty, LLC. Bright MLS
- $299,9002 bd2 ba1k sqft40 N School Ln, Souderton, PA 18964For SaleMLS ID #PAMC2196538, Shawn Forstner, Springer Realty Group. Bright MLS
- $343,0003 bd2 ba1k sqft1121 Ripley St, Philadelphia, PA 19111For SaleMLS ID #PAPH2655554, Joseph Fasy Jr, Joseph F X Fasy Realtors. Bright MLS
- $230,0002 bd2 ba1.1k sqft9001 Ridge Ave Unit 33, Philadelphia, PA 19128For SaleMLS ID #PAPH2665724, Saul Babar, Realty Mark Associates. Bright MLS
- $279,9002 bd2 ba1k sqftChatham Village Of Towamencin, Lansdale, PA 19446For SaleMLS ID #PAMC2184008, Manish Modi, Coldwell Banker Realty. Bright MLS
- $349,0002 bd2 ba1.1k sqft1241 E Palmer St, Philadelphia, PA 19125For SaleMLS ID #PAPH2668592, Arthur Dolan, Dolan Family Real Estate. Bright MLS
- $334,9903 bd2 ba1.4k sqft1141 Kerper St, Philadelphia, PA 19111For SaleMLS ID #PAPH2668040, Ricky Zhang, Home Vista Realty. Bright MLS
- $274,5003 bd2 ba1.2k sqft1630 N 10th St, Philadelphia, PA 19122For SaleMLS ID #PAPH2676268, Michael DeFiore, Houwzer, LLC. Bright MLS
