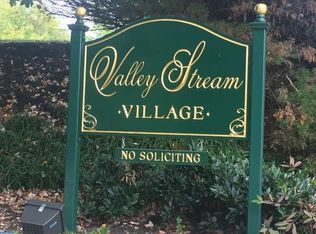
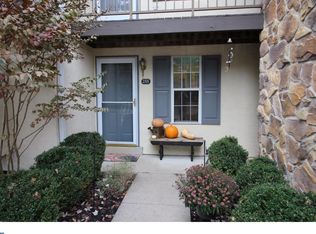
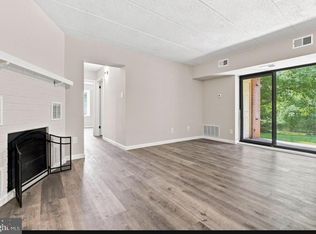
Great opportunity in the popular Valley Stream Village neighborhood of Chesterbrook! This 1 BD, 1 BA upstairs unit offers treetop views from the front and rear covered balconies, with no one living above you. Sliding glass doors from the living room and primary bedroom lead to a large, covered private balcony overlooking lush lawns and wooded open space. A great opportunity to buy in popular Valley Stream Village. No one lives above you. One dedicated parking space is located just steps from the front entrance. A wood-burning fireplace, pull-down stairs to attic storage, a tiled foyer, and a walk-in primary bedroom closet with a storage system. Walking and biking trails are nearby in Valley Forge and Wilson Parks. Top-rated school district. The monthly HOA fee includes water and roof maintenance. Quiet location in the center of the community with parking right out front. Located in highly-regarded Tredyffrin-Easttown school district, with easy access to corporate centers, transportation corridors, restaurants, shopping, Lifetime Fitness, and King of Prussia. Enjoy walking or jogging on Chesterbrook’s extensive network of trails, on the Chester Valley Trail, and in nearby Valley Forge National Park. Whether you're a first-time homebuyer or looking to downsize, 274 Valley Stream Lane offers a comfortable living space in a desirable location. Update the décor to match your taste, and don’t miss your chance to get this affordable home!
For sale
Price cut: $10K (9/7)
$300,000
274 Valley Stream Ln, Wayne, PA 19087
1beds
1,146sqft
Apartment
Built in 1985
-- sqft lot
$284,100 Zestimate®
$262/sqft
$210/mo HOA
What's special
Wood-burning fireplaceTiled foyer
- 30 days
- 739
- 29
Zillow last checked:
Listing updated:
Listed by:
Jonathan Park 302-750-1166,
RE/MAX Edge 3024424200
Source: Bright MLS,MLS#: PACT2134448
Facts & features
Interior
Bedrooms & bathrooms
- Bedrooms: 1
- Bathrooms: 1
- Full bathrooms: 1
- Main level bathrooms: 1
- Main level bedrooms: 1
Rooms
- Room types: Living Room, Dining Room, Primary Bedroom, Kitchen, Other, Attic
Primary bedroom
- Level: Main
- Area: 187 Square Feet
- Dimensions: 11 X 17
Primary bedroom
- Features: Walk-In Closet(s)
- Level: Unspecified
Other
- Features: Attic - Pull-Down Stairs
- Level: Unspecified
Dining room
- Level: Main
- Area: 165 Square Feet
- Dimensions: 11 X 15
Kitchen
- Features: Kitchen - Electric Cooking, Double Sink
- Level: Main
- Area: 110 Square Feet
- Dimensions: 10 X 11
Living room
- Level: Main
- Area: 255 Square Feet
- Dimensions: 17 X 15
Other
- Description: BALCONY
- Level: Main
- Area: 152 Square Feet
- Dimensions: 8 X 19
Heating
- Heat Pump, Forced Air, Electric
Cooling
- Central Air, Electric
Appliances
- Included: Built-In Range, Self Cleaning Oven, Dishwasher, Disposal, Electric Water Heater
- Laundry: Main Level, In Unit
Features
- Primary Bath(s), Eat-in Kitchen
- Flooring: Carpet, Tile/Brick
- Has basement: No
- Number of fireplaces: 1
Interior area
- Total structure area: 1,146
- Total interior livable area: 1,146 sqft
- Finished area above ground: 1,146
Property
Parking
- Parking features: Parking Lot
Accessibility
- Accessibility features: None
Features
- Levels: One
- Stories: 1
- Exterior features: Sidewalks, Street Lights, Balcony
- Pool features: None
Details
- Additional structures: Above Grade
- Parcel number: 4305 2103
- Zoning: R4
- Special conditions: Standard
Construction
Type & style
- Home type: Apartment
- Architectural style: Colonial
- Property subtype: Apartment
- Attached to another structure: Yes
Materials
- Stucco, Stone
- Roof: Pitched,Shingle
Condition
- New construction: No
- Year built: 1985
Utilities & green energy
- Electric: Underground, Circuit Breakers
- Sewer: Public Sewer
- Water: Public
- Utilities for property: Cable Connected
Community & HOA
Community
- Subdivision: Chesterbrook
HOA
- Has HOA: Yes
- Services included: Common Area Maintenance, Maintenance Grounds, Snow Removal, Trash, Water, Insurance, All Ground Fee, Management
- HOA fee: $210 monthly
Location
- Region: Wayne
- Municipality: TREDYFFRIN TWP
Financial & listing details
- Price per square foot: $262/sqft
- Tax assessed value: $86,140
- Annual tax amount: $3,498
- Date on market: 8/29/2026
- Listing agreement: Exclusive Agency
- Listing terms: Conventional,VA Loan,FHA 203(b)
- Ownership: Fee Simple
Estimated market value
$284,100
$259,000 - $307,000
$1,847/mo
Price history
| Date | Event | Price |
|---|---|---|
| 9/7/2026 | Price change | $300,000-3.2%$262/sqft |
Source:  Bright MLS #PACT2134448 Report a problem Bright MLS #PACT2134448 Report a problem | ||
| 8/29/2026 | Listed for sale | $310,000+78.2%$271/sqft |
Source: Bright MLS #PACT2134448 Report a problem | ||
| 9/5/2024 | Listing removed | $1,750$2/sqft |
Source: Zillow Rentals Report a problem | ||
| 9/2/2024 | Listed for rent | $1,750+29.6%$2/sqft |
Source: Zillow Rentals Report a problem | ||
| 3/24/2021 | Listing removed | -- |
Source: Owner Report a problem | ||
| 1/11/2019 | Listing removed | $1,350$1/sqft |
Source: Owner Report a problem | ||
| 12/15/2018 | Price change | $1,350+3.8%$1/sqft |
Source: Owner Report a problem | ||
| 11/1/2018 | Listed for rent | $1,300$1/sqft |
Source: Owner Report a problem | ||
| 7/5/2016 | Sold | $174,000-3.3%$152/sqft |
Source: Public Record Report a problem | ||
| 6/2/2016 | Pending sale | $180,000$157/sqft |
Source: BHHS Fox & Roach #6791954 Report a problem | ||
| 5/13/2016 | Listed for sale | $180,000+17.6%$157/sqft |
Source: BHHS Fox & Roach #6791954 Report a problem | ||
| 2/16/2011 | Sold | $153,000-9.9%$134/sqft |
Source: Public Record Report a problem | ||
| 11/4/2010 | Listed for sale | $169,900$148/sqft |
Source: RE/MAX Main Line #5793276 Report a problem | ||
Public tax history
| Year | Property taxes | Tax assessment |
|---|---|---|
| 2026 | $3,371 +3.9% | $86,140 |
| 2025 | $3,244 +2.3% | $86,140 |
| 2024 | $3,170 +8.3% | $86,140 |
| 2023 | $2,928 +3.1% | $86,140 |
| 2022 | $2,840 +2.3% | $86,140 |
| 2021 | $2,777 +637.8% | $86,140 |
| 2020 | $376 -85.3% | $86,140 |
| 2019 | $2,561 +1.9% | $86,140 |
| 2018 | $2,514 +9900.7% | $86,140 |
| 2017 | $25 | $86,140 |
| 2016 | -- | $86,140 |
| 2015 | -- | $86,140 |
| 2014 | -- | $86,140 |
| 2013 | -- | $86,140 |
| 2012 | -- | $86,140 |
| 2011 | -- | $86,140 |
| 2010 | -- | $86,140 |
| 2009 | -- | $86,140 |
| 2008 | -- | $86,140 |
| 2007 | -- | $86,140 |
| 2006 | -- | $86,140 |
| 2005 | -- | $86,140 |
| 2004 | -- | $86,140 |
| 2003 | -- | $86,140 |
| 2000 | -- | $86,140 |
Find assessor info on the county website
Monthly payment
Est. payment
Payment breakdown
Explore the cost of this home by adjusting the details. Changes won't be saved.Climate risks
Neighborhood: 19087
Nearby schools
Schools provided by the listing agent
- High: Conestoga Senior
- District: Tredyffrin-easttown
Source: Bright MLS. This data may not be complete. We recommend contacting the local school district to confirm school assignments for this home.
Similar homes
- $295,0002 bd2 ba1k sqftKnox Building, Wayne, PA 19087For Sale

 MLS ID #PACT2135660, Shehla Karim, Keller Williams Realty Devon-Wayne. Bright MLS
 - $354,0002 bd2 ba946 sqft613 Washington Pl #13, Wayne, PA 19087For Sale
 MLS ID #PACT2118428, Hala Mahran, Homestarr Realty. Bright MLS
 - $275,0002 bd2 ba1.4k sqft112 Harvest Ln #104, Phoenixville, PA 19460For Sale
 MLS ID #PACT2135460, Joe D'Andrea, VRA Realty. Bright MLS
 - $299,0001 bd1 ba910 sqft239 E Chelsea Cir, Newtown Square, PA 19073For Sale
 MLS ID #PADE2119054, Corby Spruance, Long & Foster Real Estate, Inc.. Bright MLS
 - $350,0002 bd2 ba1k sqft304 Old Forge Xing #304, Devon, PA 19333For SaleMLS ID #PACT2129120, Mary Giovanni, Wayne Realty Corporation. Bright MLS
- $299,0002 bd2 ba1k sqft501 N Providence Rd APT 319, Media, PA 19063For SaleMLS ID #PADE2123232, Trish Dantis, Compass RE. Bright MLS
- $299,9003 bd2 ba1.3k sqft224 Lexington Rd, Schwenksville, PA 19473For SaleMLS ID #PAMC2190866, Beverly Banks, EXP Realty, LLC. Bright MLS
- $310,0003 bd2 ba1.5k sqft106 Harvest Ln #206, Phoenixville, PA 19460For SaleMLS ID #PACT2123148, Bob Kelley, BHHS Fox & Roach-Blue Bell. Bright MLS
- $289,0003 bd2 ba1.4k sqftStony Creek, Norristown, PA 19403For SaleMLS ID #PAMC2194690, Chris Carr, HomeZu. Bright MLS
- $305,0003 bd2 ba1.3k sqft4 Margit Ln, Wilmington, DE 19810For SaleMLS ID #DENC2111160, Minh Nguyen, Real Broker LLC. Bright MLS
- $289,5002 bd2 ba1.2k sqft3004 Monterey Ct, Springfield, PA 19064For SaleMLS ID #PADE2123028, Jessica Fox, Long & Foster Real Estate, Inc.. Bright MLS
- $265,0002 bd2 ba1.2k sqftGreens At Westover, Norristown, PA 19403For SaleMLS ID #PAMC2175960, Anthony Keane, Real of Pennsylvania. Bright MLS
- $319,9002 bd2 ba1.3k sqftTowamencin Condo, Harleysville, PA 19438For SaleMLS ID #PAMC2193370, Kevin Pierce, EXP Realty, LLC. Bright MLS
- $379,0002 bd1 ba1k sqft117 Manavon St, Phoenixville, PA 19460For SaleMLS ID #PACT2136124, Jennifer Daywalt, Better Homes and Gardens Real Estate Phoenixville. Bright MLS
- $329,9003 bd2 ba1.2k sqftMorgandale Condo, Lansdale, PA 19446For SaleMLS ID #PAMC2193084, Kathy Halteman, RE/MAX Legacy. Bright MLS
- $220,0001 bd1 ba832 sqftTrent Manor, Norristown, PA 19403For SaleMLS ID #PAMC2194580, Anthony Keane, Real of Pennsylvania. Bright MLS
- $289,9003 bd2 ba1.1k sqft5360 Delmar Rd, Clifton Heights, PA 19018For SaleMLS ID #PADE2123442, Kristine McKee, BHHS Fox&Roach-Newtown Square. Bright MLS
- $300,0003 bd2 ba1.3k sqft119 E Ln, Ridley Park, PA 19078For SaleMLS ID #PADE2122794, Jason Gizzi, KW Empower. Bright MLS
- $259,9002 bd1 ba1.4k sqftNorthridge Estates, Norristown, PA 19403For SaleMLS ID #PAMC2188536, Paul Keppler, Keller Williams Real Estate-Blue Bell. Bright MLS
- $289,9003 bd2 ba1.1k sqft5157 Westley Dr, Clifton Heights, PA 19018For SaleMLS ID #PADE2122286, Kevin Gallagher, RE/MAX Town & Country. Bright MLS
