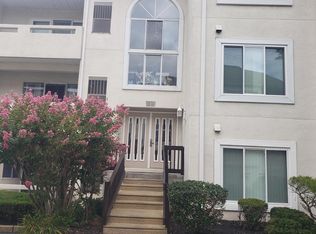
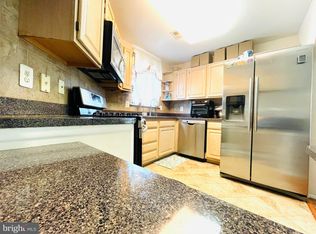
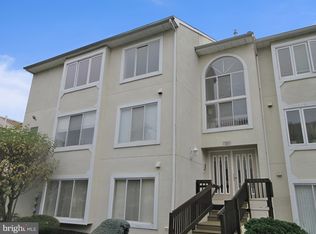
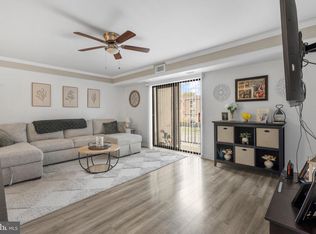
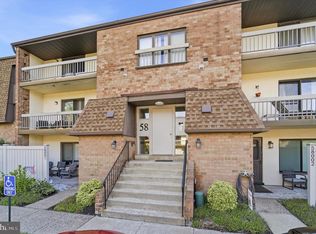
Newly painted! New rugs! Kitchen countertops and backsplash refreshed! Welcome to this 2-bedroom, 2-bathroom condo located in the highly sought-after Fountain Pointe community. Situated on the ground floor, this unit offers a bright and spacious open-concept layout that perfectly blends comfort and style. Step into the kitchen with ample cabinetry and counter space. The living and dining areas flow seamlessly, making it ideal for both everyday living and entertaining. The primary bedroom suite is a true retreat, offering a generously sized room and closet space, and a private en-suite bathroom. The second bedroom and full bath provide flexibility for guests, family, or a home office. Enjoy your morning coffee or unwind in the evening on the private balcony—perfect for relaxation. Fountain Pointe residents enjoy resort-style amenities, including a heated indoor and outdoor pool, hot tub, clubhouse, gym, and a billiards/game room. Additional highlights: One assigned parking space directly in front of the unit and convenient location near parks, schools, shopping, dining, and major highways. Schedule your showings today!!
Under contract
Price cut: $20K (8/22)
$200,000
154 Benjamin Ct #G154, Philadelphia, PA 19114
2beds
1,201sqft
Condominium
Built in 1993
-- sqft lot
$194,200 Zestimate®
$167/sqft
$400/mo HOA
What's special
Private en-suite bathroom
- 178 days
- 88
- 2
Zillow last checked:
Listing updated:
Listed by:
Jay Epstein 267-551-1871,
Keller Williams Real Estate - Newtown (215) 860-4200,
Co-Listing Agent: Peggy A Fitzgerald 215-860-4200,
Keller Williams Real Estate - Newtown
Source: Bright MLS,MLS#: PAPH2608096
Facts & features
Interior
Bedrooms & bathrooms
- Bedrooms: 2
- Bathrooms: 2
- Full bathrooms: 2
- Main level bathrooms: 2
- Main level bedrooms: 2
Rooms
- Room types: Living Room, Dining Room, Primary Bedroom, Bedroom 2, Kitchen, Foyer, Laundry, Storage Room, Bathroom 2, Primary Bathroom
Primary bedroom
- Level: Main
Bedroom 2
- Level: Main
Primary bathroom
- Level: Main
Bathroom 2
- Level: Main
Dining room
- Level: Main
Foyer
- Level: Main
Kitchen
- Level: Main
Laundry
- Level: Main
Living room
- Level: Main
Storage room
- Level: Main
Heating
- Forced Air, Natural Gas
Cooling
- Central Air, Natural Gas
Appliances
- Included: Gas Water Heater
- Laundry: Laundry Room, In Unit
Features
- Built-in Features, Ceiling Fan(s), Bathroom - Stall Shower, Bathroom - Tub Shower, Breakfast Area, Combination Dining/Living, Dining Area, Open Floorplan, Primary Bath(s), Walk-In Closet(s)
- Flooring: Carpet
- Has basement: No
- Has fireplace: No
Interior area
- Total structure area: 1,201
- Total interior livable area: 1,201 sqft
- Finished area above ground: 1,201
- Finished area below ground: 0
Video & virtual tour
Property
Parking
- Total spaces: 2
- Parking features: Assigned, Free, Parking Lot
- Details: Assigned Parking
Accessibility
- Accessibility features: None
Features
- Levels: One
- Stories: 1
- Pool features: Community
Details
- Additional structures: Above Grade, Below Grade
- Parcel number: 888570508
- Zoning: RM2
- Special conditions: Standard
Construction
Type & style
- Home type: Condo
- Property subtype: Condominium
- Attached to another structure: Yes
Materials
- Masonry
Condition
- New construction: No
- Year built: 1993
Utilities & green energy
- Sewer: Public Sewer
- Water: Public
Community & HOA
Community
- Condo and coop fee: $400 monthly
- Subdivision: Fountain Pointe
HOA
- Has HOA: No
- Amenities included: Common Grounds, Fitness Center, Party Room, Pool, Clubhouse, Indoor Pool
- Services included: Common Area Maintenance, Maintenance Structure, Water, Sewer, Road Maintenance, Pool(s), Recreation Facility, Health Club
Location
- Region: Philadelphia
- Municipality: PHILADELPHIA
Financial & listing details
- Price per square foot: $167/sqft
- Tax assessed value: $227,800
- Annual tax amount: $3,188
- Date on market: 4/15/2026
- Listing agreement: Exclusive Right To Sell
- Inclusions: Washer Dryer, All Built-in Furniture
- Ownership: Condominium
Estimated market value
$194,200
$184,000 - $204,000
$1,809/mo
Price history
| Date | Event | Price |
|---|---|---|
| 9/1/2026 | Contingent | $200,000$167/sqft |
Source:  Bright MLS #PAPH2608096 Report a problem Bright MLS #PAPH2608096 Report a problem | ||
| 8/22/2026 | Price change | $200,000-9.1%$167/sqft |
Source: Bright MLS #PAPH2608096 Report a problem | ||
| 8/5/2026 | Listed for sale | $220,000+4.8%$183/sqft |
Source: Bright MLS #PAPH2608096 Report a problem | ||
| 7/14/2026 | Listing removed | $210,000$175/sqft |
Source: Bright MLS #PAPH2608096 Report a problem | ||
| 7/9/2026 | Price change | $210,000-4.5%$175/sqft |
Source: Bright MLS #PAPH2608096 Report a problem | ||
| 6/26/2026 | Price change | $220,000-6.4%$183/sqft |
Source: Bright MLS #PAPH2608096 Report a problem | ||
| 6/23/2026 | Listed for sale | $235,000$196/sqft |
Source: Bright MLS #PAPH2608096 Report a problem | ||
| 6/3/2026 | Contingent | $235,000$196/sqft |
Source: Bright MLS #PAPH2608096 Report a problem | ||
| 5/23/2026 | Price change | $235,000-7.8%$196/sqft |
Source: Bright MLS #PAPH2608096 Report a problem | ||
| 4/30/2026 | Price change | $255,000-7.3%$212/sqft |
Source: Bright MLS #PAPH2608096 Report a problem | ||
| 4/15/2026 | Listed for sale | $275,000+76.3%$229/sqft |
Source: Bright MLS #PAPH2608096 Report a problem | ||
| 11/4/2010 | Sold | $156,000-6.9%$130/sqft |
Source: Public Record Report a problem | ||
| 5/8/2010 | Price change | $167,500-6.9%$139/sqft |
Source: Coldwell Banker Hearthside, Realtors #5687505 Report a problem | ||
| 4/10/2010 | Listed for sale | $179,900$150/sqft |
Source: Coldwell Banker Hearthside Realtors - Philadelphia #5687505 Report a problem | ||
Public tax history
| Year | Property taxes | Tax assessment |
|---|---|---|
| 2025 | $3,189 +30% | $227,800 +30% |
| 2024 | $2,452 | $175,200 |
| 2023 | $2,452 +20% | $175,200 |
| 2022 | $2,044 | -- |
| 2021 | $2,044 | -- |
| 2018 | $2,044 +37.7% | -- |
| 2017 | $1,484 +20.5% | -- |
| 2016 | $1,232 | -- |
| 2015 | $1,232 | -- |
| 2014 | $1,232 +18.9% | $107,300 +346.5% |
| 2012 | $1,036 | $24,032 |
| 2011 | -- | $24,032 |
| 2010 | -- | $24,032 |
| 2009 | -- | $24,032 |
| 2008 | -- | $24,032 |
| 2007 | -- | $24,032 +7.4% |
| 2006 | -- | $22,368 |
| 2005 | -- | $22,368 |
| 2004 | -- | $22,368 +5% |
| 2003 | -- | $21,312 |
| 2002 | -- | $21,312 |
| 2000 | -- | $21,312 |
| 1999 | -- | $21,312 |
Find assessor info on the county website
Monthly payment
Est. payment
Payment breakdown
Explore the cost of this home by adjusting the details. Changes won't be saved.Climate risks
Neighborhood: Pennypack
Nearby schools

Similar homes
- $215,0002 bd2 ba1k sqft47202 Delaire Landing Rd #202, Philadelphia, PA 19114For Sale
 MLS ID #PAPH2676024, Nick Rau, KW Empower. Bright MLS
 - $219,0002 bd2 ba986 sqft67002 Delaire Landing Rd #2, Philadelphia, PA 19114For Sale
 MLS ID #PAPH2657984, Patricia Burke, Real/Pro Real Estate LLC. Bright MLS
 - $239,9992 bd2 ba1.2k sqft2015 Welsh Rd #-c35, Philadelphia, PA 19115For Sale
 MLS ID #PAPH2645286, Dolores Defreitas, BHHS Fox & Roach-Mt Laurel. Bright MLS
 - $199,9991 bd1 ba806 sqft58201 Delaire Landing Rd #201, Philadelphia, PA 19114For Sale
 MLS ID #PAPH2638400, William Holder, Real Broker, LLC. Bright MLS
 - $204,9001 bd1 ba806 sqft58102 Delaire Landing Rd #102, Philadelphia, PA 19114For SaleMLS ID #PAPH2651816, Jimmy Mac McAteer, Keller Williams Real Estate-Langhorne. Bright MLS
- $235,0002 bd2 ba968 sqft17205 Delaire Landing Rd #205-00, Philadelphia, PA 19114For SaleMLS ID #PAPH2636120, Fida Ahmad, Realty Mark Associates. Bright MLS
- $195,0002 bd2 ba1k sqftBeaver Hill South, Jenkintown, PA 19046For SaleMLS ID #PAMC2195286, Shaina McAndrews, EXP Realty, LLC. Bright MLS
- $180,0002 bd2 ba936 sqft300 Byberry Rd #-l6, Philadelphia, PA 19116For SaleMLS ID #PAPH2653856, Matt Cohen, LBC Property Group, LLC. Bright MLS
- $260,0003 bd2 ba1.5k sqftGrand Midrise Condo # 2, Philadelphia, PA 19114For SaleMLS ID #PAPH2667236, Fida Ahmad, Realty Mark Associates. Bright MLS
- $179,9002 bd2 ba1.2k sqft309 Florence Ave APT 419N, Jenkintown, PA 19046For SaleMLS ID #PAMC2189324, Linda Brouse, BHHS Fox & Roach-Jenkintown. Bright MLS
- $200,0002 bd2 ba1k sqft1032 Harbour Dr Unit 1032, Palmyra, NJ 08065For SaleMLS ID #NJBL2116012, Bob Millaway, Epique Realty. Bright MLS
- $195,0002 bd2 ba1.1k sqft3900 Ford Rd APT 14K, Philadelphia, PA 19131For SaleMLS ID #PAPH2671756, Lorraine Miranda, Bally Gwynedd Realty. Bright MLS
- $209,0002 bd2 ba1k sqftGypsy Lane Condos, Philadelphia, PA 19129For SaleMLS ID #PAPH2652286, Nadeen Hodge, BHHS Fox & Roach At the Harper, Rittenhouse Square. Bright MLS
- $198,0002 bd2 ba1.2k sqftGreen Hill, Wynnewood, PA 19096For SaleMLS ID #PAMC2195544, Tracy Herbert, VRA Realty. Bright MLS
- $204,0002 bd1 ba1.1k sqft115 E Kings Hwy Unit 144, Maple Shade, NJ 08052For SaleMLS ID #NJBL2119832, Andrea Previte, Weichert Realtors - Moorestown. Bright MLS
- $250,0002 bd2 ba1.2k sqft8930 Krewstown Rd Unit 310, Philadelphia, PA 19115For SaleMLS ID #PAPH2626390, Billy SMITH, Honest Real Estate. Bright MLS
- $178,8002 bd2 ba1.1k sqft3900 Ford Rd APT 10K, Philadelphia, PA 19131For SaleMLS ID #PAPH2671884, Bill Lynn, RE/MAX Realty Services-Bensalem. Bright MLS
- $216,9002 bd1 ba1.2k sqft841 Westfield Dr, Riverton, NJ 08077For SaleMLS ID #NJBL2120382, Ryan Merritt, Keller Williams Real Estate-Langhorne. Bright MLS
- $250,0003 bd2 ba1.2k sqft4946 Mulberry St, Philadelphia, PA 19124For SaleMLS ID #PAPH2677892, Reni Helmesi, RE/MAX Select Group. Bright MLS
- $265,0004 bd2 ba1.4k sqft4122 M St, Philadelphia, PA 19124For SaleMLS ID #PAPH2677402, Tammy Vasquez, Real of Pennsylvania. Bright MLS
